

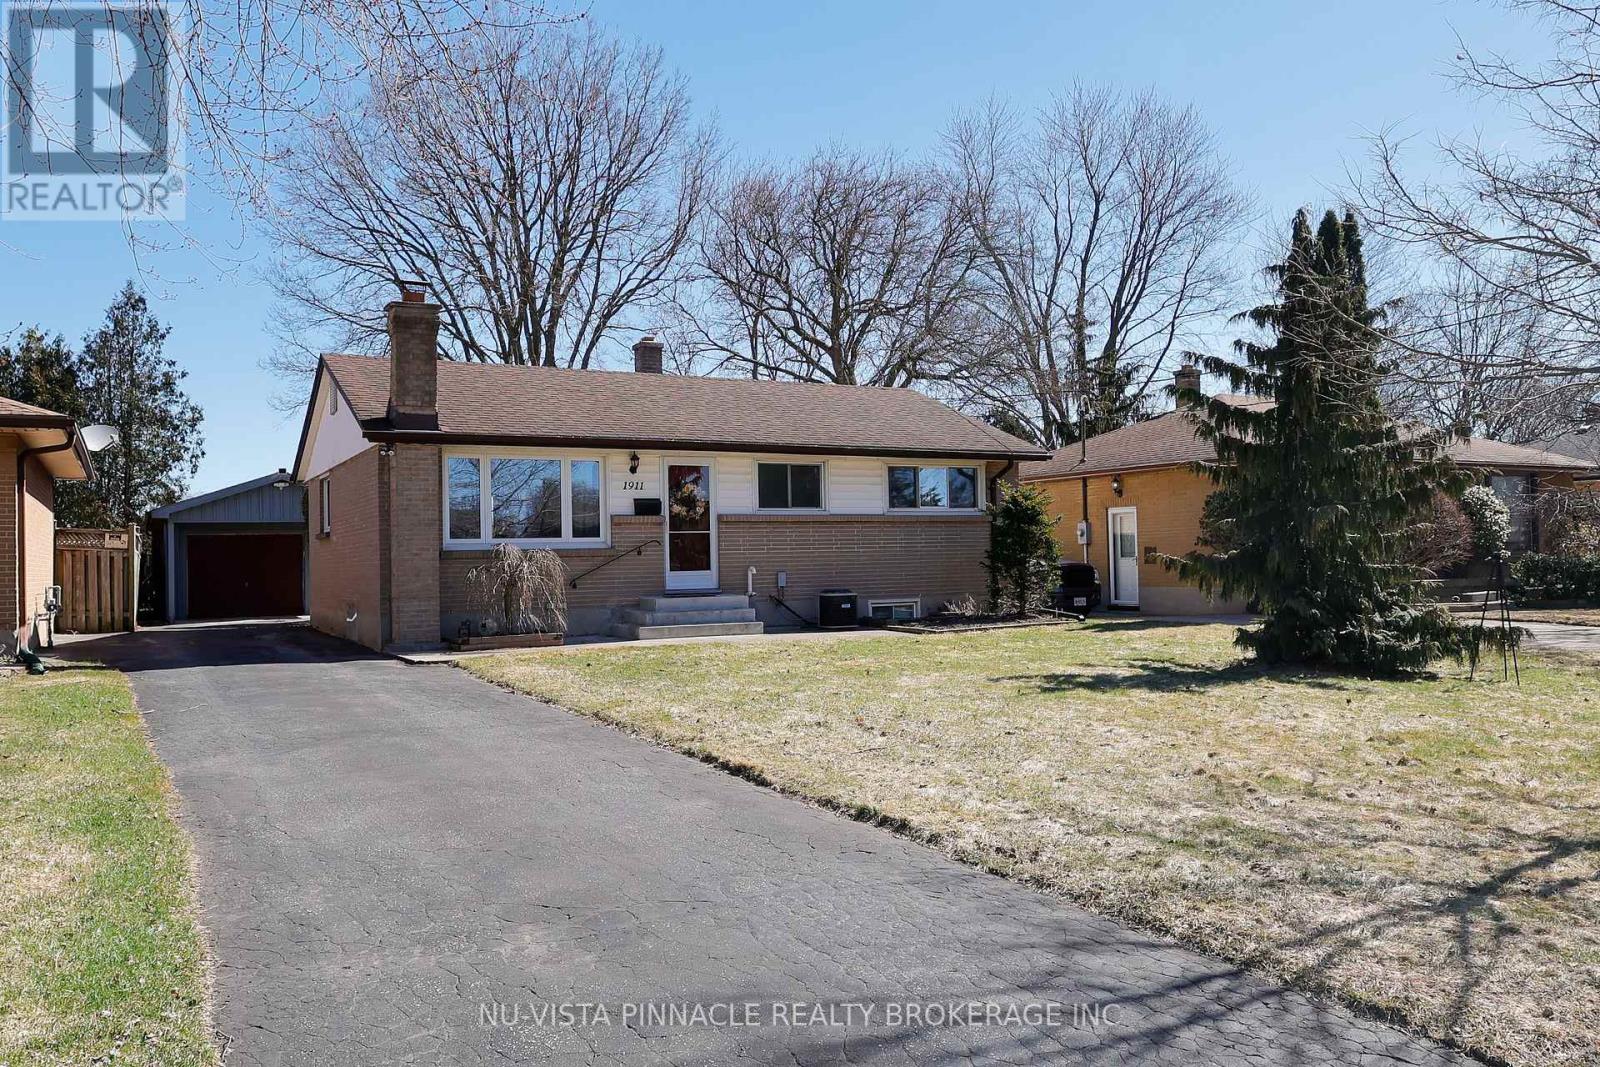
1911 CRYSTAL CRESCENT, London East (East I), ON N5V1H5
East I
Key Facts
Description
Welcome to this beautifully maintained 3+1 bedroom bungalow, ideally situated on a quiet crescent and complemented by a detached Garage.The fully finished lower level offers an additional bedroom, a 3-piece bathroom, and a spacious recreation/games room featuring a cozy wood-burning fireplace-perfect for relaxing or entertaining. This home is equipped with 200-amp electrical service and includes a 220V exterior outlet at the front. The detached garage/workshop is solidly constructed with reinforced concrete (metal rebar and mesh) and features a pony panel with a 240V outlet, 9-foot ceilings, a water line, and a floor drain-offering excellent potential for a workshop or possible auxiliary use.Step outside to a thoughtfully designed backyard, graded toward a drainage system connected to the storm sewer. Enjoy outdoor living on the patio with a convenient gas BBQ hookup.Additional highlights include gutter guards, a storage shed with hydro, and five appliances included. Recent updates include a new air conditioner (2022), an owned hot water tank, and a furnace (2015) equipped with an Enerzone HEPA filter. Don't miss this fantastic opportunity-this home truly reflects pride of ownership and is a must-see! (id:31684)
Property Information
Property Type
Residential
Sub-Type
Single Family Residence
Style
Bungalow
Parking Spaces
5
Ownership
Freehold
Listing #
X12950594
Property Features
Cooling
Heating
Parking
Rooms
- Bathroom 11.1 m X 1.2 mBasement
- Bathroom 22.1 m X 1.9 mMain
- Bedroom 13.35 m X 2.92 mBasement
- Bedroom 33.02 m X 2.39 mMain
- Bedroom 42.95 m X 2.79 mMain
- Dining Room2.69 m X 1.88 mMain
- Game Room6.58 m X 3.43 mBasement
- Kitchen3.2 m X 2.77 mMain
- Laundry4.62 m X 3.4 mBasement
- Living Room4.7 m X 3.78 mMain
- Master Bedroom3.35 m X 3.1 mMain
Affordability Calculator
$107,800
Estimated monthly payment
$2,869/mo
Principal $431,200 · Est. interest $601,562 over 30 yrs
Neighborhood Market Statistics
How this home compares to active listings in London East, ON
- CA$686,378
- Median Listing Price
- 43
- Median Days on Market
- 1,500
- Median Sq Ft
- CA$474
- Median Price / Sq Ft
- 7,021
- Active Listings
- This home’s price is 21% below the area median.
Market statistics compiled from active EXIT Realty® and MLS listings in London East, ON.
Location
- 1911 CRYSTAL CRESCENT, London East (East I), ON N5V1H5
Points of Interest in London East (East I), ON
Showing the London East (East I) area map.
Nearby Schools
London Christian Elementary School
Elementary · 0.2 km away
Lord Nelson Public School
School · 0.5 km away
Clarke Road Secondary School
Secondary · 0.7 km away
John P Robarts Public School
School · 0.8 km away
Al-Taqwa Academy-Elementary & Secondary
Secondary · 0.9 km away
Princess Anne French Immersion Public School
School · 1.0 km away
Holy Family Catholic School
School · 1.0 km away
Children's Place
School · 1.3 km away
Bonaventure Meadows Public School
School · 1.6 km away
Prince Charles Public School
School · 1.6 km away
Tweedsmuir Public School
School · 1.8 km away
St Bernadette Catholic School
School · 1.9 km away
London Christian High
Secondary · 2.2 km away
Blossoms E C E Center
Elementary · 2.3 km away
Fairmont Public School
School · 2.4 km away
Franklin D Roosevelt Public School
School · 2.7 km away
Simply Kids
School · 2.9 km away
Academie de la Tamise
School · 3.0 km away
Ealing Public School
School · 3.1 km away
Fanshawe College
Secondary School · 3.2 km away
Commute Calculator
Nearby Homes


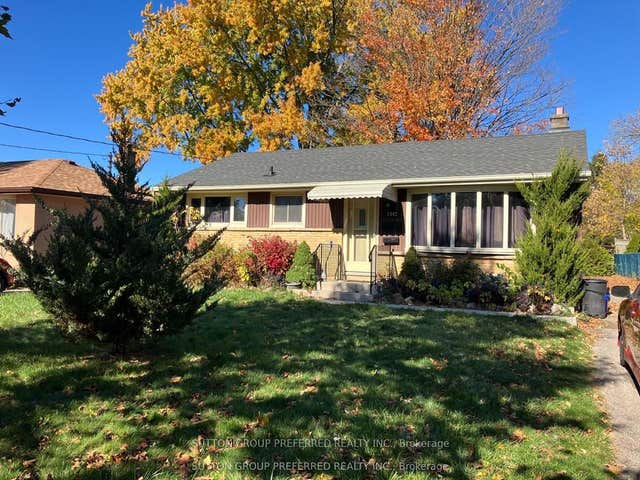
Similar Homes Nearby

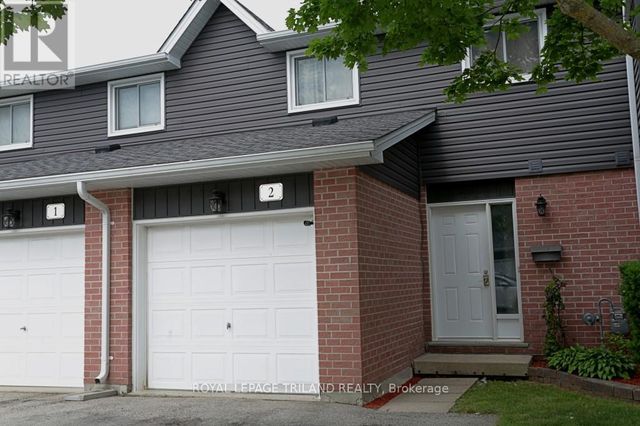
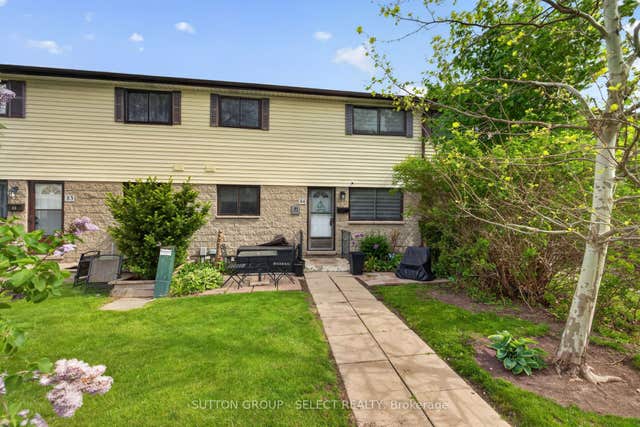


Similar Home Values
Comparable nearby listings and their asking prices.
| Address | Price | Beds | Baths | Sq Ft |
|---|---|---|---|---|
| 631 Cranbrook Road 26, London South, ON | CA$379,000 | 3 | 2 | — |
| 695 Richmond Street 1006, London East, ON | CA$379,000 | 3 | 2 | — |
| 2 - 131 BONAVENTURE DRIVE, London East (East I), ON | CA$379,900 | 3 | 2 | — |
| 825 Dundalk Drive 84, London South, ON | CA$379,900 | 3 | 1 | — |
| 101 CECILIA AVENUE, London East (East C), ON | CA$379,900 | 3 | 2 | — |
| 4 - 135 BELMONT DRIVE, London South (South O), ON | CA$379,900 | 3 | 2 | — |
Moving Cost Estimate
EXIT Agents in London East (East I)



Listing Courtesy: NU-VISTA PINNACLE REALTY BROKERAGE INC
Data Terms of Use
This website is operated by NU-VISTA PINNACLE REALTY BROKERAGE INC, a brokerage who is a member of The Canadian Real Estate Association (CREA). The content on this website is owned or controlled by CREA. By accessing this website, the user agrees to be bound by these terms of use as amended from time to time, and agrees that these terms of use constitute a binding contract between the user, NU-VISTA PINNACLE REALTY BROKERAGE INC, and CREA.
Copyright
The content on this website is protected by copyright and other laws, and is intended solely for the private, non-commercial use by individuals. Any other reproduction, distribution or use of the content, in whole or in part, is specifically prohibited. Prohibited uses include commercial use, “screen scraping”, “database scraping”, and any other activity intended to collect, store, reorganize or manipulate the content of this website.
Trademarks
REALTOR®, REALTORS®, and the REALTOR® logo are certification marks that are owned by REALTOR® Canada Inc. and licensed exclusively to The Canadian Real Estate Association (CREA). These certification marks identify real estate professionals who are members of CREA and who must abide by CREA’s By-Laws, Rules, and the REALTOR® Code. The MLS® trademark and the MLS® logo are owned by CREA and identify the professional real estate services provided by members of CREA.
Liability and Warranty Disclaimer
The information contained on this website is based in whole or in part on information that is provided by members of CREA, who are responsible for its accuracy. CREA reproduces and distributes this information as a service for its members, and assumes no responsibility for its completeness or accuracy.
Amendments
NU-VISTA PINNACLE REALTY BROKERAGE INC may at any time amend these Terms of Use by updating this posting. All users of this site are bound by these amendments should they wish to continue accessing the website, and should therefore periodically visit this page to review any and all such amendments.