

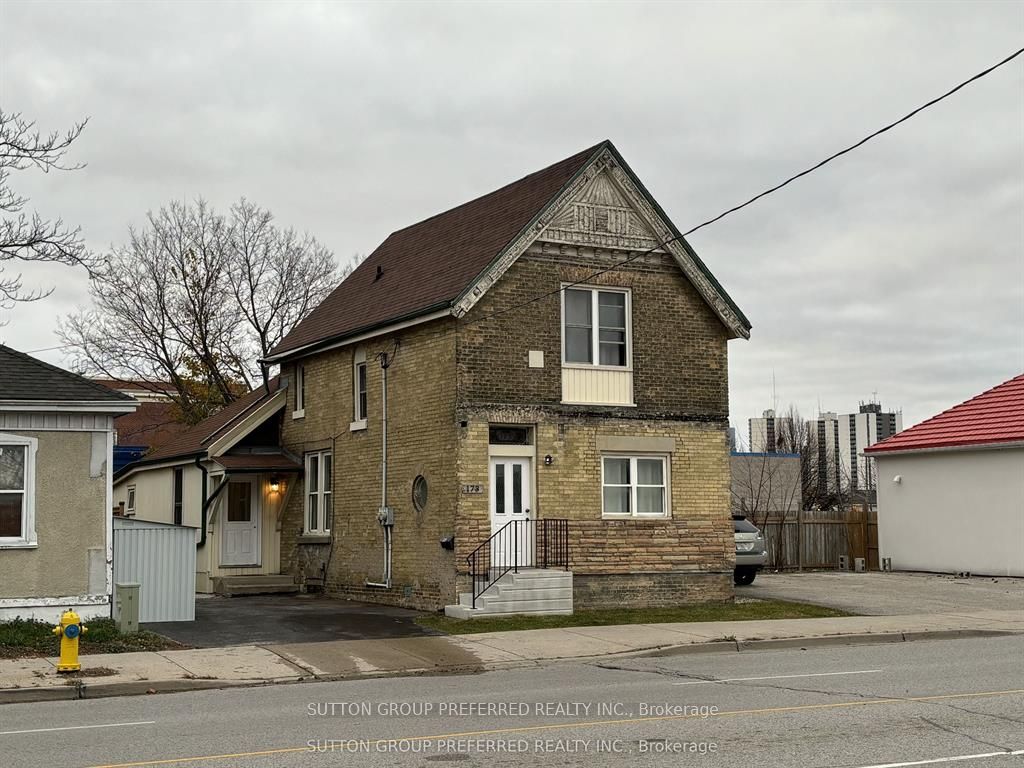
173 Adelaide Street N, London East, ON N6B 3H1
Middlesex County
Key Facts
Description
Experience the perfect combination of space, versatility, and income potential in this substantial 6-bedroom, 2-bathroom home, currently arranged as 2 separate units. Whether you are an investor, accommodating extended family, or searching for a property with built-in revenue, this home offers exceptional flexibility. The main floor unit features 4 spacious bedrooms, including 2 with walk-in closets, a huge primary bedroom, soaring 9-foot ceilings, and beautiful original mouldings that add timeless character. A refreshed kitchen and bathroom, along with new flooring and fresh paint throughout, make the main level both stylish and move-in ready. Upstairs, the second-floor unit includes 2 additional bedrooms, a comfortable den, second kitchen, and a full bathroom. The current arrangement provides excellent income from dependable roommates, while the owner enjoys comfortable living on the main floor. All roommates are in place under month-to-month roommate agreements. Step outside to a new fully fenced backyard, offering privacy as well as a safe and secure area for children or pets. The spacious deck creates the perfect setting for outdoor dining, summer barbecues, and entertaining guests. Additional features include a new Lennox furnace and central air system (2022), separate hydro and water meters, and multiple entrances. Combined with the flexible layout, these features create strong potential for a future duplex or triplex conversion, adding even more value and income opportunity. Whether you are looking for a property that can help offset your living expenses or a smart addition to your investment portfolio, this home offers outstanding potential.
Property Information
Property Type
Residential Income
Sub-Type
Duplex
Style
2-Storey
Stories
2
Lot Dimensions
32.0x77.5
Parking Spaces
2
MLS® Listing#
X13133066
Property Features
Cooling
Heating
Basement
Pool
Parking
Construction
Roof
Rooms
- Bedroom4.62 x 2.53Second
- Bedroom2.74 x 3.22Second
- Bedroom3.53 x 3.65Main
- Bedroom 22.67 x 2.87Main
- Bedroom 33.68 x 2.26Main
- Bedroom 43.71 x 1.35Main
- Den1.83 x 3.66Second
- Family Room3.6 x 5.5Main
- Kitchen4.3 x 4.7Main
- Kitchen2.69 x 3.0Second
- Laundry2.67 x 2.9Main
Financial Details
Annual Taxes
CA$1,593
Tax year 2025
Parcel Number
083130067
Directions
TURN SOUTH FROM HAMILTON ROAD ONTO ADELAIDE ST N
Affordability Calculator
$79,800
Estimated monthly payment
$2,124/mo
Principal $319,200 · Est. interest $445,312 over 30 yrs
Neighborhood Market Statistics
How this home compares to active listings in London East, ON
- CA$686,076
- Median Listing Price
- 52
- Median Days on Market
- 1,500
- Median Sq Ft
- CA$474
- Median Price / Sq Ft
- 6,966
- Active Listings
- This home’s price is 42% below the area median.
Market statistics compiled from active EXIT Realty® and MLS listings in London East, ON.
Location
- 173 Adelaide Street N, London East, ON N6B 3H1
Points of Interest in London East, ON
Showing the London East area map.
Nearby Schools
Aberdeen Public School
School · 0.1 km away
St Mary Choir Catholic School
School · 0.7 km away
H.B. Beal Secondary School
Secondary · 0.8 km away
Thames Secondary School
Secondary · 0.9 km away
Lester B Pearson School for the Arts
School · 0.9 km away
London Bridge
School · 1.0 km away
Catholic Central High School
Secondary · 1.1 km away
Trafalgar Public School
School · 1.3 km away
Wheable Centre for Adult Education
Secondary · 1.3 km away
Lord Roberts Public School
School · 1.4 km away
Chelsea Green Children's Centre Inc
School · 1.5 km away
Holy Rosary Catholic School
School · 1.6 km away
Grand Avenue Childrens Centre
School · 1.6 km away
Westervelt College - London
Secondary School · 1.6 km away
Princess Elizabeth School
School · 1.6 km away
London International Academy
School · 1.7 km away
London Bridge
School · 1.7 km away
London Bridge
School · 1.9 km away
The London School
Secondary · 2.0 km away
Grosvenor Nursery School
School · 2.1 km away


