

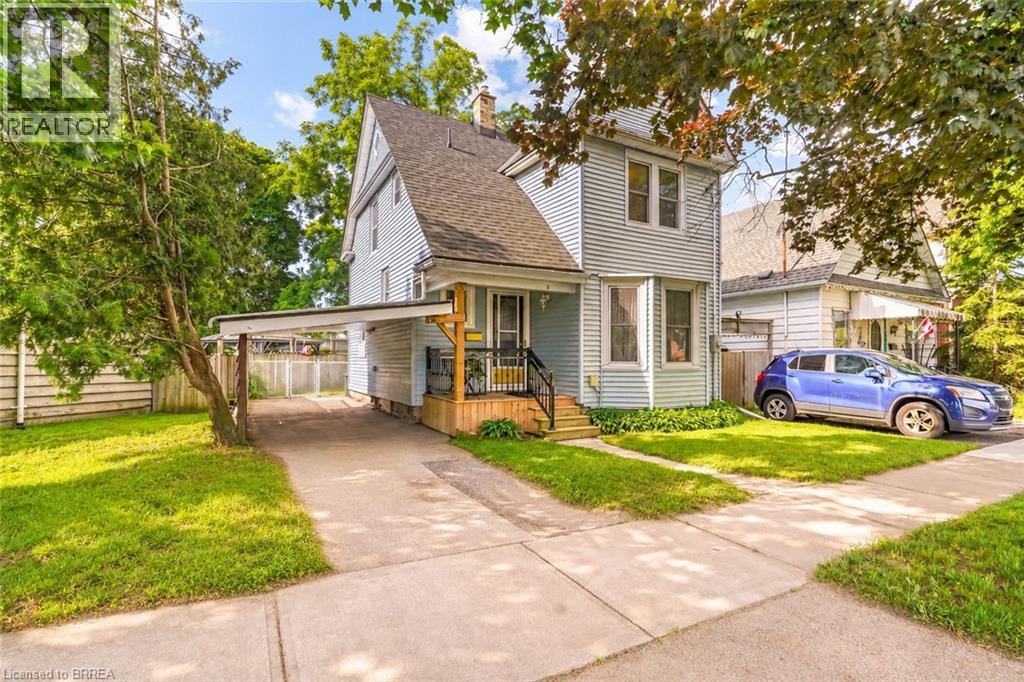
3 BRIGHTON Avenue, Brantford, ON N3S1V5
2086 - Eagle Place East
Key Facts
Description
A Beautiful Move-In Ready Home! Pride of ownership shines in this 3 bedroom home with a carport featuring a covered front porch where you can enjoy your morning coffee, a warm and inviting living room for entertaining with hardwood flooring and crown moulding, a spacious dining room with more hardwood flooring and a decorative light fixture, a bright kitchen that has granite countertops, updated cabinets, and a walk-in pantry/storage room, and the mud room at the back of the house offers a convenient main floor laundry room and access to the backyard. Upstairs you’ll find 3 bedrooms with luxury vinyl plank flooring, and an impressive newly renovated 4pc. bathroom that has a freestanding soaker tub with a ceiling-mounted rain shower head and subway tile wainscotting. You can enjoy summer barbecues with family and friends in the private fully-fenced backyard. Recent updated include a new furnace and central air in 2021, a new water softener in 2021, new roof shingles in 2022, new kitchen in 2015, new hot water heater in 2026, newly renovated bathroom in 2022, updated vinyl windows, and more. Close to parks, schools, shopping, and more. A beautiful home that’s just waiting for you to move-in and enjoy! Book a private viewing today! (id:31684)
Property Information
Property Type
Residential
Sub-Type
Single Family Residence
Living Area
1,181 sq ft
Lot Size
0.05 acres
Parking Spaces
2
Ownership
Freehold
Listing #
40842661
Property Features
- Cooling:
- Central Air
- Heating:
- Forced Air, Natural Gas
- Parking:
- Detached
- Fencing:
- Fenced
- Sewer:
- Public Sewer
Rooms
- 16'0'' x 11'10''Basement
- 11'0'' x 2'3''Main
- 18'2'' x 4'6''Main
- Bathroom 19'8'' x 7'0''Second
- Bedroom 110'10'' x 7'10''Second
- Bedroom 211'4'' x 7'7''Second
- Bedroom 312'5'' x 10'3''Second
- Dining Room12'10'' x 10'8''Main
- Kitchen9'11'' x 10'10''Main
- Living Room11'10'' x 11'10''Main
Affordability Calculator
$89,760
Estimated monthly payment
$2,389/mo
Principal $359,040 · Est. interest $500,893 over 30 yrs
Neighborhood Market Statistics
How this home compares to active listings in Brantford, ON
- CA$621,835
- Median Listing Price
- 41
- Median Days on Market
- 1,723
- Median Sq Ft
- CA$388
- Median Price / Sq Ft
- 1,157
- Active Listings
- This home’s price is 28% below the area median.
- Its price per sq ft is 2% below the area median.
Market statistics compiled from active EXIT Realty® and MLS listings in Brantford, ON.
Location
- 3 BRIGHTON Avenue, Brantford, ON N3S1V5
Nearby Schools
Haven International School
School · 1.2 km away
Pauline Johnson Collegiate Vocational School
Secondary · 1.4 km away
Brantford Little School
School · 1.4 km away
Ecole St Marguerite Bourgeoys
School · 1.6 km away
Agnes G Hodge School
School · 1.7 km away
The Montessori House
Elementary · 1.8 km away
King George School
School · 1.8 km away
Holy Cross School
School · 2.0 km away
Allanti School of Hairstyling & Aesthetics
Secondary · 2.2 km away
Harmony Arts Daycare and Education Centre
School · 2.3 km away
Brantford Collegiate Institute
Secondary · 2.4 km away
Woodman-Cainsville School
School · 2.4 km away
St. Peter School
School · 2.9 km away
Graham Bell-Victoria School
School · 3.0 km away
Brantford Christian School
Secondary · 3.1 km away
SNP Steam Academy
School · 3.2 km away
Christ the King School
School · 3.4 km away
Grandview Public School
School · 3.5 km away
Mathnasium
School · 3.5 km away
A Child's Paradise Too
School · 3.6 km away
Commute Calculator
Nearby Homes



Similar Homes Nearby



Moving Cost Estimate
EXIT Agents in Brantford



Listing Courtesy: Re/Max Twin City Realty Inc
Data Terms of Use
This website is operated by Re/Max Twin City Realty Inc, a brokerage who is a member of The Canadian Real Estate Association (CREA). The content on this website is owned or controlled by CREA. By accessing this website, the user agrees to be bound by these terms of use as amended from time to time, and agrees that these terms of use constitute a binding contract between the user, Re/Max Twin City Realty Inc, and CREA.
Copyright
The content on this website is protected by copyright and other laws, and is intended solely for the private, non-commercial use by individuals. Any other reproduction, distribution or use of the content, in whole or in part, is specifically prohibited. Prohibited uses include commercial use, “screen scraping”, “database scraping”, and any other activity intended to collect, store, reorganize or manipulate the content of this website.
Trademarks
REALTOR®, REALTORS®, and the REALTOR® logo are certification marks that are owned by REALTOR® Canada Inc. and licensed exclusively to The Canadian Real Estate Association (CREA). These certification marks identify real estate professionals who are members of CREA and who must abide by CREA’s By-Laws, Rules, and the REALTOR® Code. The MLS® trademark and the MLS® logo are owned by CREA and identify the professional real estate services provided by members of CREA.
Liability and Warranty Disclaimer
The information contained on this website is based in whole or in part on information that is provided by members of CREA, who are responsible for its accuracy. CREA reproduces and distributes this information as a service for its members, and assumes no responsibility for its completeness or accuracy.
Amendments
Re/Max Twin City Realty Inc may at any time amend these Terms of Use by updating this posting. All users of this site are bound by these amendments should they wish to continue accessing the website, and should therefore periodically visit this page to review any and all such amendments.