

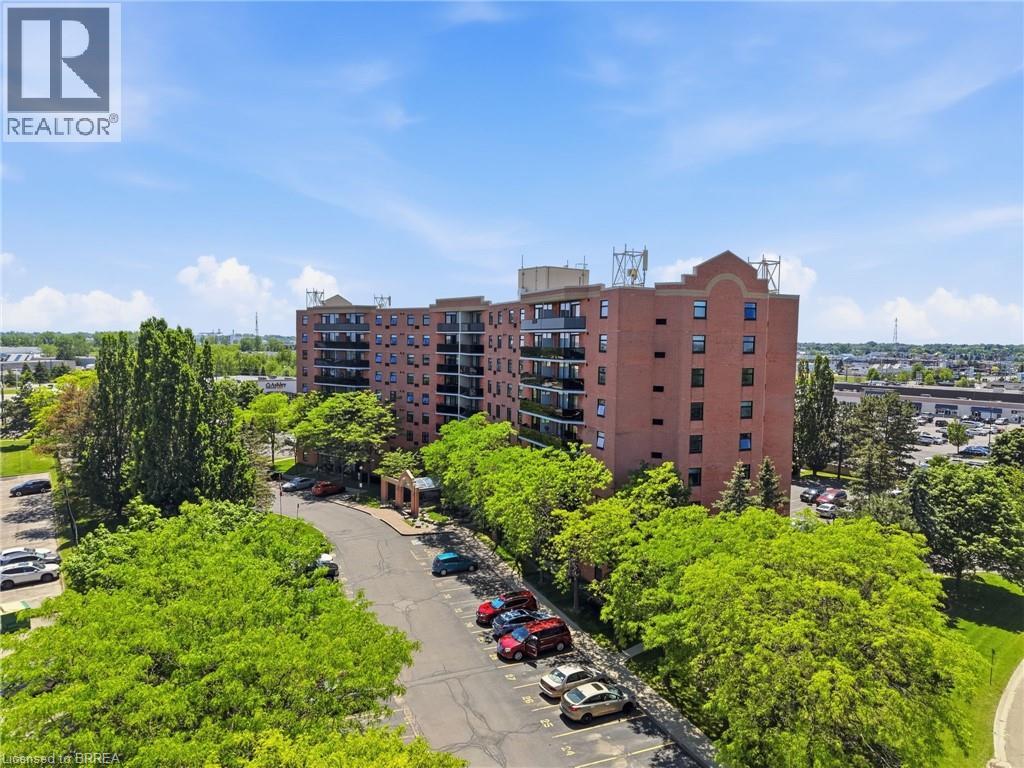
9 BONHEUR Court Unit# 716, Brantford, ON N3P1Z5
2020 - Lynden Hills
Key Facts
Description
Welcome to Unit 716 at 9 Bonheur Court, a beautifully maintained condominium located in Brantford’s highly desirable Lynden Hills neighbourhood. Situated within the well-cared-for Lynden Manor, this inviting residence offers comfortable, low-maintenance living combined with exceptional building amenities and a convenient North End location. Step inside to discover a bright and spacious open-concept living and dining room designed for entertaining. The functional kitchen features classic oak cabinetry and overlooks the adjoining dining area and sun-filled living room, creating a seamless flow throughout the main living space. Large glass doors fill the interior with natural light and lead to a private west-facing balcony, where you can relax and enjoy breathtaking sunset views and the city skyline. Thoughtful custom built-in bookshelves add both character and practical storage to the living area, while a conveniently tucked-away utility closet houses the in-suite stacked washer and dryer. Every detail has been designed to maximize comfort and functionality. Residents of Lynden Manor enjoy the peace of mind of secure building entry along with access to excellent amenities, including a fitness room, social room, party room, elevator service, visitor parking, an exclusive storage locker, and a designated parking space. Whether you are downsizing, purchasing your first home, or seeking a carefree lifestyle, this well-appointed condominium offers an outstanding opportunity to enjoy comfortable living in one of Brantford’s most sought-after communities. (id:31684)
Property Information
Property Type
Residential
Sub-Type
Condominium
Year Built
1989
Living Area
947 sq ft
Parking Spaces
1
Ownership
Condominium
Listing #
40844211
Property Features
- Cooling:
- Window Unit(s)
- Sewer:
- Public Sewer
Rooms
- 6'7'' x 9'8''Main
- Bathroom 1Measurements not availableMain
- Bedroom 115'1'' x 10'7''Main
- Dining Room7'6'' x 13'2''Main
- Kitchen7'2'' x 12'0''Main
- Living Room12'10'' x 18'2''Main
- Master Bedroom13'6'' x 13'1''Main
HOA & Tax
- HOA:
- CA$570/Monthly
Affordability Calculator
$63,000
Estimated monthly payment
$1,677/mo
Principal $252,000 · Est. interest $351,562 over 30 yrs
Neighborhood Market Statistics
How this home compares to active listings in Brantford, ON
- CA$621,835
- Median Listing Price
- 41
- Median Days on Market
- 1,723
- Median Sq Ft
- CA$388
- Median Price / Sq Ft
- 1,157
- Active Listings
- This home’s price is 49% below the area median.
- Its price per sq ft is 14% below the area median.
Market statistics compiled from active EXIT Realty® and MLS listings in Brantford, ON.
Location
- 9 BONHEUR Court Unit# 716, Brantford, ON N3P1Z5
Walk Score
Nearby Schools
A Child's Paradise
School · 0.2 km away
Notre Dame School
School · 0.7 km away
Branlyn Community School
School · 0.7 km away
Summit College - Academic and Career Studies
School · 1.5 km away
Banbury Heights School
School · 1.5 km away
Brier Park Public School
School · 1.9 km away
Braemar House School
School · 2.1 km away
Resurrection School
School · 2.2 km away
St. Patrick School
School · 2.2 km away
Prince Charles Elementary School
Elementary · 2.6 km away
Cedarland Public School
School · 2.6 km away
North Park Collegiate and Vocational School
Secondary · 2.7 km away
SNP Steam Academy
School · 2.8 km away
St. Leo School
Elementary · 3.1 km away
Woodman-Cainsville School
School · 3.4 km away
Holy Cross School
School · 3.4 km away
Greenbrier Public School
School · 3.5 km away
St Pius X Catholic Elementary Sch
Elementary · 3.5 km away
King George School
School · 3.6 km away
St. Peter School
School · 3.8 km away
Commute Calculator
Nearby Homes
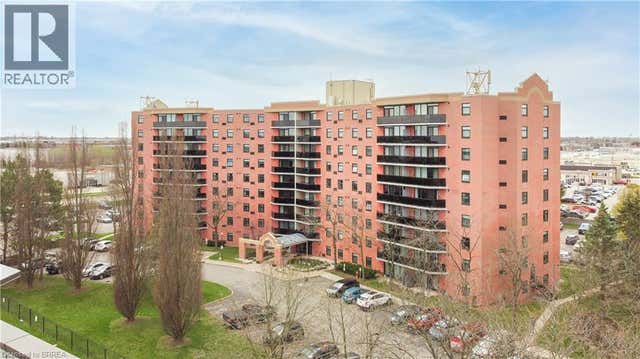


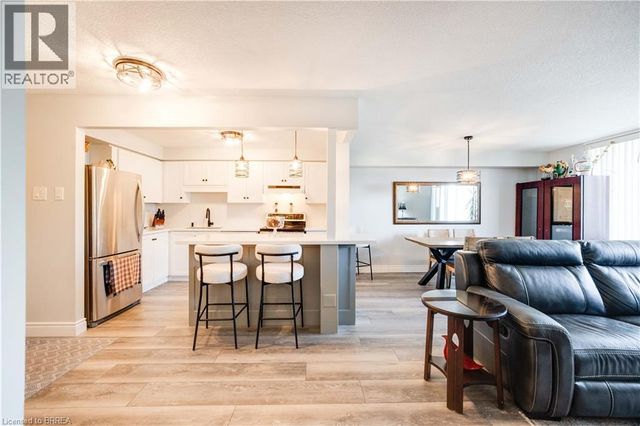
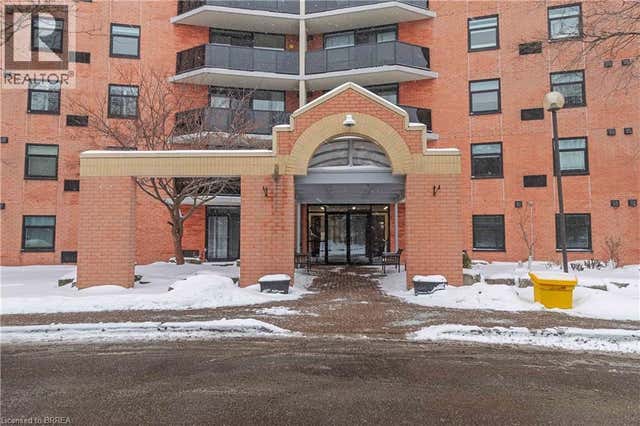
Similar Homes Nearby


Moving Cost Estimate
EXIT Agents in Brantford



Listing Courtesy: Pay It Forward Realty
Data Terms of Use
This website is operated by Pay It Forward Realty, a brokerage who is a member of The Canadian Real Estate Association (CREA). The content on this website is owned or controlled by CREA. By accessing this website, the user agrees to be bound by these terms of use as amended from time to time, and agrees that these terms of use constitute a binding contract between the user, Pay It Forward Realty, and CREA.
Copyright
The content on this website is protected by copyright and other laws, and is intended solely for the private, non-commercial use by individuals. Any other reproduction, distribution or use of the content, in whole or in part, is specifically prohibited. Prohibited uses include commercial use, “screen scraping”, “database scraping”, and any other activity intended to collect, store, reorganize or manipulate the content of this website.
Trademarks
REALTOR®, REALTORS®, and the REALTOR® logo are certification marks that are owned by REALTOR® Canada Inc. and licensed exclusively to The Canadian Real Estate Association (CREA). These certification marks identify real estate professionals who are members of CREA and who must abide by CREA’s By-Laws, Rules, and the REALTOR® Code. The MLS® trademark and the MLS® logo are owned by CREA and identify the professional real estate services provided by members of CREA.
Liability and Warranty Disclaimer
The information contained on this website is based in whole or in part on information that is provided by members of CREA, who are responsible for its accuracy. CREA reproduces and distributes this information as a service for its members, and assumes no responsibility for its completeness or accuracy.
Amendments
Pay It Forward Realty may at any time amend these Terms of Use by updating this posting. All users of this site are bound by these amendments should they wish to continue accessing the website, and should therefore periodically visit this page to review any and all such amendments.