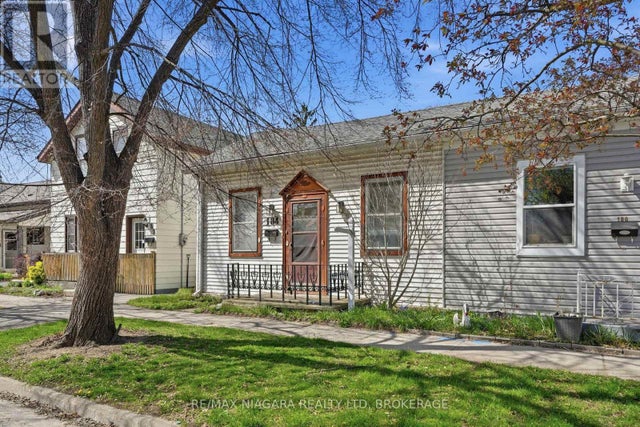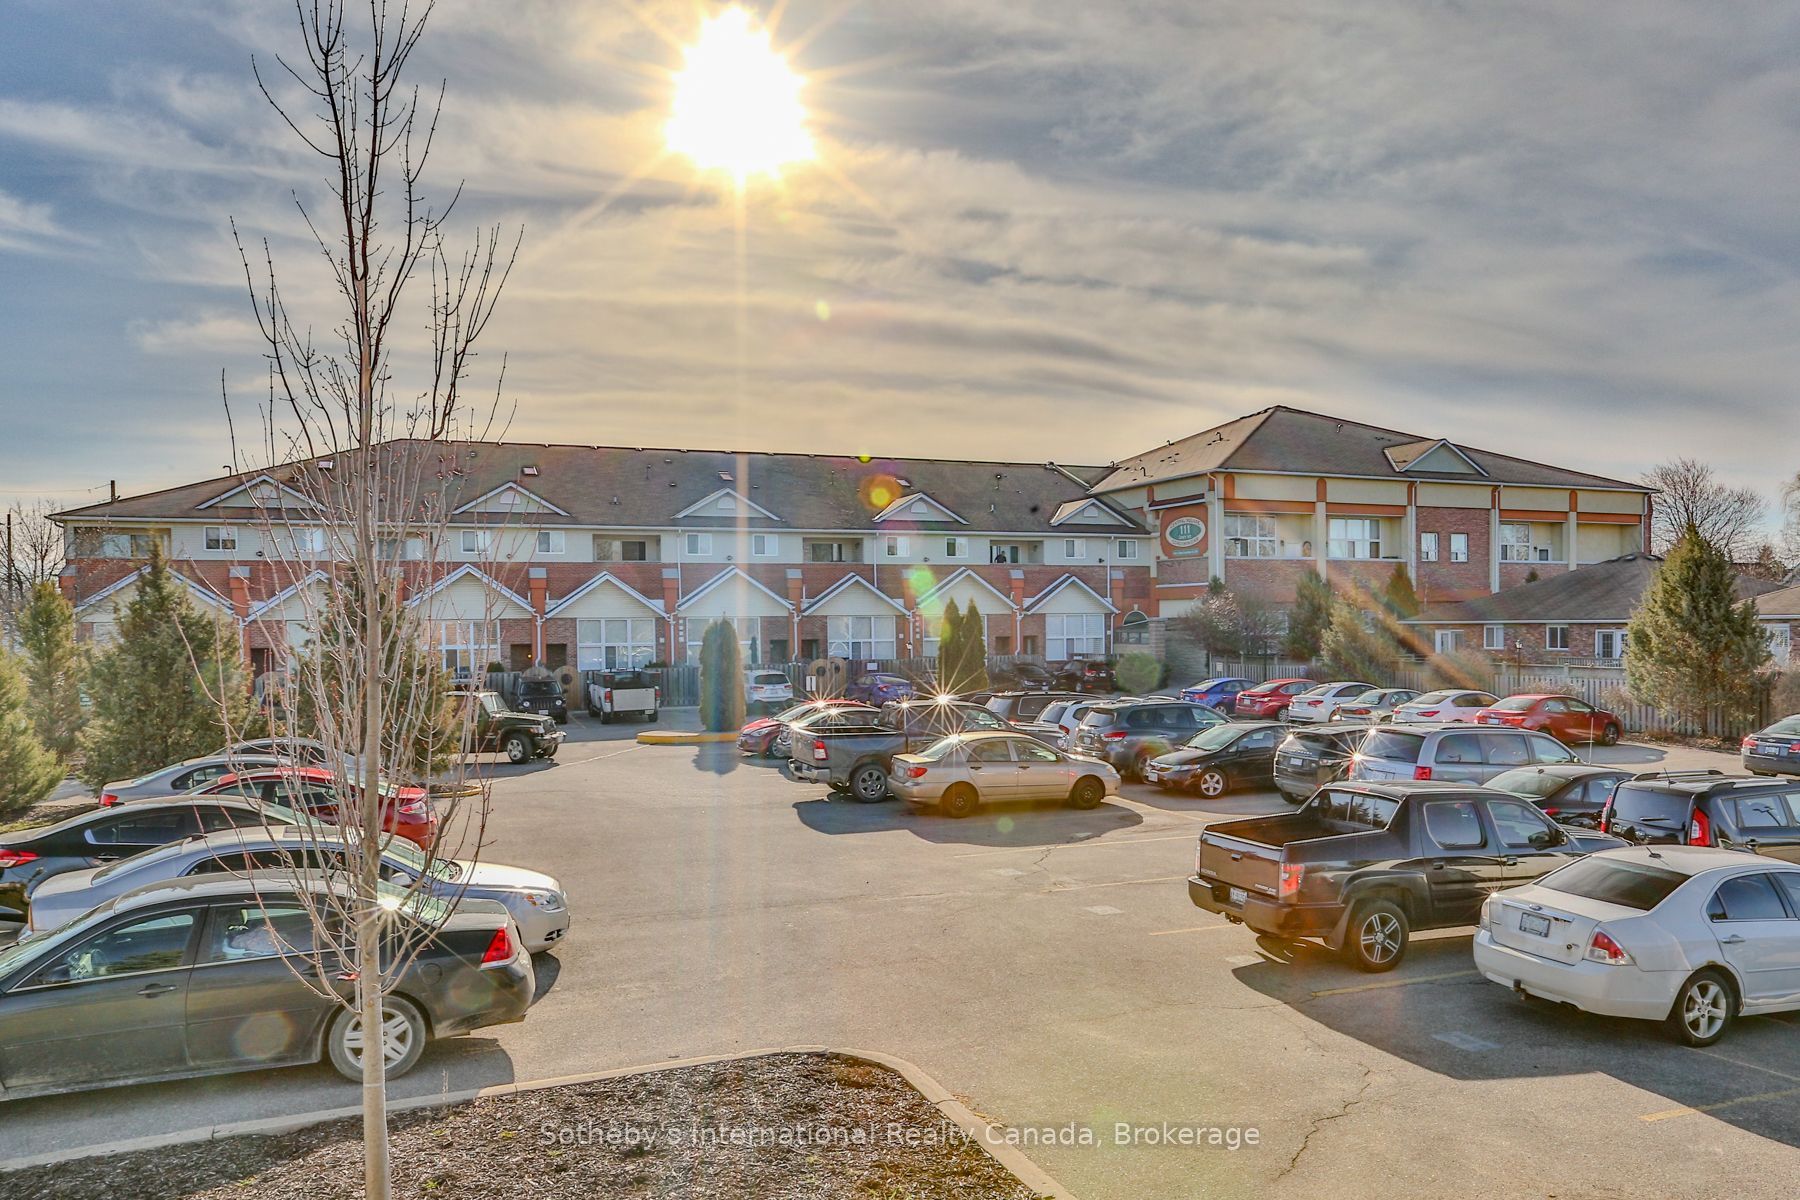
111 Grey Street 213, Brantford, ON N3S 4V8
Brantford County
Key Facts
Description
Welcome to loft living at 111 Grey Street in one of Brantford's most unique condo conversions. This spacious two-storey unit offers nearly 1,500 square feet of character-filled living space. High ceilings, oversized windows, and the open loft layout give this unit a style you simply don't find in typical condo apartments. The main level features an open concept kitchen, dining, and living area with plenty of natural light and room to spread out, making it ideal for entertaining or relaxing. Upstairs, the second level offers generous bedroom space and flexibility for a home office, den, or additional storage depending on your needs. Whether you're a first-time buyer looking for space and character, or an investor searching for a solid addition to your portfolio, the size and style of this unit make it a standout opportunity in the building. Located close to downtown amenities, trails, shopping, and transit, this building is well known for its loft charm and strong sense of community. If you've been waiting for a larger unit in this sought-after conversion at an approachable price point, this is your chance.
Property Information
Property Type
Residential
Style
2-Storey
Stories
2
Parking Spaces
1
MLS® Listing#
X12820100
Property Features
- Interior:
- Other
- Exterior:
- Balcony
- Cooling:
- Central Air
- Basement:
- None
- Parking:
- Private
- Construction:
- Stucco, Brick
Rooms
- 2.19 x 4.83Main
- Bathroom2.83 x 2.13Main
- Bathroom1.47 x 2.64Second
- Bedroom3.66 x 3.81Second
- Bedroom3.06 x 3.12Second
- Bedroom3.17 x 4.83Main
- Dining Room2.84 x 3.79Main
- Kitchen4.25 x 3.1Main
- Laundry2.83 x 1.52Main
- Living Room4.25 x 6.89Main
HOA & Tax
- HOA:
- BSCC — CA$1,137
- Annual Tax:
- CA$2,673 (2025)
- Parcel #:
- 327700038
Directions
Clarence Street towards Grey Street.
Affordability Calculator
$63,800
Estimated monthly payment
$1,698/mo
Principal $255,200 · Est. interest $356,027 over 30 yrs
Neighborhood Market Statistics
How this home compares to active listings in Brantford, ON
- CA$621,835
- Median Listing Price
- 41
- Median Days on Market
- 1,723
- Median Sq Ft
- CA$388
- Median Price / Sq Ft
- 1,157
- Active Listings
- This home’s price is 49% below the area median.
Market statistics compiled from active EXIT Realty® and MLS listings in Brantford, ON.
Location
- 111 Grey Street 213, Brantford, ON N3S 4V8
Nearby Schools
The Montessori House
Elementary · 0.4 km away
King George School
School · 0.7 km away
Haven International School
School · 0.7 km away
Allanti School of Hairstyling & Aesthetics
Secondary · 0.7 km away
Holy Cross School
School · 1.2 km away
Graham Bell-Victoria School
School · 1.3 km away
Brantford Collegiate Institute
Secondary · 1.4 km away
Pauline Johnson Collegiate Vocational School
Secondary · 1.6 km away
Brantford Little School
School · 1.6 km away
Grandview Public School
School · 1.7 km away
Prince Charles Elementary School
Elementary · 1.9 km away
Harmony Arts Daycare and Education Centre
School · 2.1 km away
Woodman-Cainsville School
School · 2.2 km away
Christ the King School
School · 2.2 km away
Westervelt College - Brantford
Secondary School · 2.4 km away
W. Ross MacDonald School
Secondary · 2.4 km away
St Pius X Catholic Elementary Sch
Elementary · 2.5 km away
Ecole St Marguerite Bourgeoys
School · 2.5 km away
Braemar House School
School · 2.5 km away
North Park Collegiate and Vocational School
Secondary · 2.6 km away