

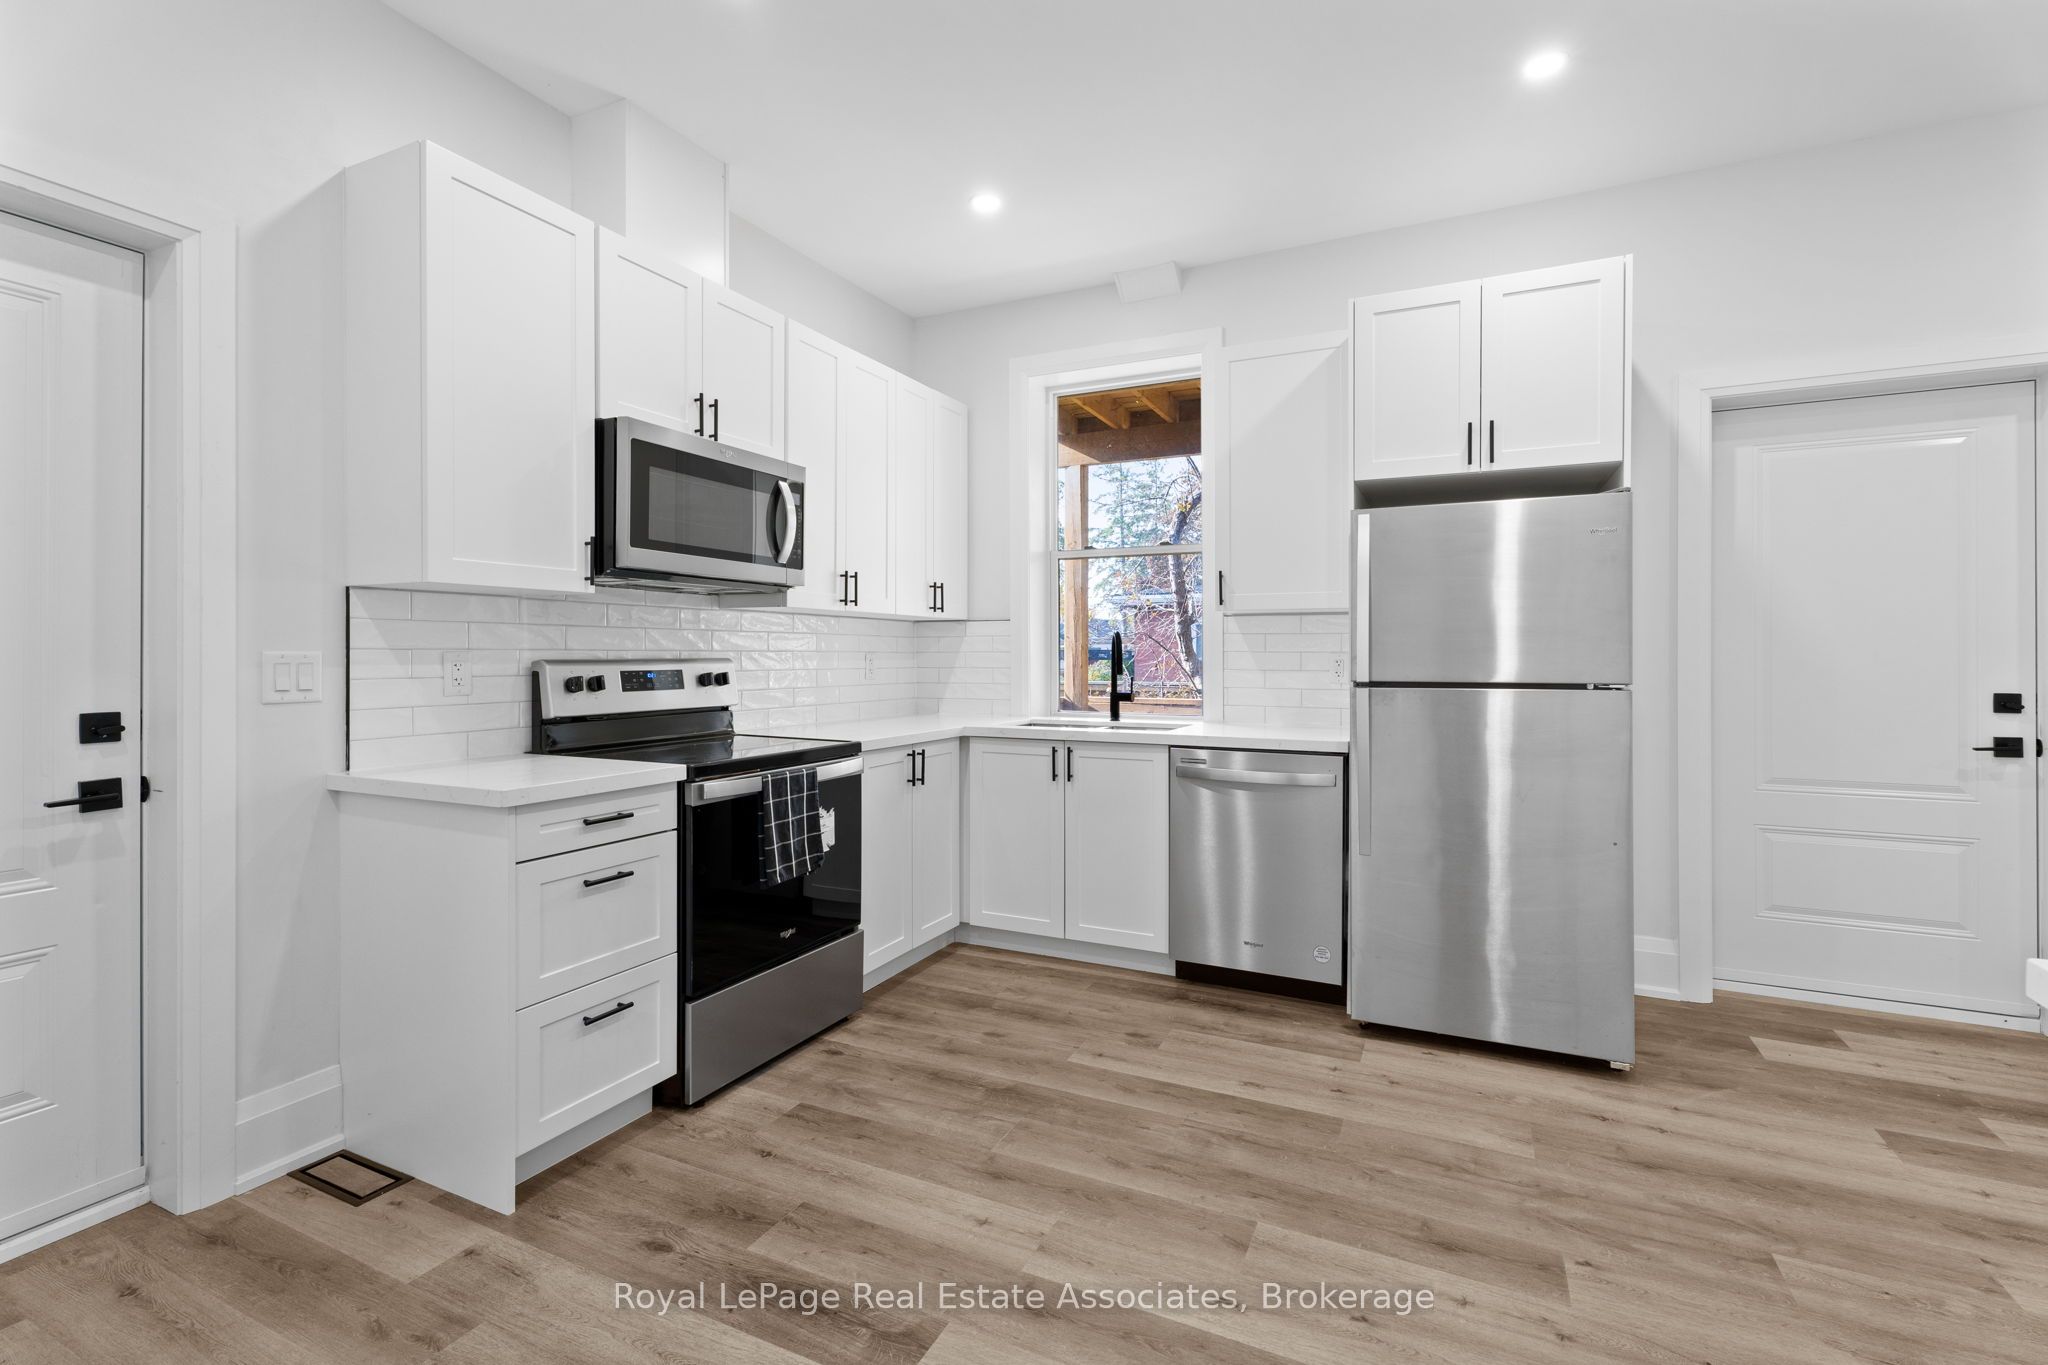
55 Cayuga Street 1, Brantford, ON N3S 1W7
Brantford County
Key Facts
Description
Newly Renovated two bedroom unit on the main floor. All new kitchen with brand new stainless steel appliances as well as brand new washer dryer. Lots of natural sunlight throughout, private parking in the back with street parking also available. New plumbing, heating, wiring, flooring and bathroom. Close to essential amenities, downtown brantford, public transportation, Conestoga and Wilfred Laurier Brantford. Private entrance to unit, available immediately.
Property Information
Property Type
Residential Lease
Sub-Type
Triplex
Style
1 Storey/Apt
Lot Dimensions
58.0
Parking Spaces
2
MLS® Listing#
X13505038
Property Features
Cooling
Heating
Basement
Pool
Construction
Roof
Rooms
- Bathroom2.0 x 2.0Main
- Bedroom3.0 x 3.0Main
- Bedroom3.5 x 3.5Main
- Kitchen4.0 x 4.0Main
- Living Room5.0 x 5.0Main
Financial Details
Parcel Number
320930008
Directions
Mohawk to Cayuga
Affordability Calculator
$410
Estimated monthly payment
$11/mo
Principal $1,640 · Est. interest $2,288 over 30 yrs
Neighborhood Market Statistics
How this home compares to active listings in Brantford, ON
- CA$623,692
- Median Listing Price
- 39
- Median Days on Market
- 1,728
- Median Sq Ft
- CA$389
- Median Price / Sq Ft
- 1,181
- Active Listings
- This home’s price is 100% below the area median.
Market statistics compiled from active EXIT Realty® and MLS listings in Brantford, ON.
Location
- 55 Cayuga Street 1, Brantford, ON N3S 1W7
Points of Interest in Brantford, ON
Showing the Brantford area map.
Nearby Schools
Haven International School
School · 1.0 km away
Ecole St Marguerite Bourgeoys
School · 1.3 km away
Agnes G Hodge School
School · 1.4 km away
The Montessori House
Elementary · 1.5 km away
Pauline Johnson Collegiate Vocational School
Secondary · 1.7 km away
Brantford Little School
School · 1.7 km away
King George School
School · 1.8 km away
Harmony Arts Daycare and Education Centre
School · 1.8 km away
Allanti School of Hairstyling & Aesthetics
Secondary · 1.9 km away
Brantford Collegiate Institute
Secondary · 2.0 km away
Holy Cross School
School · 2.1 km away
Woodman-Cainsville School
School · 2.7 km away
Graham Bell-Victoria School
School · 2.8 km away
Christ the King School
School · 3.0 km away
Mathnasium
School · 3.1 km away
A Child's Paradise Too
School · 3.1 km away
St Gabriel Catholic Elementary Sch
Elementary · 3.2 km away
Grandview Public School
School · 3.2 km away
St. Peter School
School · 3.2 km away
W. Ross MacDonald School
Secondary · 3.3 km away
Commute Calculator
Nearby Homes


Similar Homes Nearby


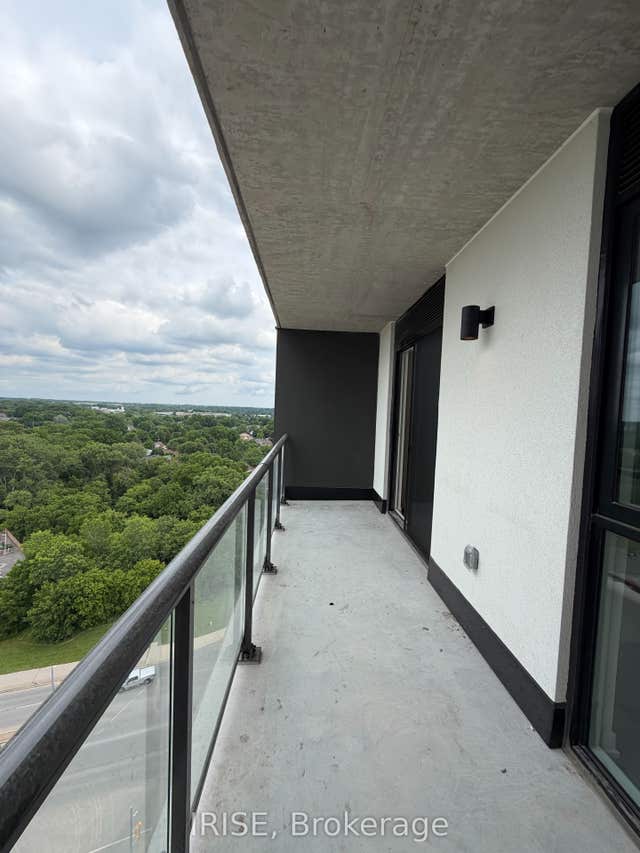
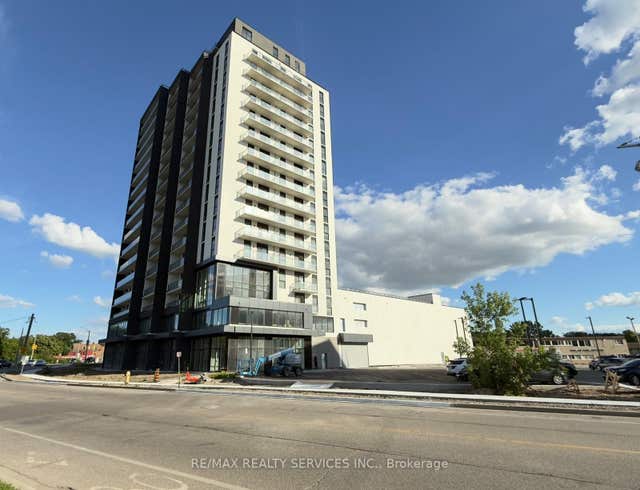
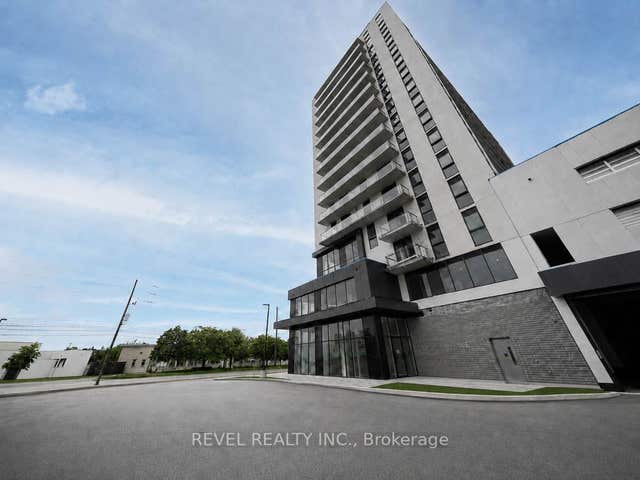
Similar Home Values
Comparable nearby listings and their asking prices.
| Address | Price | Beds | Baths | Sq Ft |
|---|---|---|---|---|
| 33 Erie Avenue 702, Brantford, ON | CA$1,445/mo | 1 | 1 | — |
| 33 Erie Road 1407, Brantford, ON | CA$1,450/mo | 1 | 1 | — |
| 33 Erie Avenue 1507, Brantford, ON | CA$1,475/mo | 1 | 1 | — |
| 33 Erie Avenue 1403, Brantford, ON | CA$1,499/mo | 2 | 1 | — |
| 33 Erie Avenue 406, Brantford, ON | CA$1,499/mo | 1 | 1 | — |
| 33 Erie Avenue 1002, Brantford, ON | CA$1,500/mo | 1 | 1 | — |
Moving Cost Estimate
EXIT Agents in Brantford


Listing Courtesy: Royal LePage Real Estate Associates - 9058128123
Presented by: JACK DANIEL BERNSTEIN