

14 SANCTUARY PEAK Court, Henderson, NV 89012
Ascaya Fka Crystal Ridge Phase 2 · Clark County
Key Facts
Description
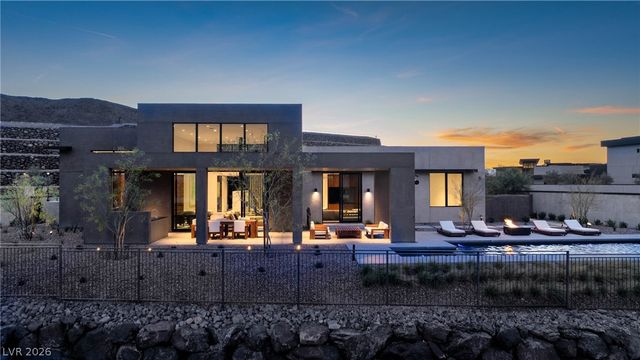
Desert contemporary custom residence inside the exclusive guard-gated luxury community of Ascaya. This exceptional home was designed for seamless indoor-outdoor living enhanced by a smart-home system. A private courtyard with a fireplace leads to dramatic interiors featuring soaring ceilings, a floating staircase, elegant lighting, a porcelain fireplace feature wall, expansive pocket doors, dual laundry room. The chef’s kitchen is equipped with premium Thermador appliances and opens to entertaining areas, including a home theater, an elegant dining room, and a cocktail bar. Resort-style sunrise-facing backyard with pool-spa, waterfall, fire features, outdoor kitchen, beautiful community, and mountain views. Dual primary suites, one on each level, offer spa-inspired baths and custom closets. A separate casita and the oversized 6-car garage are cooled and feature epoxy flooring. Residents enjoy a world-class clubhouse with pool, fitness center, social lounge, and spectacular Strip views.
Property Information
Property Type
Residential
Sub-Type
Single Family Residence
Style
TwoStory / Custom
Year Built
2023
Living Area
5,335 sq ft
Lot Size
0.48 acres
Garage Spaces
6
Ownership
Single Family Residential
Days on Market
39
MLS® Listing#
2784203
Property Features
Interior
Exterior
Appliances
Cooling
Heating
Flooring
Fireplace
Pool
Parking
Laundry
Patio
Fencing
Lot Features
Construction
Roof
Windows
Security
Other Structures
Community
Utilities
Sewer
Water Source
Schools
- Elementary:
- Brown, Hannah Marie,Brown, Hannah Marie
- Middle:
- Miller Bob
- High:
- Foothill
Financial Details
HOA
$1,200 / Monthly
Ascaya
Annual Taxes
$7,317
Parcel Number
178-33-211-011
Directions
FROM 215 AND S VALLE VERDE DR, SOUTH ON VALLE VERDE, RIGHT ON HORIZONRIDGE PKWY, LT ON ROMA HILLS, CONTINUE TO ASCAYA GUARD GATE, AND ON ASCAYA BLVD, RT ON SANCTUARY PEAK
Affordability Calculator
$1,050,000
Estimated monthly payment
$27,943/mo
Principal $4,200,000 · Est. interest $5,859,374 over 30 yrs
Neighborhood Market Statistics
How this home compares to active listings in Henderson, NV
- $549,749
- Median Listing Price
- 52
- Median Days on Market
- 2,035
- Median Sq Ft
- $278
- Median Price / Sq Ft
- 2,105
- Active Listings
- This home’s price is 855% above the area median.
- Its price per sq ft is 254% above the area median.
Market statistics compiled from active EXIT Realty® and MLS listings in Henderson, NV.
Location
Map is currently unavailable for this location.
Points of Interest in Henderson, NV
Showing the Henderson area map.
Commute Calculator
Nearby Homes

Similar Homes Nearby


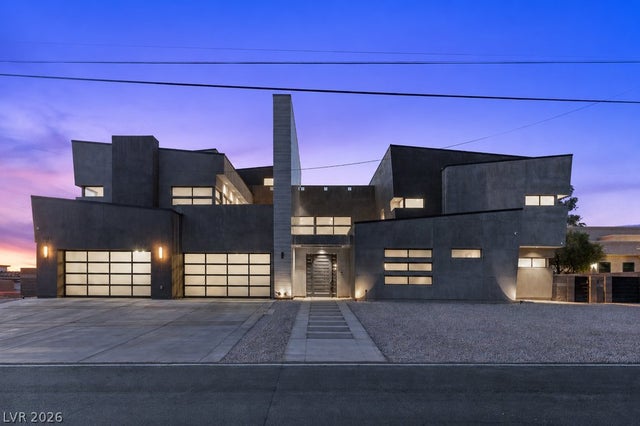

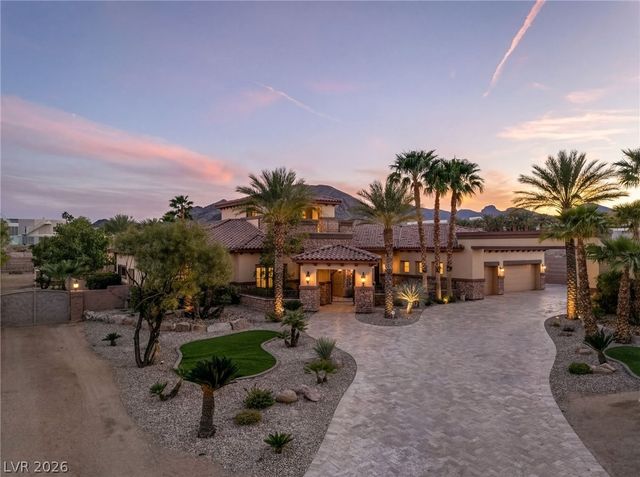
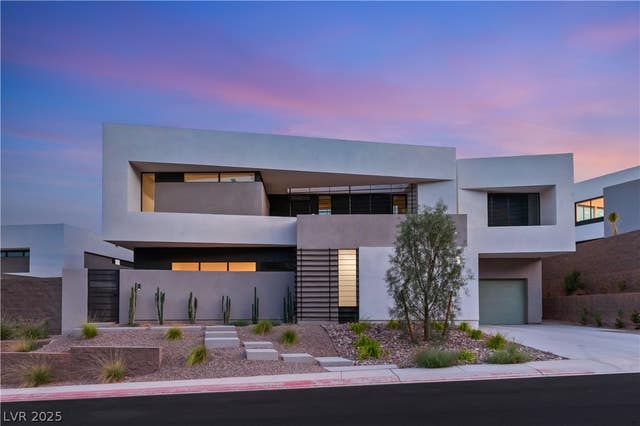
Similar Home Values
Comparable nearby listings and their asking prices.
| Address | Price | Beds | Baths | Sq Ft |
|---|---|---|---|---|
| 409 Net Zero Drive, Henderson, NV | $3,713,000 | 4 | 5 | 4,053 |
| 40 Reflection Shores Lane, Henderson, NV | $3,750,000 | 4 | 5 | 4,852 |
| 2839 Edgemont Drive, Henderson, NV | $3,750,000 | 6 | 7 | 9,496 |
| 1541 VILLA RICA DRIVE, Henderson, NV | $3,795,000 | 5 | 8 | 9,209 |
| 1065 Kratzer Circle, Henderson, NV | $3,795,000 | 6 | 7 | 6,805 |
| 25 Canyon Bay Drive, Henderson, NV | $3,875,000 | 4 | 4 | 7,690 |
Moving Cost Estimate
EXIT Agents in Henderson


Listing Courtesy: IS Luxury - 7023150223
Presented by: Ida Doman