

14 SANCTUARY PEAK Court, Henderson, NV 89012
Ascaya Fka Crystal Ridge Phase 2 · Clark County
Key Facts
Description
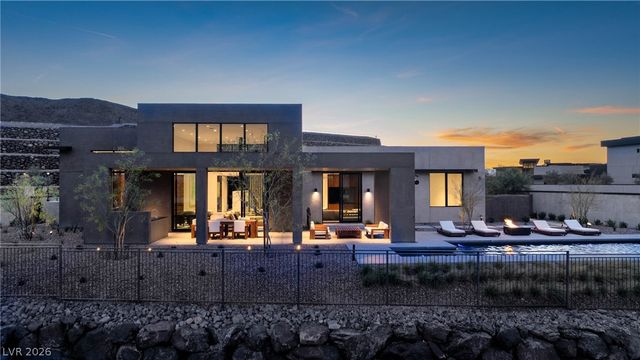
Desert contemporary custom residence inside the exclusive guard-gated luxury community of Ascaya. This exceptional home was designed for seamless indoor-outdoor living enhanced by a smart-home system. A private courtyard with a fireplace leads to dramatic interiors featuring soaring ceilings, a floating staircase, elegant lighting, a porcelain fireplace feature wall, expansive pocket doors, dual laundry room. The chef’s kitchen is equipped with premium Thermador appliances and opens to entertaining areas, including a home theater, an elegant dining room, and a cocktail bar. Resort-style sunrise-facing backyard with pool-spa, waterfall, fire features, outdoor kitchen, beautiful community, and mountain views. Dual primary suites, one on each level, offer spa-inspired baths and custom closets. A separate casita and the oversized 6-car garage are cooled and feature epoxy flooring. Residents enjoy a world-class clubhouse with pool, fitness center, social lounge, and spectacular Strip views.
Property Information
Property Type
Residential
Sub-Type
Single Family Residence
Style
TwoStory / Custom
Year Built
2023
Living Area
5,335 sq ft
Lot Size
0.48 acres
Garage Spaces
6
Ownership
Single Family Residential
Days on Market
39
MLS® Listing#
2784203
Property Features
Interior
Exterior
Appliances
Cooling
Heating
Flooring
Fireplace
Pool
Parking
Laundry
Patio
Fencing
Lot Features
Construction
Roof
Windows
Security
Other Structures
Community
Utilities
Sewer
Water Source
Schools
- Elementary:
- Brown, Hannah Marie,Brown, Hannah Marie
- Middle:
- Miller Bob
- High:
- Foothill
Financial Details
HOA
$1,200 / Monthly
Ascaya
Annual Taxes
$7,317
Parcel Number
178-33-211-011
Directions
FROM 215 AND S VALLE VERDE DR, SOUTH ON VALLE VERDE, RIGHT ON HORIZONRIDGE PKWY, LT ON ROMA HILLS, CONTINUE TO ASCAYA GUARD GATE, AND ON ASCAYA BLVD, RT ON SANCTUARY PEAK
Affordability Calculator
$1,050,000
Estimated monthly payment
$27,943/mo
Principal $4,200,000 · Est. interest $5,859,374 over 30 yrs
Neighborhood Market Statistics
How this home compares to active listings in Henderson, NV
- $548,599
- Median Listing Price
- 52
- Median Days on Market
- 2,029
- Median Sq Ft
- $278
- Median Price / Sq Ft
- 2,124
- Active Listings
- This home’s price is 857% above the area median.
- Its price per sq ft is 254% above the area median.
Market statistics compiled from active EXIT Realty® and MLS listings in Henderson, NV.
Location

Points of Interest in Henderson, NV
Showing the Henderson area map.
Nearby Schools
Del Webb Middle School
Secondary · 1.5 mi away
Henderson International School
Secondary · 1.7 mi away
Foothills Montessori School
Elementary · 1.7 mi away
Coral Academy of Science Las Vegas
School · 1.7 mi away
Frank Lamping Elementary School
Elementary · 2.0 mi away
William McCool Science Center
School · 2.0 mi away
Primrose Schools
Elementary · 2.0 mi away
Bob Miller Middle School
Secondary · 2.2 mi away
John Vanderburg Elementary School
Elementary · 2.3 mi away
Neil C Twitchell Elementary School
Elementary · 2.3 mi away
Goddard School
School · 2.3 mi away
Selma F. Bartlett Elementary School
Elementary · 2.5 mi away
Kantor Early Childhood Education Center
School · 2.5 mi away
Yeshiva Day School of Las Vegas
School · 2.5 mi away
Glen C. Taylor Elementary School
Elementary · 2.6 mi away
Coronado High School
Secondary · 2.7 mi away
Hannah Marie Brown Pta
Elementary · 2.7 mi away
Black Mountain Christian School
School · 3.0 mi away
Greenspun Junior High School
Secondary · 3.0 mi away
Las Vegas Medical Assistant School
School · 3.2 mi away
Commute Calculator
Nearby Homes

Similar Homes Nearby


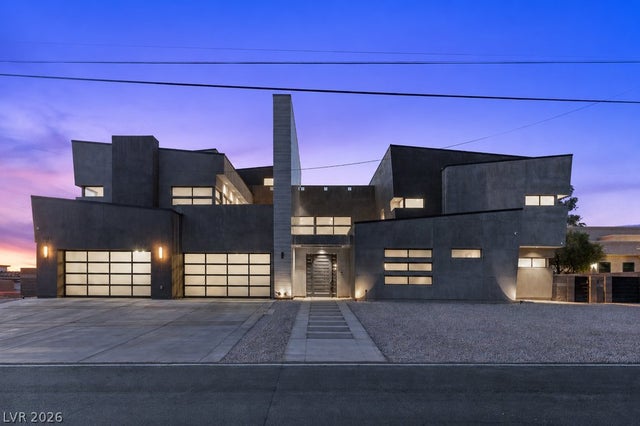

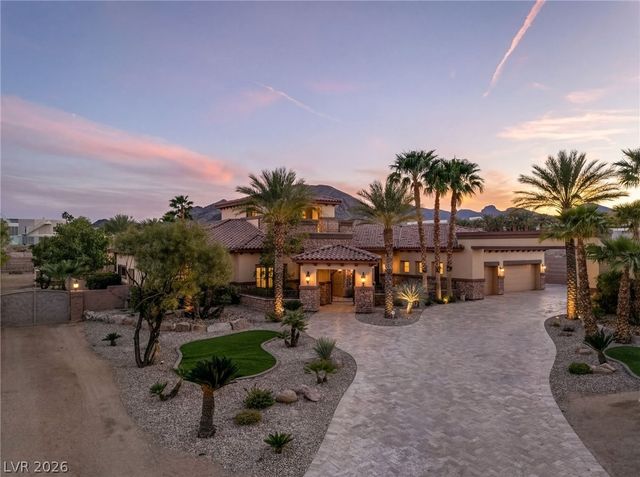
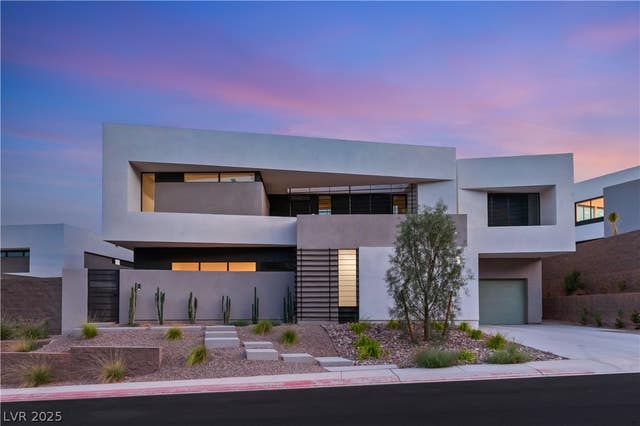
Similar Home Values
Comparable nearby listings and their asking prices.
| Address | Price | Beds | Baths | Sq Ft |
|---|---|---|---|---|
| 409 Net Zero Drive, Henderson, NV | $3,713,000 | 4 | 5 | 4,053 |
| 40 Reflection Shores Lane, Henderson, NV | $3,750,000 | 4 | 5 | 4,852 |
| 2839 Edgemont Drive, Henderson, NV | $3,750,000 | 6 | 7 | 9,496 |
| 1541 VILLA RICA DRIVE, Henderson, NV | $3,795,000 | 5 | 8 | 9,209 |
| 1065 Kratzer Circle, Henderson, NV | $3,795,000 | 6 | 7 | 6,805 |
| 25 Canyon Bay Drive, Henderson, NV | $3,875,000 | 4 | 4 | 7,690 |
Moving Cost Estimate
EXIT Agents in Henderson


Listing Courtesy: IS Luxury - 7023150223
Presented by: Ida Doman