

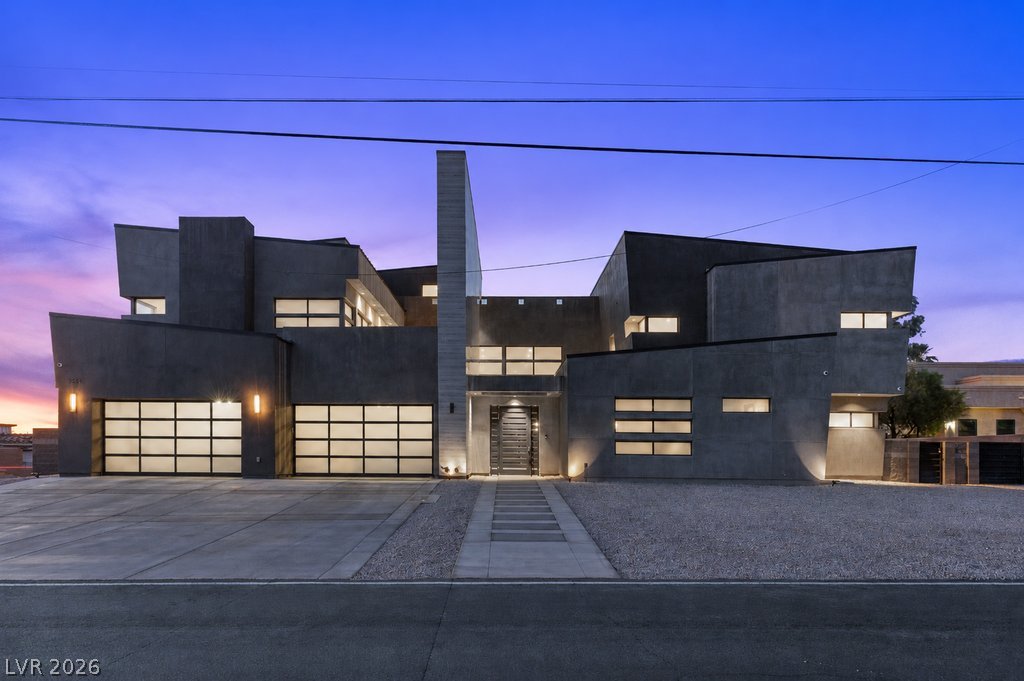
2839 Edgemont Drive, Henderson, NV 89074
None · Clark County
Key Facts
Description
Set on nearly half an acre, this custom estate delivers intentional design, privacy and space at every turn. Featuring 6 bedrooms and 7 bathrooms, a Viking-appointed chef’s kitchen complete with a separate service kitchn, floating staircases, rooftop deck, catwalk, exterior heated saline pool and spa combo, and a dedicated theatre room to elevate movie nights. The expansive second and third-level decks showcase unobstructed views of the Las Vegas Strip. Three fireplaces, including an exterior courtyard fireplace, add warmth and architectural presence. Multiple outdoor living areas designed for year-round enjoyment. A four-car garage provides ample space for vehicles, storage, or collectibles. Private quarters with a separate entrance create a space for guests, multigenerational living, or long-term stays. Experience luxury without HOA control in one of the newest upcoming luxury areas of the Las Vegas Valley.
Property Information
Property Type
Residential
Sub-Type
Single Family Residence
Style
ThreeStory / Custom
Year Built
2019
Stories
3
Living Area
9,496 sq ft
Lot Size
0.42 acres
Garage Spaces
4
Ownership
Single Family Residential
Days on Market
24
MLS® Listing#
2758735
Property Features
Interior
Exterior
Appliances
Cooling
Heating
Flooring
Fireplace
Pool
Parking
Laundry
Patio
Fencing
Lot Features
Roof
Windows
Security
Other Structures
Utilities
Sewer
Water Source
Rooms
- 20X21
- 20x15
- 26X18
- Bedroom 223X13
- Bedroom 334x29
- Bedroom 420x14
- Bedroom 514x22
- Den27x23
- Family Room20x21
- Kitchen17x17
- Media Room17x22
Schools
- Elementary:
- Vanderburg, John C.,Vanderburg, John C.
- Middle:
- Miller Bob
- High:
- Coronado High
Financial Details
HOA
None
Annual Taxes
$23,806
Parcel Number
177-24-801-007
Directions
Turn east onto Coronado Center Dr, then turn right (south) onto St Rose Pkwy, and turn left onto Edgemont Dr.
Affordability Calculator
$750,000
Estimated monthly payment
$19,959/mo
Principal $3,000,000 · Est. interest $4,185,267 over 30 yrs
Neighborhood Market Statistics
How this home compares to active listings in Henderson, NV
- $548,905
- Median Listing Price
- 53
- Median Days on Market
- 2,030
- Median Sq Ft
- $278
- Median Price / Sq Ft
- 2,124
- Active Listings
- This home’s price is 583% above the area median.
- Its price per sq ft is 42% above the area median.
Market statistics compiled from active EXIT Realty® and MLS listings in Henderson, NV.
Location

Points of Interest in Henderson, NV
Showing the Henderson area map.
Nearby Schools
Glen C. Taylor Elementary School
Elementary · 0.5 mi away
Bob Miller Middle School
Secondary · 0.9 mi away
Challenger School
Secondary · 1.1 mi away
Silverado High School
Secondary · 1.2 mi away
Nevada Virtual Academy
Secondary · 1.3 mi away
Coronado High School
Secondary · 1.5 mi away
Jack Lund Schofield Middle School Clark County School District
Secondary · 1.5 mi away
The Coder School Henderson
School · 1.6 mi away
Roger D. Gehring Elementary School
Elementary · 1.6 mi away
Roger Gehring Elementary School
Elementary · 1.6 mi away
Silicon Valley High School
Secondary · 1.6 mi away
Roberta C Cartwright Elementary School
Elementary · 1.7 mi away
Charles Silvestri Junior High School
Secondary · 1.8 mi away
Neil C Twitchell Elementary School
Elementary · 1.8 mi away
Elise L. Wolff Elementary
Elementary · 1.9 mi away
John Vanderburg Elementary School
Elementary · 1.9 mi away
Coral Academy of Science Las Vegas
School · 1.9 mi away
Childtime
School · 2.0 mi away
Aggie Roberts Elementary School
Elementary · 2.0 mi away
Goddard School
School · 2.1 mi away
Commute Calculator
Nearby Homes


Similar Homes Nearby


Similar Home Values
Comparable nearby listings and their asking prices.
| Address | Price | Beds | Baths | Sq Ft |
|---|---|---|---|---|
| 42 Grand Miramar Drive, Henderson, NV | $2,650,000 | 5 | 5 | 4,429 |
| 25 Falling Ridge Lane, Henderson, NV | $2,690,000 | 5 | 6 | 6,114 |
| 1377 Ruby Sky Court, Henderson, NV | $2,800,000 | 5 | 4 | 4,964 |
| 1800 Amarone Way, Henderson, NV | $2,850,000 | 5 | 6 | 6,649 |
| 651 Du Fort Avenue, Henderson, NV | $2,850,000 | 5 | 5 | 3,591 |
| 11 Isleworth Drive, Henderson, NV | $2,895,000 | 5 | 4 | 4,607 |
Moving Cost Estimate
EXIT Agents in Henderson


Listing Courtesy: eXp Realty - (734) 512-9324
Presented by: Nicole Merriman