

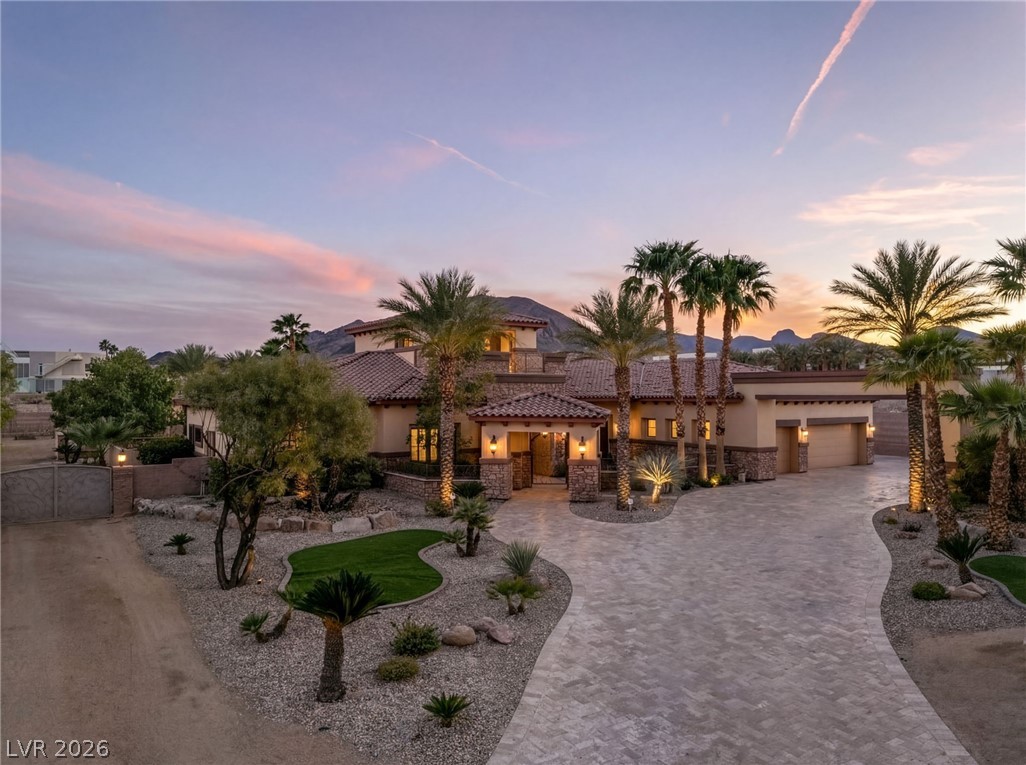
1065 Kratzer Circle, Henderson, NV 89002
NONE · Clark County
Key Facts
Description
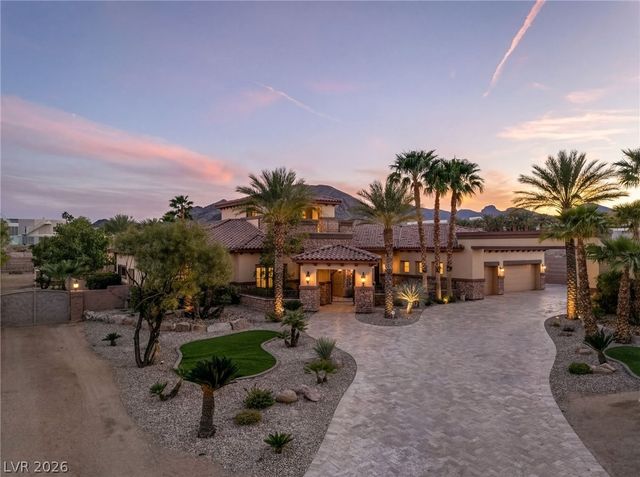
Rare custom estate on 1.1 acres with mountain views, single-story layout, and lookout over the valley. This luxury property features 6 bedrooms, 6 full baths, 2 half baths, private casita, dedicated office, large game room, and private theatre that can function as a second primary suite. The gourmet kitchen includes Wolf and Sub-Zero appliances, stone countertops, custom cabinetry, and hardwood floors. The primary retreat offers a private balcony, dual walk-in closets, jetted tub, and dual-head shower. Resort-style backyard with mature palm trees, pool, spa, gazebo, multiple sitting areas, plus commercial heaters and misters for year-round entertaining. Approx. 2,000 sq ft garage/shop with auto lift and attached casita. Ideal for RVs, boats, and toys with a rare 6-car garage, two large gated side yards, a third oversized RV parking area, and RV cleanouts. Private, secluded luxury estate with space, views, and premium features.
Property Information
Property Type
Residential
Sub-Type
Single Family Residence
Style
OneStory / Custom
Year Built
2007
Stories
1
Living Area
6,805 sq ft
Lot Size
1.14 acres
Garage Spaces
6
Days on Market
95
MLS® Listing#
2763086
Property Features
Interior
Exterior
Appliances
Cooling
Heating
Flooring
Fireplace
Pool
Parking
Laundry
Patio
Fencing
Lot Features
Construction
Roof
Windows
Security
Other Structures
Utilities
Sewer
Water Source
Rooms
- 15x19
- 19x22
- Bedroom 218x20
- Bedroom 312x16
- Bedroom 412x16
- Bedroom 515x19
- Den10x17
- Dining Room13x20
- Family Room28x27
- Kitchen14x15
Schools
- Elementary:
- Smalley, James E. & A,Smalley, James E. & A
- Middle:
- Mannion Jack & Terry
- High:
- Foothill
Financial Details
HOA
None
Annual Taxes
$12,084
Parcel Number
179-32-201-046
Directions
From US11 and College head South on College. Right on Patti Ann Woods. Left on Kratzer.
Affordability Calculator
$759,000
Estimated monthly payment
$20,199/mo
Principal $3,036,000 · Est. interest $4,235,490 over 30 yrs
Neighborhood Market Statistics
How this home compares to active listings in Henderson, NV
- $548,905
- Median Listing Price
- 53
- Median Days on Market
- 2,030
- Median Sq Ft
- $278
- Median Price / Sq Ft
- 2,124
- Active Listings
- This home’s price is 591% above the area median.
- Its price per sq ft is 101% above the area median.
Market statistics compiled from active EXIT Realty® and MLS listings in Henderson, NV.
Location

Points of Interest in Henderson, NV
Showing the Henderson area map.
Nearby Schools
James E&A Rae Smalley
Elementary · 0.1 mi away
Jack and Terry Mannion Middle School
Secondary · 0.4 mi away
J. Marlan Walker Elementary School
Elementary · 0.8 mi away
Foothill High School
Secondary · 0.8 mi away
Smalley James E & A Rae Elementary School
Elementary · 0.9 mi away
Fay Galloway Elementary School
Elementary · 1.1 mi away
Explore Knowledge Academy CHRTR School
School · 1.3 mi away
Ulis Newton Elementary School
Elementary · 1.5 mi away
Ulis Newton Elementary School
Elementary · 1.5 mi away
John Dooley Elementary School
Elementary · 2.4 mi away
Gordon McCaw Elementary School
Elementary · 2.4 mi away
Clark County School District
School · 2.5 mi away
Sue H Morrow Elementary School
Elementary · 2.5 mi away
Lyal Burkholder Middle School
Secondary · 2.7 mi away
McCaw School of Mines
Elementary · 2.8 mi away
Creative Kids Learning Center
School · 2.9 mi away
Basic High School
Secondary · 2.9 mi away
Signature Preparatory
Elementary · 2.9 mi away
Robert L Taylor Elementary School
Elementary · 3.0 mi away
TPR- Post Secondary Vocational Training School
Secondary · 3.1 mi away
Commute Calculator
Nearby Homes


Similar Homes Nearby


Similar Home Values
Comparable nearby listings and their asking prices.
| Address | Price | Beds | Baths | Sq Ft |
|---|---|---|---|---|
| 25 Falling Ridge Lane, Henderson, NV | $2,690,000 | 5 | 6 | 6,114 |
| 1377 Ruby Sky Court, Henderson, NV | $2,800,000 | 5 | 4 | 4,964 |
| 1800 Amarone Way, Henderson, NV | $2,850,000 | 5 | 6 | 6,649 |
| 651 Du Fort Avenue, Henderson, NV | $2,850,000 | 5 | 5 | 3,591 |
| 11 Isleworth Drive, Henderson, NV | $2,895,000 | 5 | 4 | 4,607 |
| 1000 Feather Point Court, Henderson, NV | $2,899,900 | 5 | 5 | 6,360 |
Moving Cost Estimate
EXIT Agents in Henderson


Listing Courtesy: Simply Vegas - 702-568-6800
Presented by: John M. Gafford