

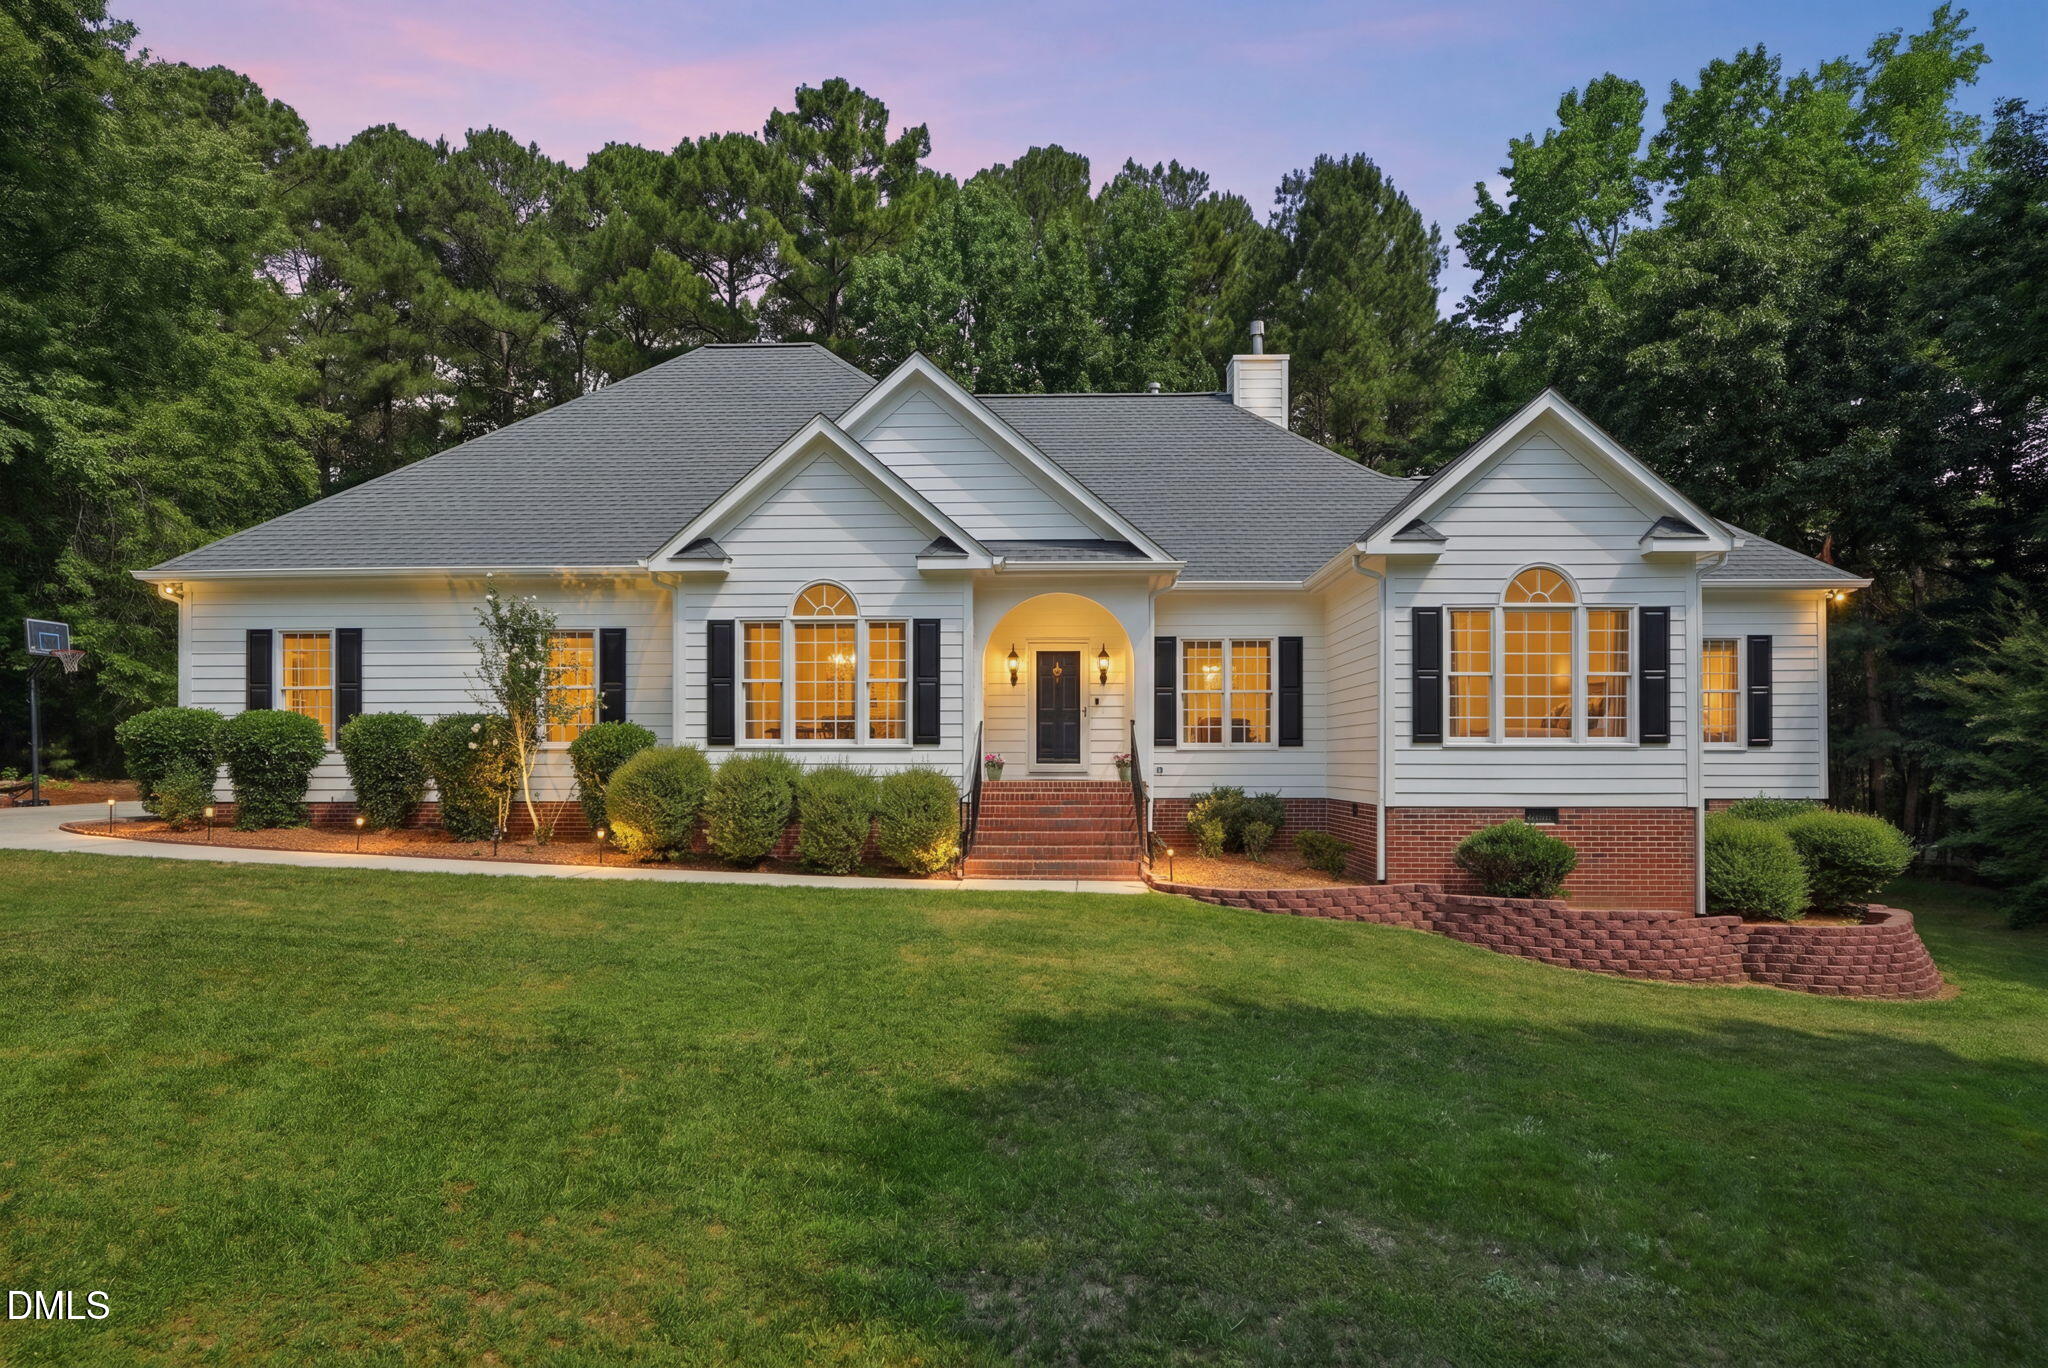
2704 Dray Court, Raleigh, NC 27613
Bartons Creek Bluffs · Wake County
Key Facts
Description
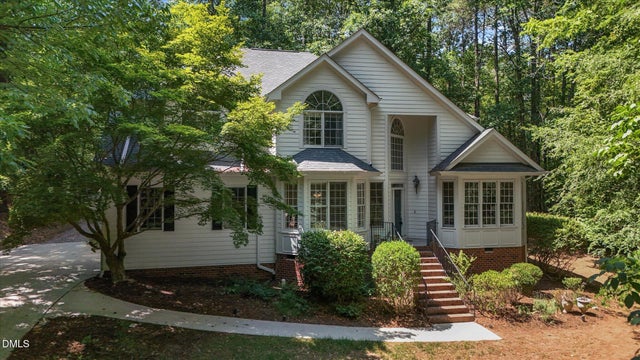
Tucked away on a quiet cul-de-sac in the sought after Bartons Creek Bluffs neighborhood, this exceptional ranch home offers rare privacy and abundant natural light on a beautifully wooded homesite. Mature trees surround the backyard, creating a level of serenity that's increasingly hard to find. The main level provides true one floor living with 3 bedrooms, 2 full baths, a dedicated office, formal dining room, spacious living room, and a bright 3 season sunroom. Upstairs, a private suite adds 2 additional bedrooms, a full bath, bonus room, wet bar, and a large walk in closet with electrical outlets plus an unfinished attic for storage. This flexible layout is perfect for a teen suite, guest quarters, or multigenerational living. A standout feature is the whole house backup generator. When power goes out, the 15,000 watt system automatically restores electricity to lights, HVAC, the refrigerator, and key outlets within minutes. Recent updates ensure a move in ready experience: fresh interior and exterior paint, new LVP and carpet flooring. Other major improvements include a new range and hood (2026), dishwasher (2024), 2nd floor HVAC (2024), 1st floor HVAC (2020) and roof (2019) with transferable warranty. The home has been meticulously maintained with professional HVAC servicing, pest and termite protection, and regular interior cleaning. Ideally located with convenient access to Raleigh, Durham, Chapel Hill, and Cary, the home is minutes from RDU and close to Brier Creek shopping and dining. All of this with no city taxes! A rare opportunity to enjoy space and privacy in a home with timeless appeal in one of the Triangle's most established communities.
Property Information
Property Type
Residential
Sub-Type
Single Family Residence
Structure Type
House
Year Built
2000
Living Area
3,726 sq ft
Lot Size
0.92 acres
Garage Spaces
2
Zoning
R-40W
Days on Market
9
MLS® Listing#
10172008
Property Features
- Interior:
- Ceiling Fan(s), Crown Molding, Double Vanity, Granite Counters, Kitchen Island, Pantry, Master Downstairs, Smart Thermostat, Walk-In Closet(s), Wired for Data
- Exterior:
- Private Yard, Rain Gutters
- Appliances:
- Dishwasher, Free-Standing Electric Range, Ice Maker, Microwave, Range Hood, Refrigerator, Stainless Steel Appliance(s), Tankless Water Heater, Vented Exhaust Fan
- Cooling:
- Ceiling Fan(s), Dual, Gas
- Heating:
- Central, Forced Air, Natural Gas
- Flooring:
- Carpet, Vinyl, Tile
- Fireplace:
- Blower Fan, Gas Log, Living Room
- Basement:
- Crawl Space
- Parking:
- Additional Parking, Garage, Garage Door Opener, Garage Faces Side, Parking Pad, Attached
- Laundry:
- Laundry Room
- Patio:
- Covered, Deck, Front Porch
- Lot Features:
- Back Yard, Cul-De-Sac, Front Yard
- Construction:
- Fiber Cement
- Roof:
- Shingle
- Community:
- None
- Utilities:
- Cable Available, Electricity Available, Electricity Connected, Natural Gas Available, Natural Gas Connected, Water Available, Water Connected, Underground Utilities
- Sewer:
- Public Sewer
- Water Source:
- Public
Rooms
- 12.2 x 6.7First
- 18.1 x 17.0Second
- 7.8 x 4.9First
- 18.6 x 17.9First
- Bedroom 216.1 x 11.6First
- Bedroom 312.0 x 11.8First
- Bedroom 414.9 x 11.8Second
- Bedroom 514.5 x 12.9Second
- Bonus Room27.4 x 18.1Second
- Dining Room13.3 x 12.2First
- Kitchen16.2 x 12.2First
- Laundry8.0 x 5.4First
- Living Room20.5 x 17.4First
- Master Bedroom16.1 x 15.4Main
- Office11.6 x 11.6First
Schools
- Elementary:
- Wake - Barton Pond Elementary
- Middle:
- Wake - Pine Hollow Middle School
- High:
- Wake - Leesville Road High
HOA & Tax
- HOA:
- $135/Semi-Annually
- Annual Tax:
- $4,518 (2025)
- Assessed Value:
- $703,275
- Parcel #:
- 077902971593000 0267825
Directions
North on Leesvilled Rd. Right on Hickory Grove Church Rd. Right on Amaretto. Left on Big Creek. Left on Sunnystone. Left on N Hawthorne. Right on Dray Court
Affordability Calculator
$170,000
Estimated monthly payment
$4,524/mo
Principal $680,000 · Est. interest $948,661 over 30 yrs
Neighborhood Market Statistics
How this home compares to active listings in Raleigh, NC
- $467,035
- Median Listing Price
- 56
- Median Days on Market
- 1,955
- Median Sq Ft
- $235
- Median Price / Sq Ft
- 2,150
- Active Listings
- This home’s price is 82% above the area median.
- Its price per sq ft is 3% below the area median.
Market statistics compiled from active EXIT Realty® and MLS listings in Raleigh, NC.
Location
- 2704 Dray Court, Raleigh, NC 27613
Nearby Schools
Sycamore Creek Elementary School
Elementary · 1.6 mi away
Franciscan School
School · 1.6 mi away
Soapstone Preschool
School · 2.0 mi away
Pine Hollow Middle School
Secondary · 2.4 mi away
Montessori School of Raleigh
Elementary · 2.6 mi away
Pleasant Union Elementary
Elementary · 3.4 mi away
Leesville Road High School
Secondary · 3.6 mi away
Goddard School
School · 3.7 mi away
Leesville Road Middle
Secondary · 3.7 mi away
Leesville Road Elementary
Elementary · 3.7 mi away
Neal Middle
Secondary · 3.8 mi away
Quest Academy
School · 4.1 mi away
Primrose Schools
Elementary · 4.1 mi away
Brighthaven Academy
School · 4.3 mi away
Baileywick Elementary School
Elementary · 4.4 mi away
Magellan Charter School
Secondary · 4.5 mi away
Chesterbrook Academy Elementary School North Raleigh
Elementary · 4.6 mi away
Hilburn Academy
School · 4.7 mi away
Primrose Schools
Elementary · 4.7 mi away
Spring Valley Elementary
Elementary · 4.7 mi away
Commute Calculator
Nearby Homes
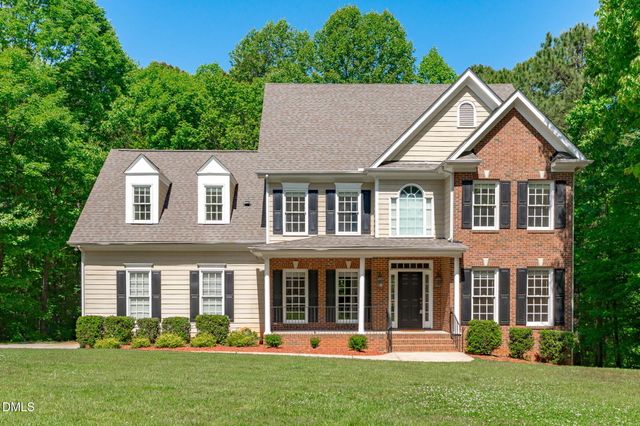

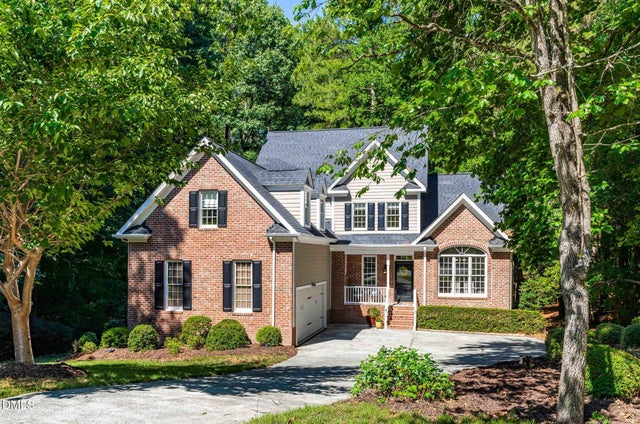
Similar Homes Nearby
Moving Cost Estimate
EXIT Agents in Raleigh



Listing Courtesy: Choice Residential Real Estate - 9197204991
Last Updated: 2026-06-05