

![01-1808 Thorpshire Dr [3082150]_01](https://photos.prod.cirrussystem.net/201/30dcf5c5a3615b4d70f605ba6575461b/3621389841.jpeg)
1808 Thorpshire Drive, Raleigh, NC 27615
Thorpshire Farm · Wake County
Key Facts
Description
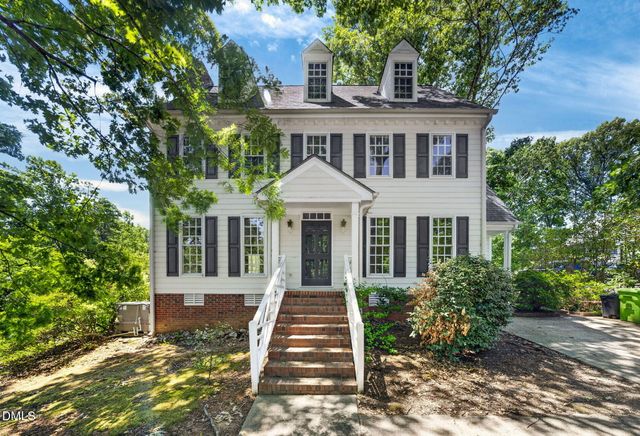
Welcome to your next chapter in one of North Raleigh's most desirable neighborhoods! Nestled in the established community of Thorpshire Farms, this beautifully maintained 4-bedroom, 2.5-bath home offers 2,325 square feet of thoughtfully designed living space that perfectly balances comfort, functionality, and timeless charm. From the moment you step inside, you'll appreciate the inviting fireplace and spacious living areas designed for both everyday living and effortless entertaining. The updated Pella French doors create a seamless connection to the private backyard, filling the home with natural light and extending your living space outdoors. The well-appointed floor plan includes four generously sized bedrooms plus a versatile bonus room—ideal as a home office, playroom, media room, or fitness space. The spacious primary suite is a true retreat, featuring two separate walk-in closets, offering exceptional storage and convenience. Situated on a .26-acre lot with a two-car garage, this home combines neighborhood living with unbeatable access to everything North Raleigh has to offer. Enjoy being just minutes from North Raleigh Country Club, Life Time Fitness, premier shopping, dining, parks, and major commuter routes. Whether you're hosting family gatherings, working from home, or simply relaxing in your own private retreat, this home offers the space, location, and lifestyle today's buyers are looking for. Don't miss the opportunity to make this exceptional North Raleigh home your own!
Property Information
Property Type
Residential
Sub-Type
Single Family Residence
Style
Traditional
Year Built
1988
Living Area
2,325 sq ft
Lot Size
0.26 acres
Garage Spaces
2
Zoning
R-4
Days on Market
49
MLS® Listing#
10170523
Property Features
Cooling
Heating
Flooring
Fireplace
Parking
Construction
Roof
Sewer
Water Source
Rooms
- 6.8 x 9.0Main
- Bedroom 210.3 x 10.3Second
- Bedroom 311.0 x 11.3Second
- Bedroom 419.2 x 17.8Second
- Bonus Room11.6 x 14.8Third
- Dining Room10.4 x 11.2Main
- Family Room25.3 x 12.5Main
- Kitchen9.8 x 11.3Main
- Master Bedroom17.2 x 12.5Second
Schools
- Elementary:
- Wake - North Ridge Elementary
- Middle:
- Wake - West Millbrook Middle
- High:
- Wake - Millbrook High
Financial Details
HOA
$30 / Annually
Annual Taxes
$5,263
Tax year 2025
Assessed Value
$601,152
Parcel Number
171819510192000 0167443
Directions
540 to Falls of Neuse exit 14. Continue straight to 1808 Thorpshire.
Affordability Calculator
$119,800
Estimated monthly payment
$3,188/mo
Principal $479,200 · Est. interest $668,527 over 30 yrs
Neighborhood Market Statistics
How this home compares to active listings in Raleigh, NC
- $466,071
- Median Listing Price
- 54
- Median Days on Market
- 1,958
- Median Sq Ft
- $234
- Median Price / Sq Ft
- 2,214
- Active Listings
- This home’s price is 29% above the area median.
- Its price per sq ft is 10% above the area median.
Market statistics compiled from active EXIT Realty® and MLS listings in Raleigh, NC.
Location
- 1808 Thorpshire Drive, Raleigh, NC 27615
Getting Around
Points of Interest in Raleigh, NC
Showing the Raleigh area map.
Nearby Schools
Primrose Schools
Elementary · 0.2 mi away
Harps Mill Creative School
School · 0.7 mi away
Neuse Christian Academy
School · 1.0 mi away
The Growing Place
School · 1.0 mi away
West Millbrook Middle School
Secondary · 1.1 mi away
North Ridge Elementary School
Elementary · 1.2 mi away
Ravenscroft School
Secondary · 1.3 mi away
Durant Road Middle School
Secondary · 1.4 mi away
Durant Road Elementary School
Elementary · 1.8 mi away
Abbotts Creek Community Center
Elementary · 1.9 mi away
Jewish Community Preschool
Elementary · 2.0 mi away
Raleigh Oak Charter School
Elementary · 2.0 mi away
Casa Esperanza Montesorri Charter School
Secondary · 2.0 mi away
Millbrook High School
Secondary · 2.1 mi away
Envision Science Academy
School · 2.4 mi away
Endeavor Charter School
School · 2.4 mi away
Raleigh's Bartending School
Secondary · 2.4 mi away
Lead Mine Elementary
Elementary · 2.5 mi away
Friendship Christian School
School · 2.7 mi away
Brassfield Elementary
Elementary · 2.8 mi away
Commute Calculator
Nearby Homes
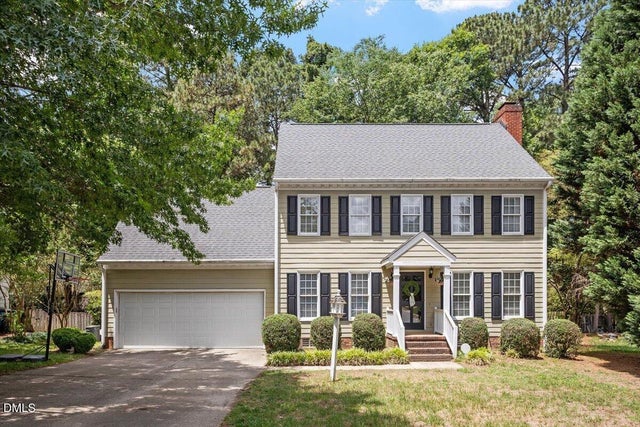
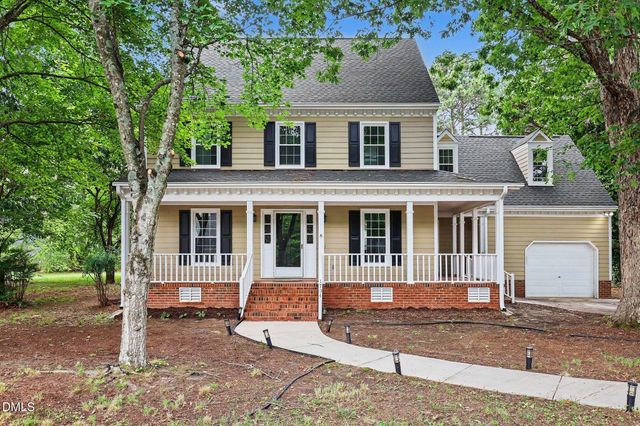
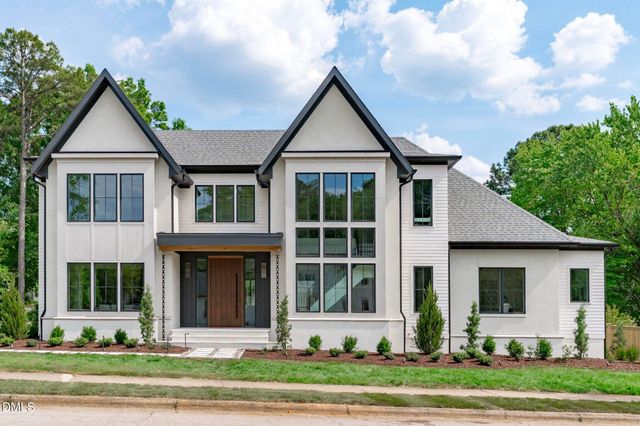

Similar Homes Nearby
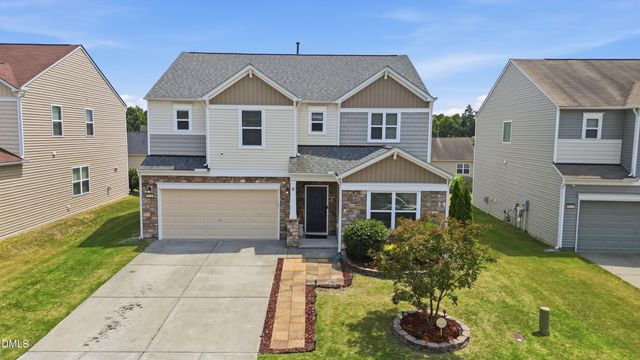
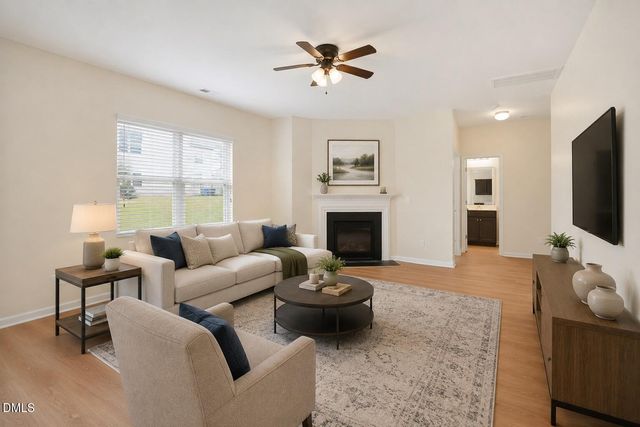
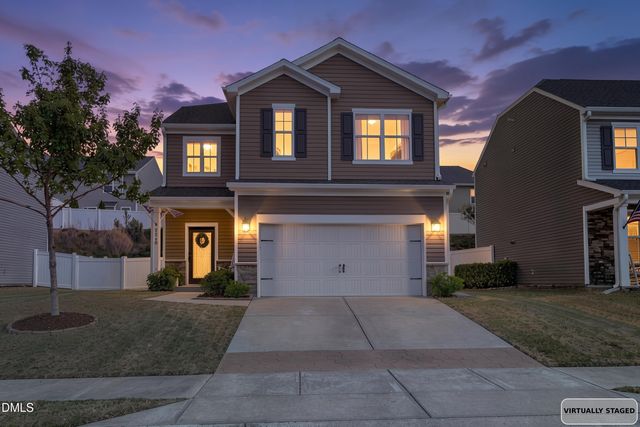
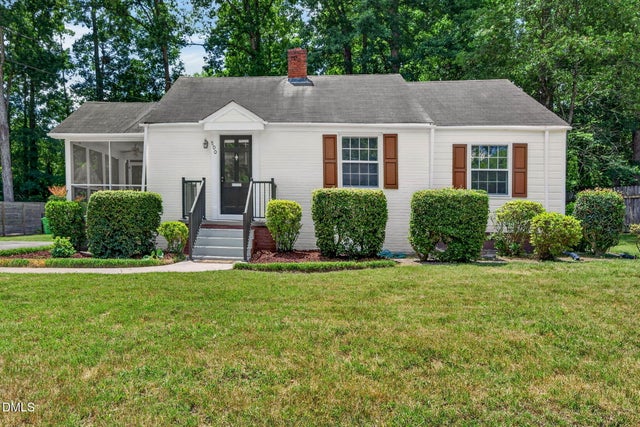
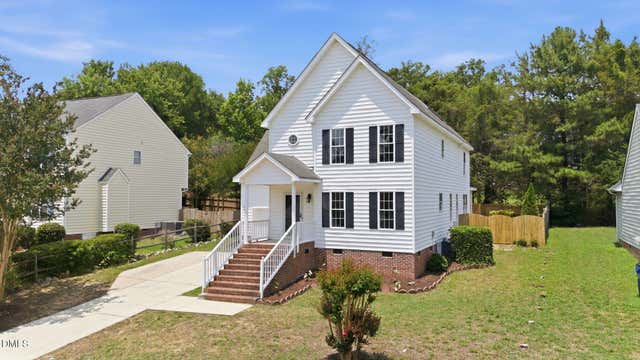

Similar Home Values
Comparable nearby listings and their asking prices.
| Address | Price | Beds | Baths | Sq Ft |
|---|---|---|---|---|
| 8128 Hovingham Way, Raleigh, NC | $419,900 | 4 | 3 | 2,621 |
| 3445 Teravista Way, Raleigh, NC | $419,900 | 5 | 3 | 2,682 |
| 3518 Winding Walk Court, Raleigh, NC | $419,900 | 3 | 3 | 2,249 |
| 500 N King Charles Road, Raleigh, NC | $420,000 | 3 | 2 | 1,507 |
| 224 Cross Current Lane, Raleigh, NC | $420,000 | 4 | 3 | 1,814 |
| 7328 John Hopkins Court, Raleigh, NC | $420,000 | 3 | 3 | 2,342 |
Moving Cost Estimate
EXIT Agents in Raleigh



Listing Courtesy: Keller Williams Elite Realty - 9842445830
Last Updated: 2026-05-29