

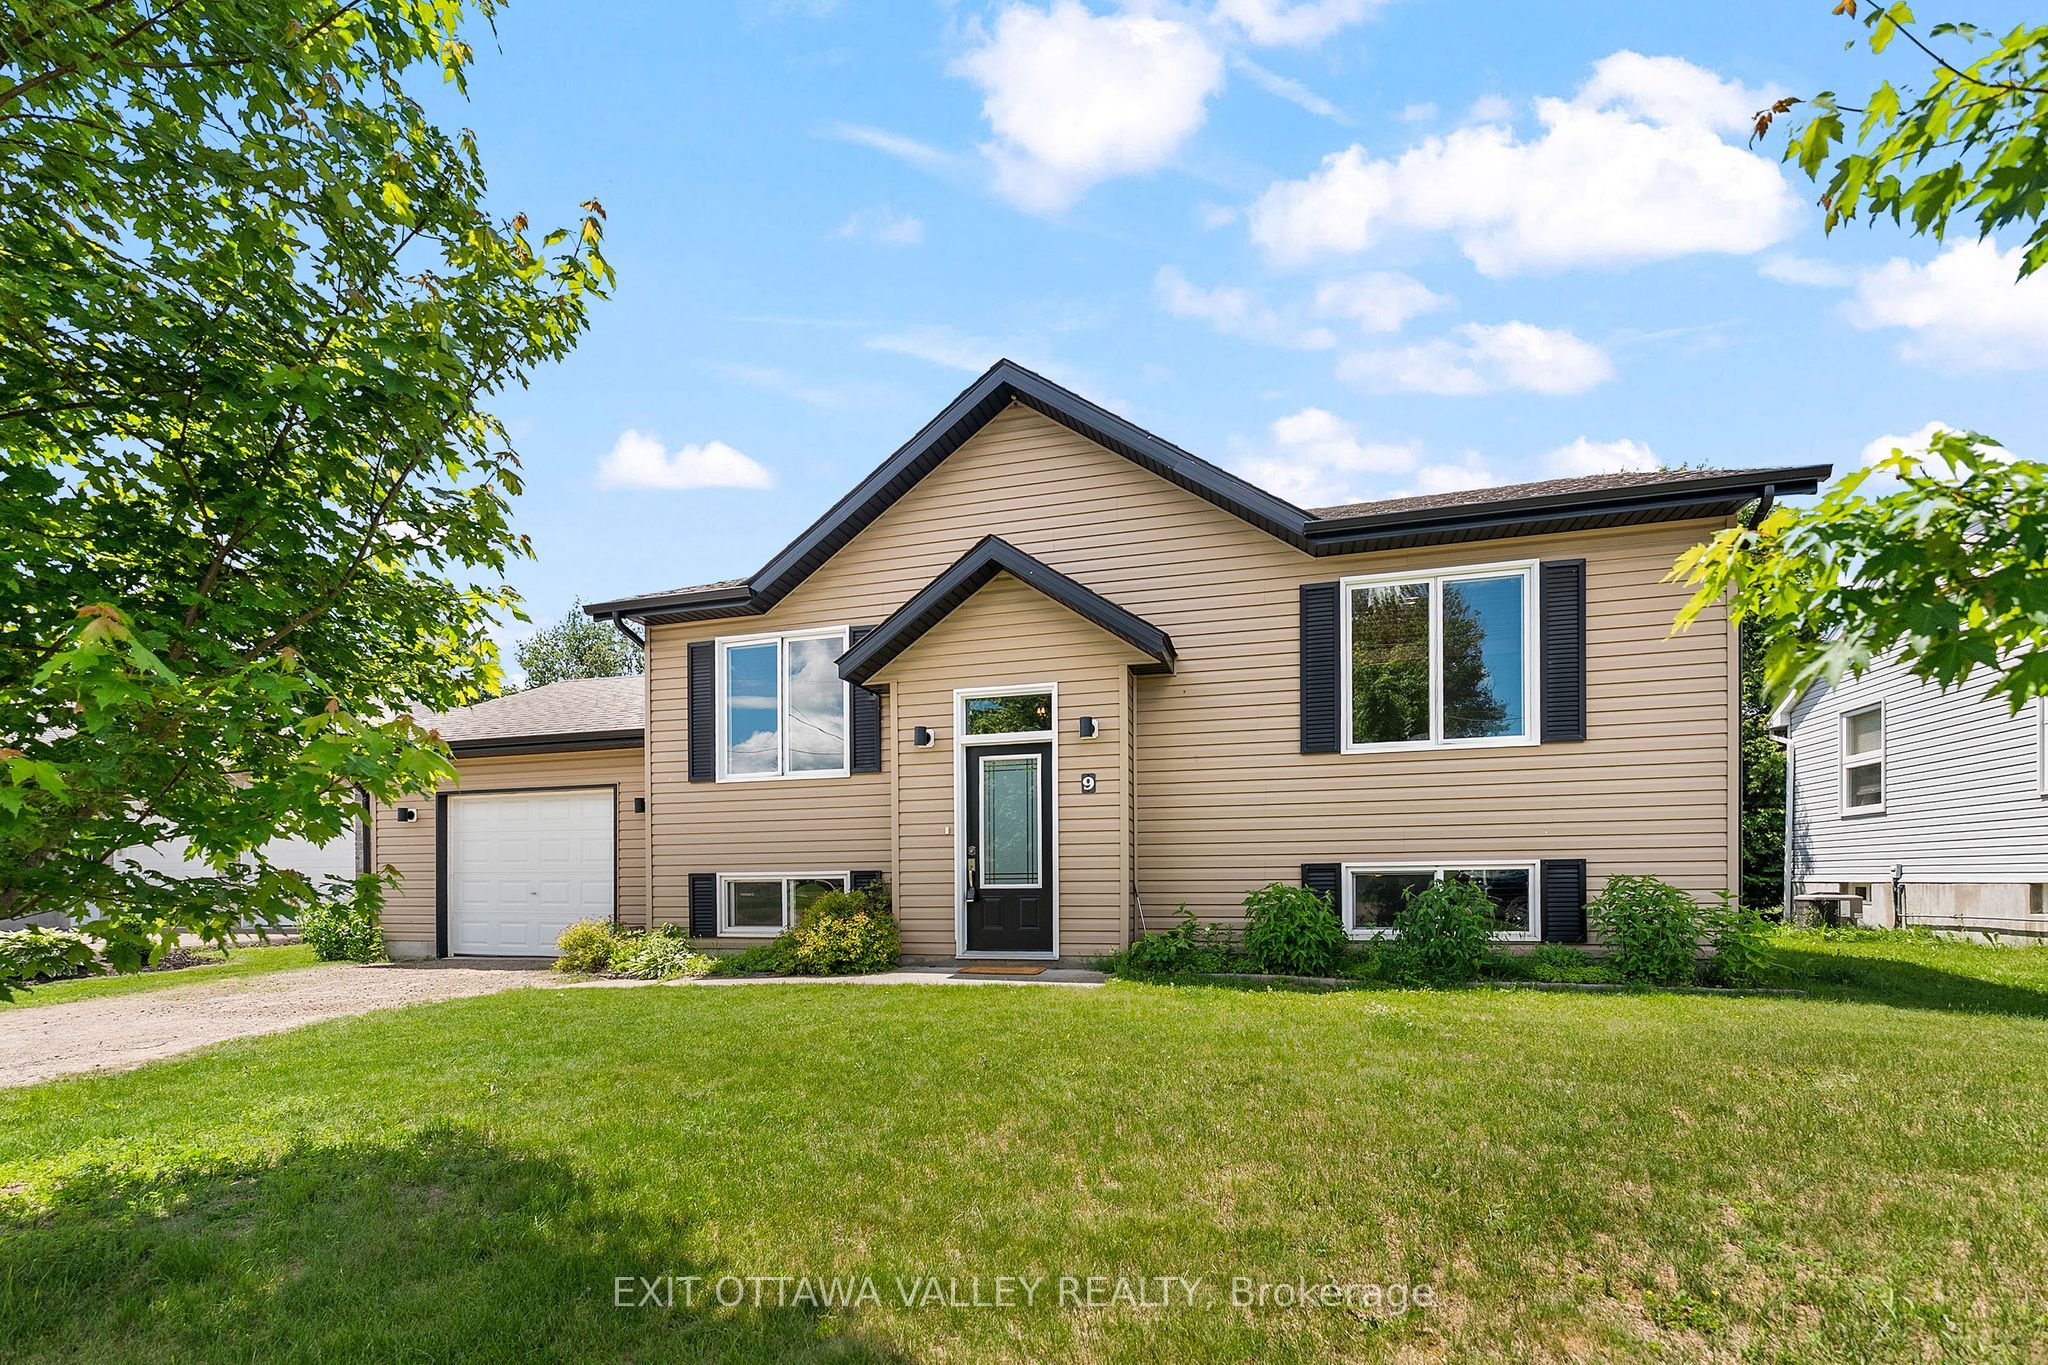
9 Minto Street, Whitewater Region, ON K0J 1C0
Renfrew County
Key Facts
Description
Welcome to 9 Minto Street in the friendly village of Beachburg. This 3-bedroom, 2-bath home offers comfortable living in a convenient location, with an open-concept main floor designed for everyday function and easy gathering.The main level provides a bright, connected layout where the kitchen, dining, and living areas flow together, creating a practical space for family life and entertaining. The finished basement adds valuable additional living space, ideal for a rec room, home office, hobby area, or guest space, and offers convenient access to the attached garage.Outside, the backyard backs onto the Algonquin ATV Trail, offering a unique setting for outdoor enthusiasts and those who enjoy direct access to recreation nearby. Located in Beachburg, this home provides small-town living with access to local amenities, schools, parks, and the surrounding Ottawa Valley lifestyle.A solid opportunity for buyers looking for a well-laid-out home with finished lower-level space, garage access, and a backyard connected to one of the area's popular recreational trails.
Property Information
Property Type
Residential
Sub-Type
Single Family Residence
Style
Bungalow-Raised
Lot Dimensions
65.9x131.8
Parking Spaces
4
MLS® Listing#
X13465198
Property Features
- Cooling:
- Central Air
- Heating:
- Natural Gas, Forced Air
- Basement:
- Finished
- Pool:
- None
- Parking:
- Attached
- Patio:
- Deck
- Lot Features:
- Level
- Construction:
- Vinyl Siding
- Sewer:
- Septic Tank
Rooms
- 4.78 x 4.2Lower
- Bathroom2.81 x 2.05Lower
- Bathroom2.74 x 1.58Main
- Bedroom 23.81 x 3.1Main
- Bedroom 33.05 x 4.19Lower
- Dining Room2.74 x 3.23Main
- Family Room3.98 x 4.01Lower
- Kitchen3.5 x 3.23Main
- Living Room3.04 x 5.24Main
- Master Bedroom4.11 x 3.56Main
HOA & Tax
- Annual Tax:
- CA$3,010 (2025)
- Parcel #:
- 572070088
Directions
From Beachburg Rd turn west on Little St. South on Minto . Home is on the right.
Affordability Calculator
$93,980
Estimated monthly payment
$2,501/mo
Principal $375,920 · Est. interest $524,442 over 30 yrs
Neighborhood Market Statistics
How this home compares to active listings in Whitewater Region, ON
- CA$511,429
- Median Listing Price
- 54
- Median Days on Market
- 1,300
- Median Sq Ft
- CA$417
- Median Price / Sq Ft
- 113
- Active Listings
- This home’s price is 8% below the area median.
Market statistics compiled from active EXIT Realty® and MLS listings in Whitewater Region, ON.
Location
- 9 Minto Street, Whitewater Region, ON K0J 1C0
Walk Score
Nearby Schools
Whitewater Equestrian Centre
School · 11.1 km away
Cobden District Public School
School · 11.4 km away
Fellowes High School
Secondary · 20.8 km away
Champlain Discovery Public School
School · 21.1 km away
Opeongo High School
Secondary · 21.3 km away
Highview Public School
School · 22.0 km away
Bishop Smith Catholic High School
Secondary · 22.7 km away
Children's Garden Nursery School
School · 22.8 km away
Ecole Secondaire Publique L'Equinoxe
Secondary · 23.1 km away
Holy Name School
School · 24.0 km away
Rockwood Public School
School · 25.3 km away
RCDSB
School · 25.5 km away
Jeanne-Lajoie Elementary School
Elementary · 25.6 km away
Pavillon Secondaire Jeanne-Lajoie
Secondary · 25.7 km away
St James Catholic School
School · 28.7 km away
The Sacred Gardener
School · 29.8 km away
Our Lady of Fatima School
School · 30.3 km away
Central Public School
Elementary · 31.1 km away
Dr S E McDowell Elementary School
Elementary · 31.5 km away
Renfrew Collegiate Institute
Secondary · 31.6 km away
Commute Calculator
Nearby Homes


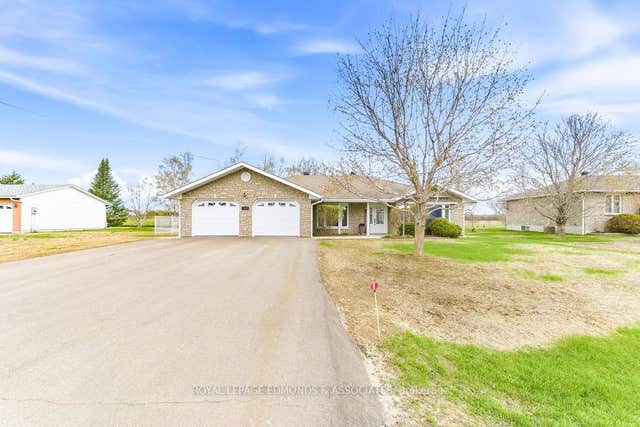
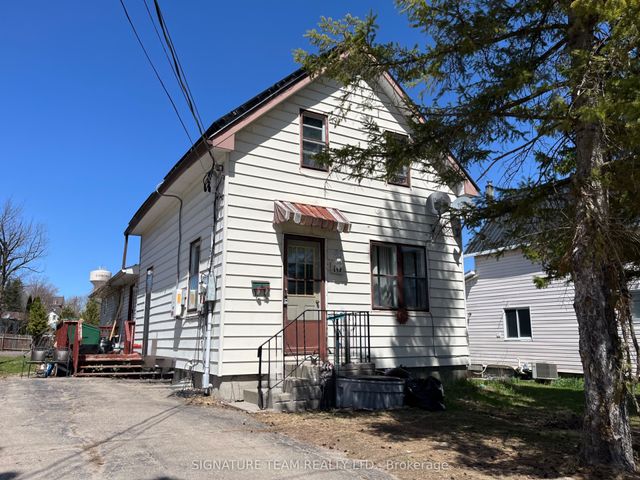
Similar Homes Nearby


Moving Cost Estimate
EXIT Agents in Whitewater Region


Listing Courtesy: EXIT OTTAWA VALLEY REALTY - 6136293948