47 Cameron Street, Whitewater Region, ON K0J 1C0
Renfrew County
Key Facts
Description
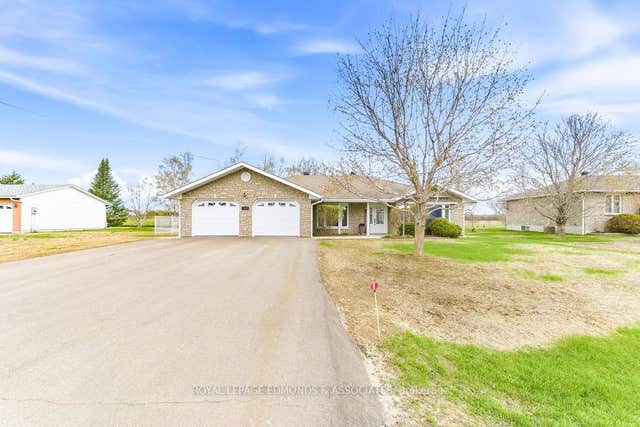
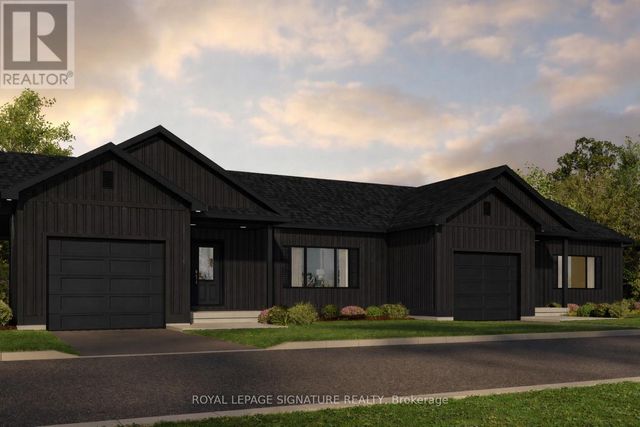
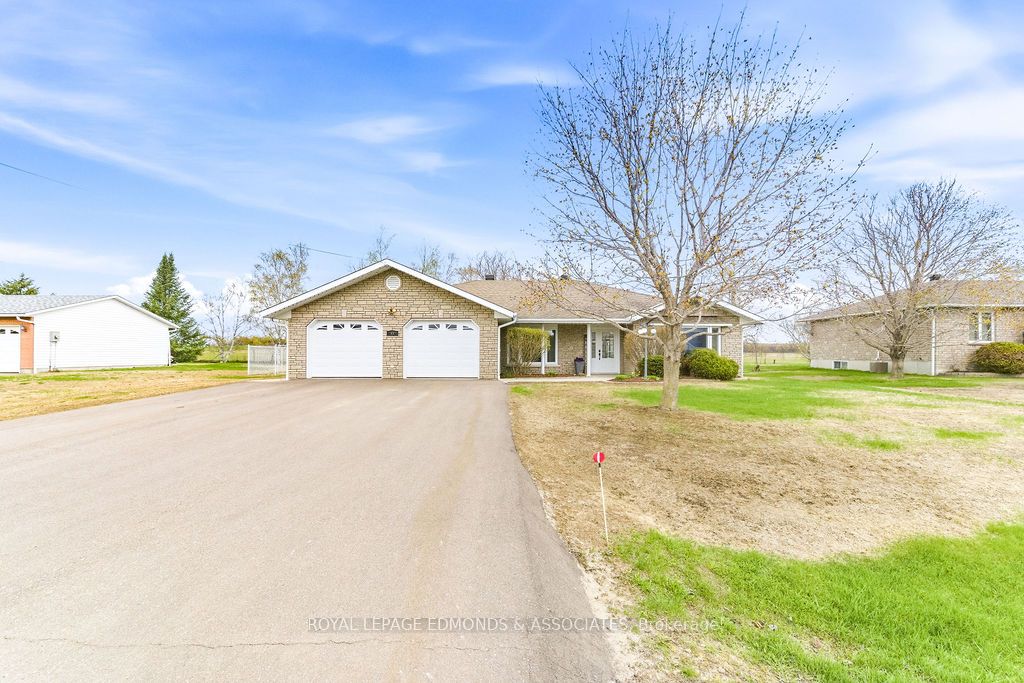
Designed with comfort and functionality in mind, this slab on grade 3 bedroom, 2 bathroom, stone bungalow, is located in a quiet neighbourhood right in the heart of Beachburg. Welcoming you through the front door is the open concept living and dining area highlighted by the efficient natural gas fireplace that provides heat to the entire home. You will love spending time in the spacious kitchen, featuring ample cabinetry complete with under cabinet lighting and large work island making meal prep a breeze! The primary bedroom checks all the boxes with a walk-in closet and private 3 piece ensuite bath. Patio door off the dining area grants access to the fully fenced in backyard complete with gazebo and with no rear neighbours. No shortage of exterior storage either with an attached double car garage and bonus detached garage complete with hydro. This is truly one level living at its finest!
Property Information
Property Type
Residential
Sub-Type
Single Family Residence
Style
Bungalow
Lot Dimensions
95.15x158.62
Parking Spaces
7
MLS® Listing#
X13110212
Property Features
- Appliances:
- Water Heater
- Cooling:
- Wall Unit(s)
- Heating:
- Electric, Baseboard
- Fireplace:
- Gas
- Basement:
- None
- Pool:
- None
- Parking:
- Attached
- Construction:
- Stone
- Foundation:
- Slab
- Roof:
- Asphalt
- Sewer:
- Septic Tank
Rooms
- 1.82 x 1.21Main
- 3.04 x 1.52Main
- Bathroom2.81 x 2.74Main
- Bathroom2.18 x 1.52Main
- Bedroom3.58 x 3.04Main
- Bedroom3.96 x 3.96Main
- Dining Room3.96 x 3.96Main
- Kitchen3.96 x 3.65Main
- Laundry3.04 x 1.75Main
- Living Room7.11 x 3.96Main
- Master Bedroom4.06 x 3.96Main
HOA & Tax
- Annual Tax:
- CA$3,476 (2025)
- Parcel #:
- 572060024
Directions
Beachburg Rd to Cameron St
Affordability Calculator
$113,400
Estimated monthly payment
$3,018/mo
Principal $453,600 · Est. interest $632,812 over 30 yrs
Neighborhood Market Statistics
How this home compares to active listings in Whitewater Region, ON
- CA$511,429
- Median Listing Price
- 54
- Median Days on Market
- 1,300
- Median Sq Ft
- CA$417
- Median Price / Sq Ft
- 113
- Active Listings
- This home’s price is 11% above the area median.
Market statistics compiled from active EXIT Realty® and MLS listings in Whitewater Region, ON.
Location
- 47 Cameron Street, Whitewater Region, ON K0J 1C0
Nearby Schools
Whitewater Equestrian Centre
School · 11.4 km away
Cobden District Public School
School · 12.2 km away
Fellowes High School
Secondary · 20.8 km away
Champlain Discovery Public School
School · 21.1 km away
Highview Public School
School · 21.9 km away
Opeongo High School
Secondary · 22.1 km away
Bishop Smith Catholic High School
Secondary · 22.7 km away
Children's Garden Nursery School
School · 22.8 km away
Ecole Secondaire Publique L'Equinoxe
Secondary · 23.1 km away
Holy Name School
School · 24.0 km away
Rockwood Public School
School · 25.4 km away
RCDSB
School · 25.5 km away
Jeanne-Lajoie Elementary School
Elementary · 25.6 km away
Pavillon Secondaire Jeanne-Lajoie
Secondary · 25.7 km away
St James Catholic School
School · 29.5 km away
The Sacred Gardener
School · 30.4 km away
Our Lady of Fatima School
School · 30.9 km away
Dr S E McDowell Elementary School
Elementary · 31.6 km away
Central Public School
Elementary · 31.6 km away
Renfrew Collegiate Institute
Secondary · 32.2 km away