

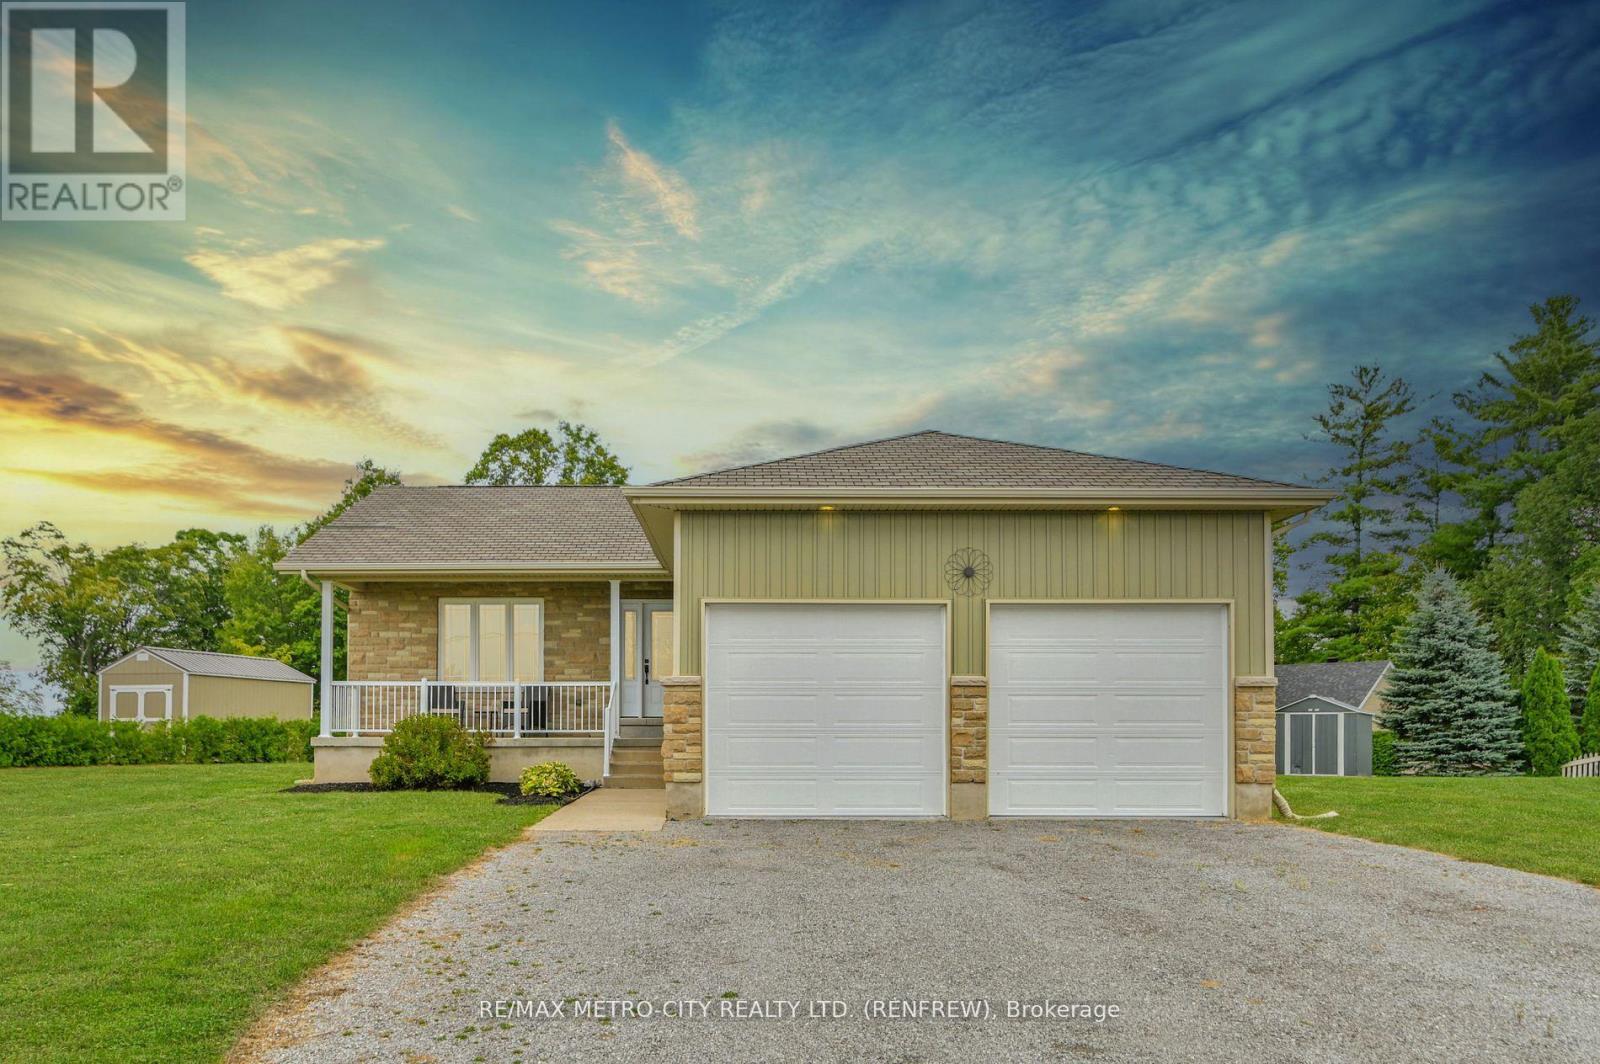
35 LAKERIDGE TRAIL, Whitewater Region, ON K0J1C0
581 - Beachburg
Key Facts
Description
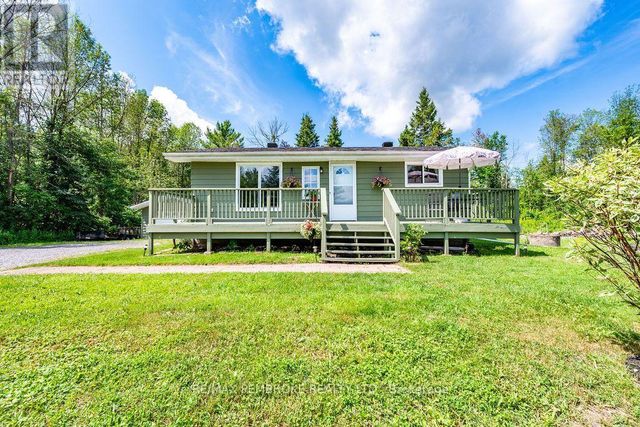
Welcome to 35 Lakeridge, Beachburg This well-built, turn-key bungalow is nestled in one of Beachburg's most desirable neighbourhoods. Step inside and you're greeted by a spacious, inviting foyer that flows into a bright living room filled with natural light. The adjoining formal dining area and kitchen are perfect for both everyday living and entertaining, featuring high-end countertops and newer stainless steel appliances. The main level also offers a generous primary bedroom with walk-in closet, a versatile second bedroom, and a beautifully updated 4-piece bath with a large soaker tub and walk-in shower. The fully finished lower level expands your living space with a warm and welcoming family room centered around a natural gas fireplace. Two well-sized bedrooms, one currently set up as a home gym, plus a convenient utility/laundry room with ample storage, and an additional 4-piece bathroom complete the basement. An attached 2-car garage provides plenty of room for vehicles and extra storage. Outdoors, enjoy a covered front porch ideal for morning coffee and a private back deck ready for BBQs and relaxation. Don't miss this opportunity to own a move-in ready home in a sought-after community. Per Form 244: 24 hours irrevocable on all offers. (id:31684)
Property Information
Property Type
Residential
Sub-Type
Single Family Residence
Style
Bungalow
Parking Spaces
6
Ownership
Freehold
Listing #
X13029602
Property Features
- Cooling:
- Central Air
- Heating:
- Forced Air, Natural Gas
- Parking:
- Attached
- Sewer:
- Septic Tank
Rooms
- 2.51 m X 2.2 mBasement
- 3.05 m X 2.22 mMain
- Bedroom 15.38 m X 3.68 mBasement
- Bedroom 25.79 m X 5.05 mBasement
- Bedroom 45.11 m X 2.58 mMain
- Dining Room3.51 m X 3.85 mMain
- Family Room8.52 m X 4.36 mBasement
- Kitchen3.06 m X 3.3 mMain
- Living Room5.52 m X 4.78 mMain
- Master Bedroom4.06 m X 5.15 mMain
- Utility Room3.7 m X 3.7 mBasement
Affordability Calculator
$115,980
Estimated monthly payment
$3,086/mo
Principal $463,920 · Est. interest $647,210 over 30 yrs
Neighborhood Market Statistics
How this home compares to active listings in Whitewater Region, ON
- CA$511,429
- Median Listing Price
- 54
- Median Days on Market
- 1,300
- Median Sq Ft
- CA$417
- Median Price / Sq Ft
- 113
- Active Listings
- This home’s price is 13% above the area median.
Market statistics compiled from active EXIT Realty® and MLS listings in Whitewater Region, ON.
Location
- 35 LAKERIDGE TRAIL, Whitewater Region, ON K0J1C0
Nearby Schools
Cobden District Public School
School · 10.8 km away
Whitewater Equestrian Centre
School · 11.6 km away
Opeongo High School
Secondary · 20.9 km away
Fellowes High School
Secondary · 21.6 km away
Champlain Discovery Public School
School · 21.8 km away
Highview Public School
School · 22.7 km away
Bishop Smith Catholic High School
Secondary · 23.4 km away
Children's Garden Nursery School
School · 23.5 km away
Ecole Secondaire Publique L'Equinoxe
Secondary · 23.8 km away
Holy Name School
School · 24.8 km away
Rockwood Public School
School · 25.9 km away
RCDSB
School · 26.3 km away
Jeanne-Lajoie Elementary School
Elementary · 26.4 km away
Pavillon Secondaire Jeanne-Lajoie
Secondary · 26.5 km away
St James Catholic School
School · 28.6 km away
Our Lady of Fatima School
School · 29.5 km away
The Sacred Gardener
School · 30.1 km away
Central Public School
Elementary · 30.3 km away
Dr S E McDowell Elementary School
Elementary · 30.8 km away
Renfrew Collegiate Institute
Secondary · 30.8 km away
Commute Calculator
Nearby Homes



Similar Homes Nearby


Moving Cost Estimate
EXIT Agents in Whitewater Region



Listing Courtesy: RE/MAX METRO-CITY REALTY LTD. (RENFREW)
Data Terms of Use
This website is operated by RE/MAX METRO-CITY REALTY LTD. (RENFREW), a brokerage who is a member of The Canadian Real Estate Association (CREA). The content on this website is owned or controlled by CREA. By accessing this website, the user agrees to be bound by these terms of use as amended from time to time, and agrees that these terms of use constitute a binding contract between the user, RE/MAX METRO-CITY REALTY LTD. (RENFREW), and CREA.
Copyright
The content on this website is protected by copyright and other laws, and is intended solely for the private, non-commercial use by individuals. Any other reproduction, distribution or use of the content, in whole or in part, is specifically prohibited. Prohibited uses include commercial use, “screen scraping”, “database scraping”, and any other activity intended to collect, store, reorganize or manipulate the content of this website.
Trademarks
REALTOR®, REALTORS®, and the REALTOR® logo are certification marks that are owned by REALTOR® Canada Inc. and licensed exclusively to The Canadian Real Estate Association (CREA). These certification marks identify real estate professionals who are members of CREA and who must abide by CREA’s By-Laws, Rules, and the REALTOR® Code. The MLS® trademark and the MLS® logo are owned by CREA and identify the professional real estate services provided by members of CREA.
Liability and Warranty Disclaimer
The information contained on this website is based in whole or in part on information that is provided by members of CREA, who are responsible for its accuracy. CREA reproduces and distributes this information as a service for its members, and assumes no responsibility for its completeness or accuracy.
Amendments
RE/MAX METRO-CITY REALTY LTD. (RENFREW) may at any time amend these Terms of Use by updating this posting. All users of this site are bound by these amendments should they wish to continue accessing the website, and should therefore periodically visit this page to review any and all such amendments.