715 Don Mills Road 2405, Toronto, ON M3C 1S5
Toronto County
Key Facts
Description
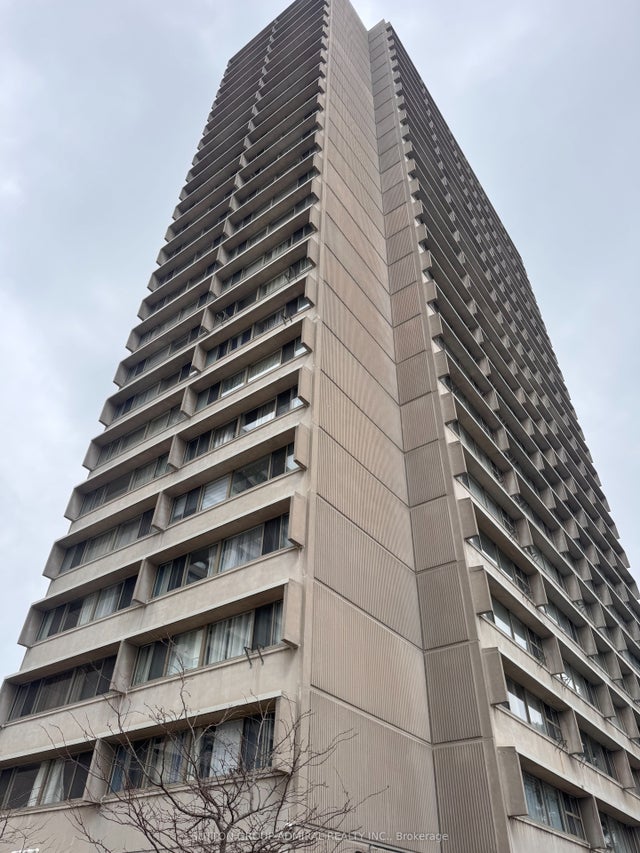
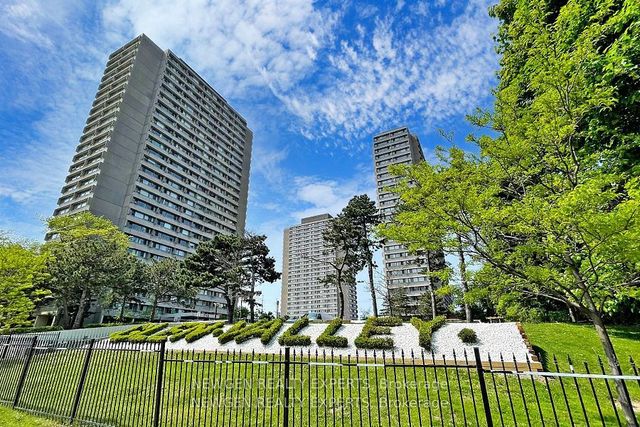
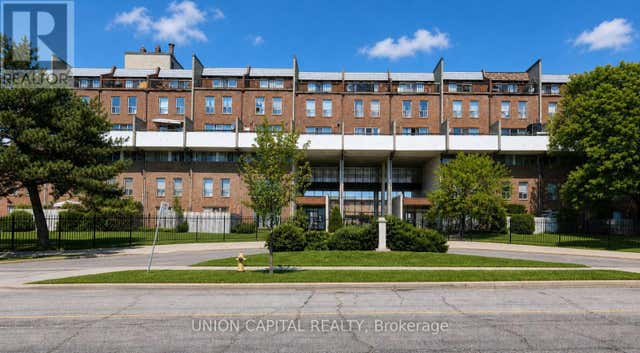
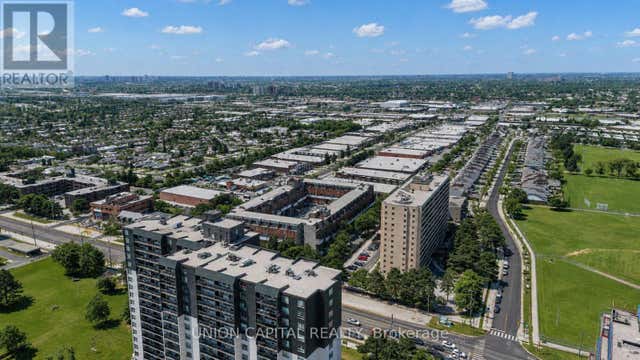
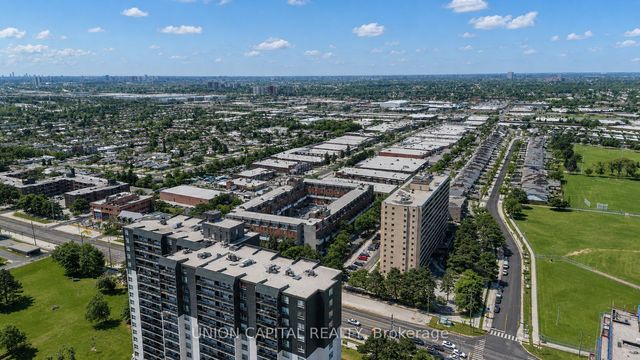
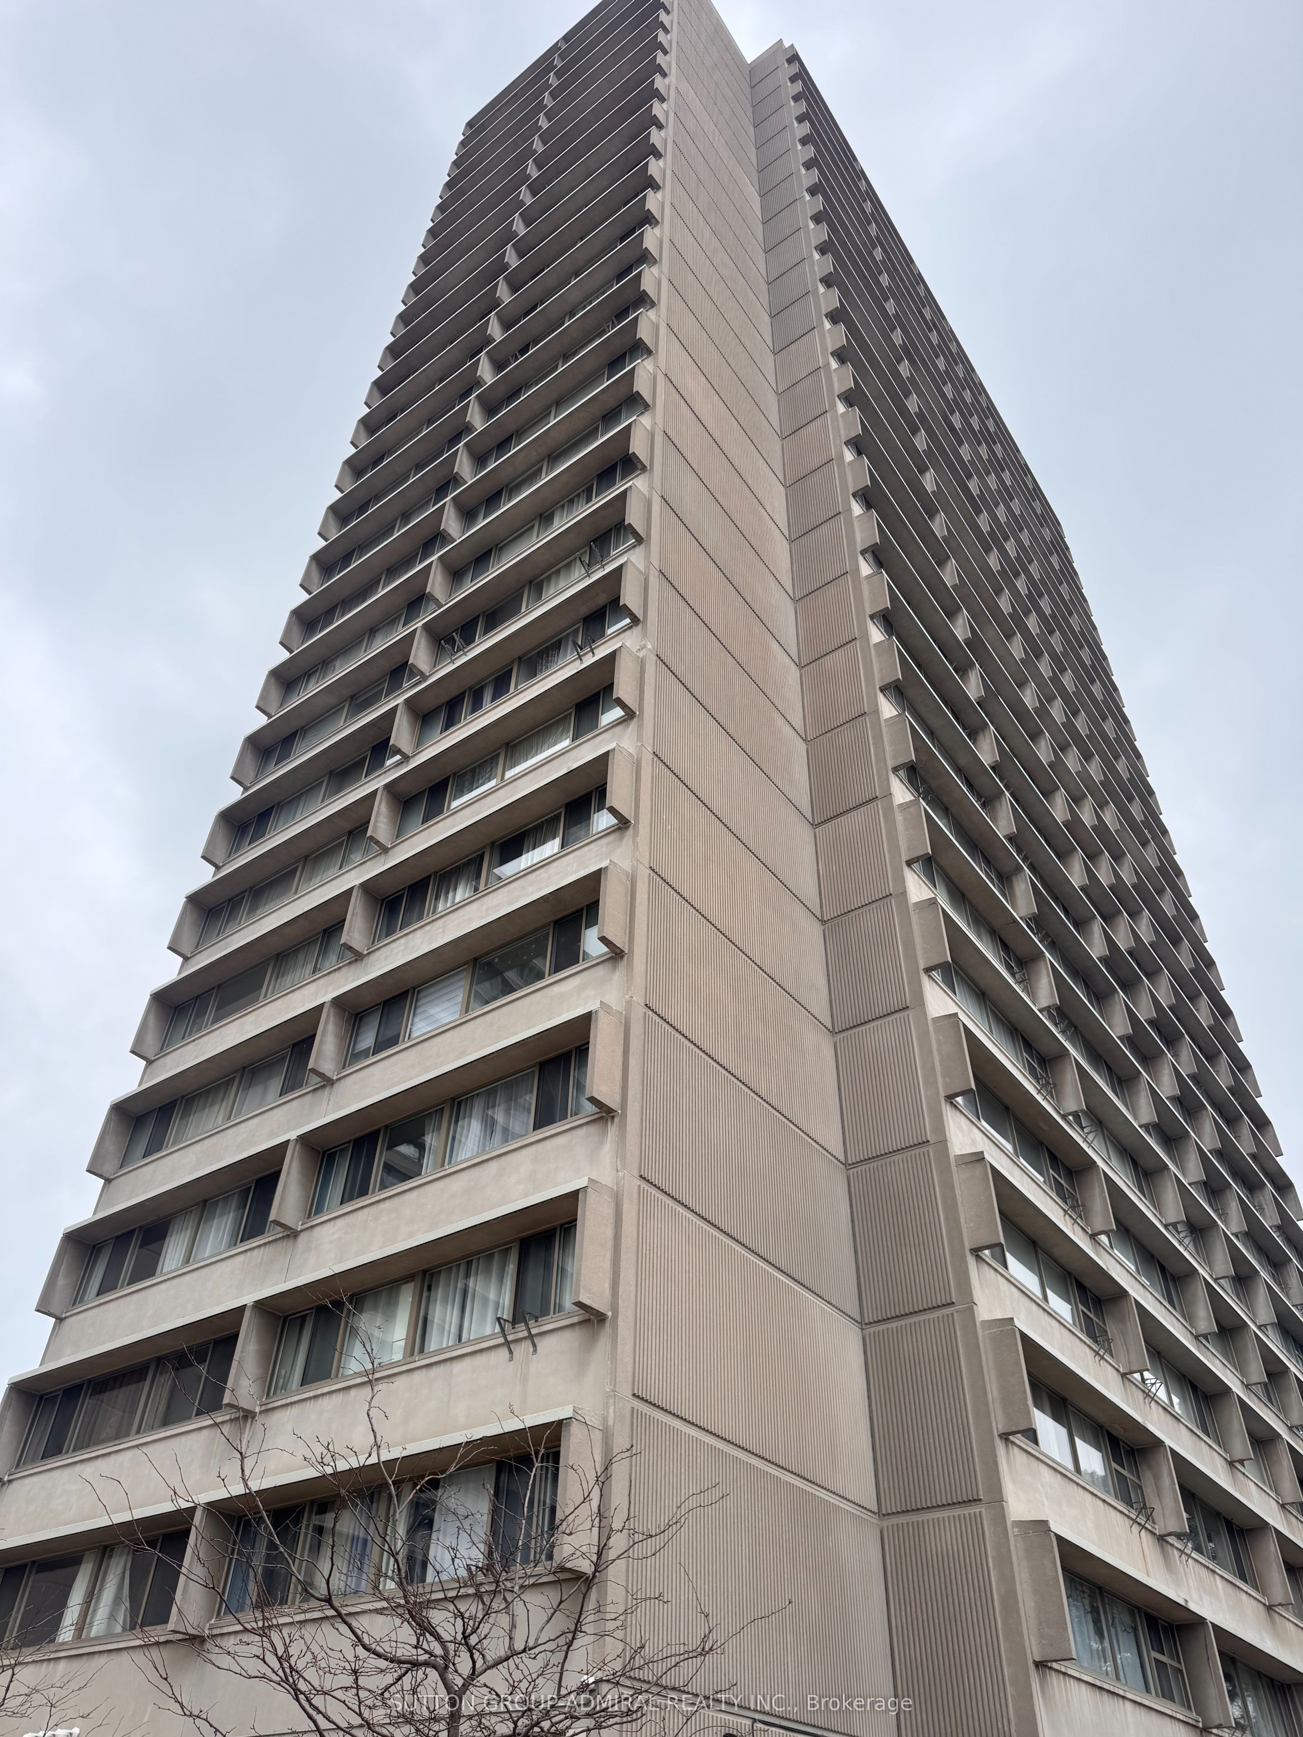
A MUST SEE FOR FIRST TIME BUYERS & INVESTORS!! Welcome to unit 2405 at 715 Don Mills. This one Bed + Den (with Parking & Locker) is full of light, full of storage and the perfect place to call home. The building has a recreation centre with gym, sauna & pool. Complex has a parkette & plenty of visitor parking alongside other amenities. Included in Maintenance- BELL Cable TB, BELL HIGH SPEED Internet, Water, Electricity, Parking, Locker, guest parking. Inside the unit enjoy plenty of built in storage with mirrored sliding door closets in the bedroom and in the living/dining area. Additional storage closet beside the bathroom + exclusive use storage locker. The spacious primary bedroom comfortably fits a queen bed and the den can be used as an office, dining area, or secondary room. Unit is carpet free. Close to schools, subway stops, transit lines, countless grocery stores, shops and the Aga Khan Museum.
Property Information
Property Type
Residential
Sub-Type
Condominium
Style
Apartment
Stories
23
Parking Spaces
1
MLS® Listing#
C13169786
Property Features
- Cooling:
- None
- Heating:
- Electric, Baseboard
- Basement:
- None
- Laundry:
- Common Area, In Basement
- Construction:
- Concrete
Rooms
- Bedroom3.47 x 3.41
- Den2.34 x 2.19
- Kitchen3.81 x 2.16
- Living Room5.33 x 3.47
HOA & Tax
- HOA:
- N/A — CA$752
- Annual Tax:
- CA$1,176 (2025)
- Parcel #:
- 110510515
Directions
N/A
Affordability Calculator
$77,000
Estimated monthly payment
$2,049/mo
Principal $308,000 · Est. interest $429,687 over 30 yrs
Neighborhood Market Statistics
How this home compares to active listings in Toronto, ON
- CA$786,362
- Median Listing Price
- 48
- Median Days on Market
- 950
- Median Sq Ft
- CA$821
- Median Price / Sq Ft
- 19,842
- Active Listings
- This home’s price is 51% below the area median.
Market statistics compiled from active EXIT Realty® and MLS listings in Toronto, ON.
Location
- 715 Don Mills Road 2405, Toronto, ON M3C 1S5
Walk Score
Nearby Schools
Valley Park Middle School
Elementary · 0.2 km away
Marc Garneau Collegiate Institute
Secondary · 0.2 km away
Canadian Space Resouce Centre
School · 0.2 km away
Gateway Public School
Elementary · 0.3 km away
John XXIII School
School · 0.4 km away
Grenoble Public School
Elementary · 0.5 km away
Metro College of Technology
Secondary School · 0.9 km away
Thorncliffe Park Public School
Elementary · 1.0 km away
Roots of Empathy
School · 1.0 km away
Labour Education Centre
School · 1.3 km away
Presteign Heights es
Elementary · 1.5 km away
Diefenbaker es
Elementary · 1.7 km away
East York Collegiate Institute
Secondary · 1.8 km away
Canadian Martyrs Catholic School
School · 1.8 km away
Cosburn Middle School
Secondary · 1.8 km away
East York Alternative High School
Secondary · 1.9 km away
Parkside Elementary School
Elementary · 1.9 km away
Brighton School
Secondary · 1.9 km away
Holy Nation Christian School
School · 2.1 km away
Youflair
School · 2.2 km away