
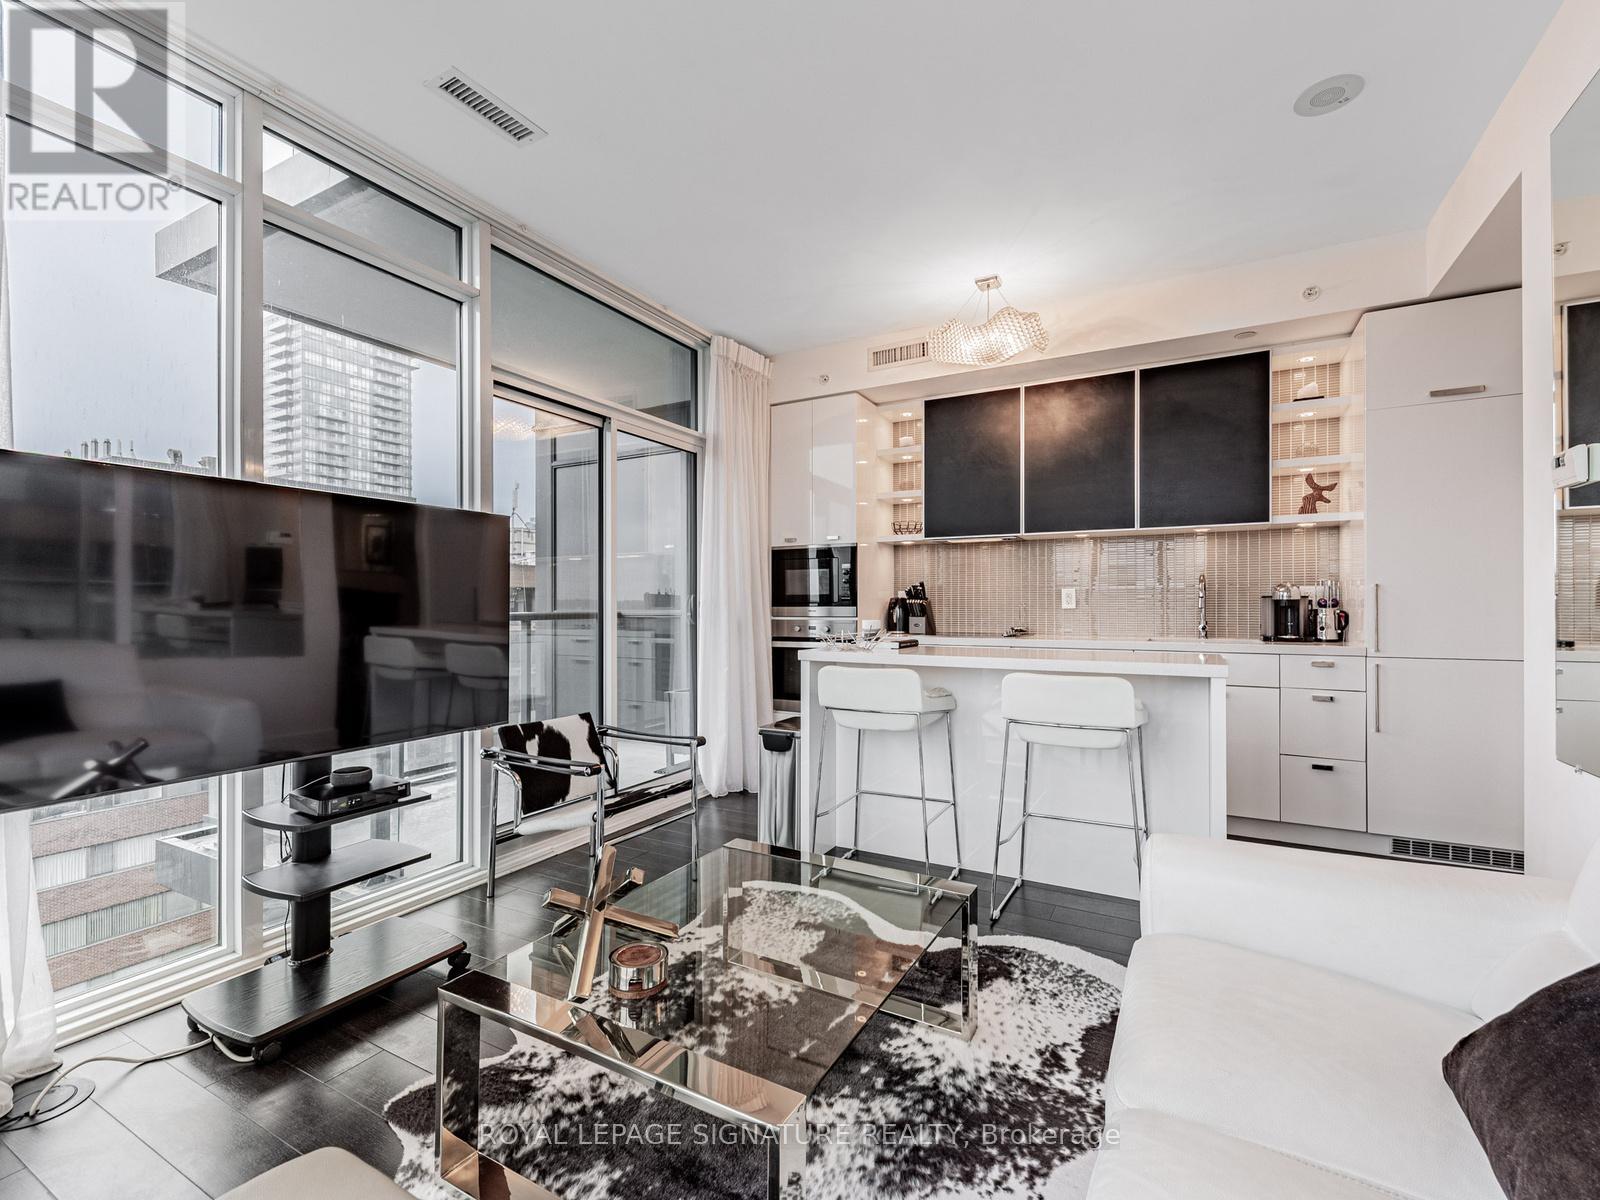
1303 - 32 DAVENPORT ROAD Unit 1303, Toronto (Annex), ON M5R0B5
Annex
Key Facts
Description
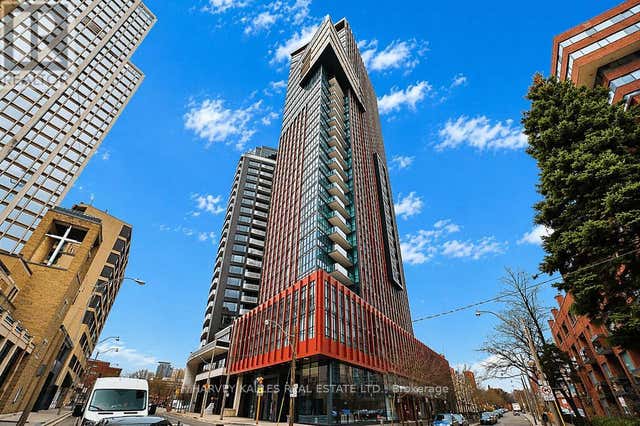
Experience Elevated Living in the Heart of Yorkville! Step into this impeccably designed 2-bedroom + den, 2 bath, executive corner suite, located in one of Toronto's most prestigious neighbourhoods. Fully furnished and thoughtfully equipped, the home features an open-concept layout with floor-to-ceiling windows, showcasing spectacular, unobstructed skyline views from a high floor. The chef-inspired kitchen boasts premium integrated appliances, a stylish breakfast bar, and luxurious finishes throughout. For added convenience and comfort, the suite comes equipped with a SONOS smart-speaker system featuring Alexa functionality, as well as a Nespresso Vertuo coffee maker. Enjoy two spacious balconies and access to world-class amenities including a rooftop terrace, gym, BBQ area, meeting rooms, dining lounge, and full-time concierge. Just moments from the Yonge & Bay subway stations, and a short walk to the iconic Mink Mile, upscale boutiques, gourmet restaurants, and renowned museums. This exceptional residence is available exclusively as a fully furnished rental, perfect for those seeking a turnkey lifestyle in one of the city's most coveted locations. Parking is not included but available at an additional cost of $250 per month. (id:31684)
Property Information
Property Type
Residential Lease
Sub-Type
Condominium
Parking Spaces
1
Ownership
Condominium/Strata
Listing #
C13057368
Property Features
- Cooling:
- Central Air
- Heating:
- Forced Air, Natural Gas
- Flooring:
- Hardwood
- Parking:
- Detached
Rooms
- Bedroom 22.8 m X 3.38 m
- Den2.39 m X 1.88 m
- Dining Room3.4 m X 2.39 m
- Kitchen3.71 m X 2.13 m
- Living Room3.4 m X 2.39 m
- Master Bedroom3.07 m X 2.92 m
Affordability Calculator
$60,000
Estimated monthly payment
$1,597/mo
Principal $240,000 · Est. interest $334,821 over 30 yrs
Neighborhood Market Statistics
How this home compares to active listings in Toronto, ON
- CA$786,362
- Median Listing Price
- 48
- Median Days on Market
- 950
- Median Sq Ft
- CA$821
- Median Price / Sq Ft
- 19,842
- Active Listings
Market statistics compiled from active EXIT Realty® and MLS listings in Toronto, ON.
Location
- 1303 - 32 DAVENPORT ROAD Unit 1303, Toronto (Annex), ON M5R0B5
Walk Score
Nearby Schools
City High School
Secondary · 0.1 km away
McDonald International Academy
School · 0.1 km away
Jesse Ketchum PS
Elementary · 0.2 km away
Oxford College of Arts
Secondary School · 0.2 km away
Sassoon Academy
School · 0.3 km away
Pal Canada Foundation
School · 0.3 km away
Ilac Night School
School · 0.3 km away
Ef High School Year
Secondary · 0.4 km away
Careerquest - Toronto
Secondary · 0.4 km away
Rosedale Day School
Elementary · 0.5 km away
Weclouddata Inc
School · 0.6 km away
Anderson College of Health- Business & Technology
Secondary School · 0.6 km away
Spanish Studio
School · 0.6 km away
Canadian Centre for Verbatim Studies
School · 0.6 km away
Cindy Tanas Actors Studio
School · 0.7 km away
Royal Conservatory of
Secondary · 0.8 km away
Branksome Hall
School · 0.8 km away
Rosedale Junior Public School
Elementary · 0.8 km away
Cottingham Junior Elementary School
Elementary · 0.9 km away
Abelard School
School · 1.0 km away
Commute Calculator
Nearby Homes


Similar Homes Nearby


Moving Cost Estimate
EXIT Agents in Toronto (Annex)



Listing Courtesy: ROYAL LEPAGE SIGNATURE REALTY
Data Terms of Use
This website is operated by ROYAL LEPAGE SIGNATURE REALTY, a brokerage who is a member of The Canadian Real Estate Association (CREA). The content on this website is owned or controlled by CREA. By accessing this website, the user agrees to be bound by these terms of use as amended from time to time, and agrees that these terms of use constitute a binding contract between the user, ROYAL LEPAGE SIGNATURE REALTY, and CREA.
Copyright
The content on this website is protected by copyright and other laws, and is intended solely for the private, non-commercial use by individuals. Any other reproduction, distribution or use of the content, in whole or in part, is specifically prohibited. Prohibited uses include commercial use, “screen scraping”, “database scraping”, and any other activity intended to collect, store, reorganize or manipulate the content of this website.
Trademarks
REALTOR®, REALTORS®, and the REALTOR® logo are certification marks that are owned by REALTOR® Canada Inc. and licensed exclusively to The Canadian Real Estate Association (CREA). These certification marks identify real estate professionals who are members of CREA and who must abide by CREA’s By-Laws, Rules, and the REALTOR® Code. The MLS® trademark and the MLS® logo are owned by CREA and identify the professional real estate services provided by members of CREA.
Liability and Warranty Disclaimer
The information contained on this website is based in whole or in part on information that is provided by members of CREA, who are responsible for its accuracy. CREA reproduces and distributes this information as a service for its members, and assumes no responsibility for its completeness or accuracy.
Amendments
ROYAL LEPAGE SIGNATURE REALTY may at any time amend these Terms of Use by updating this posting. All users of this site are bound by these amendments should they wish to continue accessing the website, and should therefore periodically visit this page to review any and all such amendments.