51 Nahanni Terrace Main & Upper, Toronto, ON M1B 1B9
Toronto County
Key Facts
Description
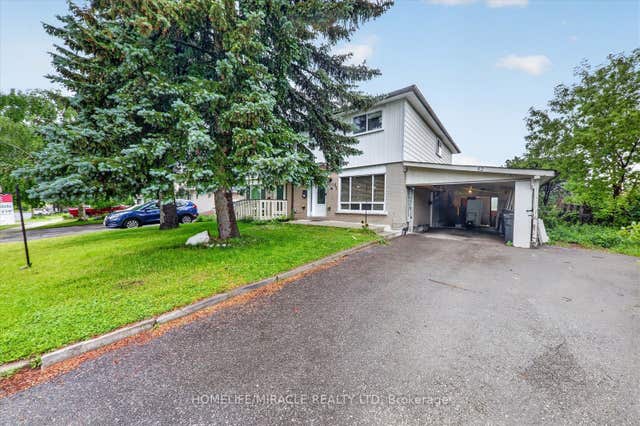
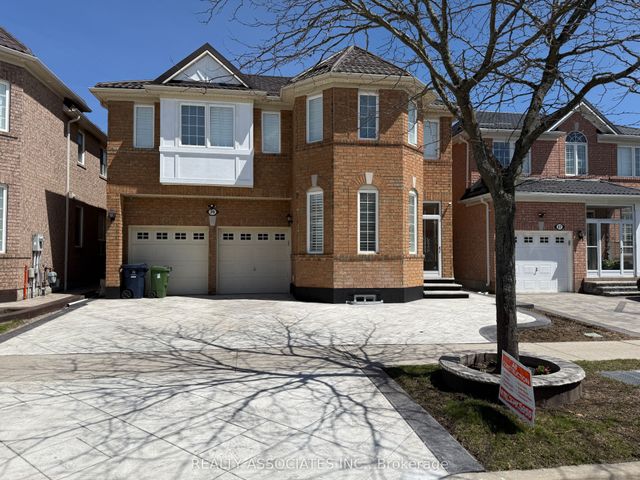
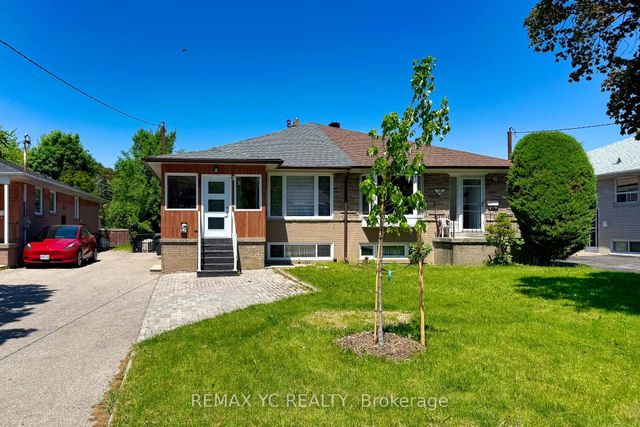
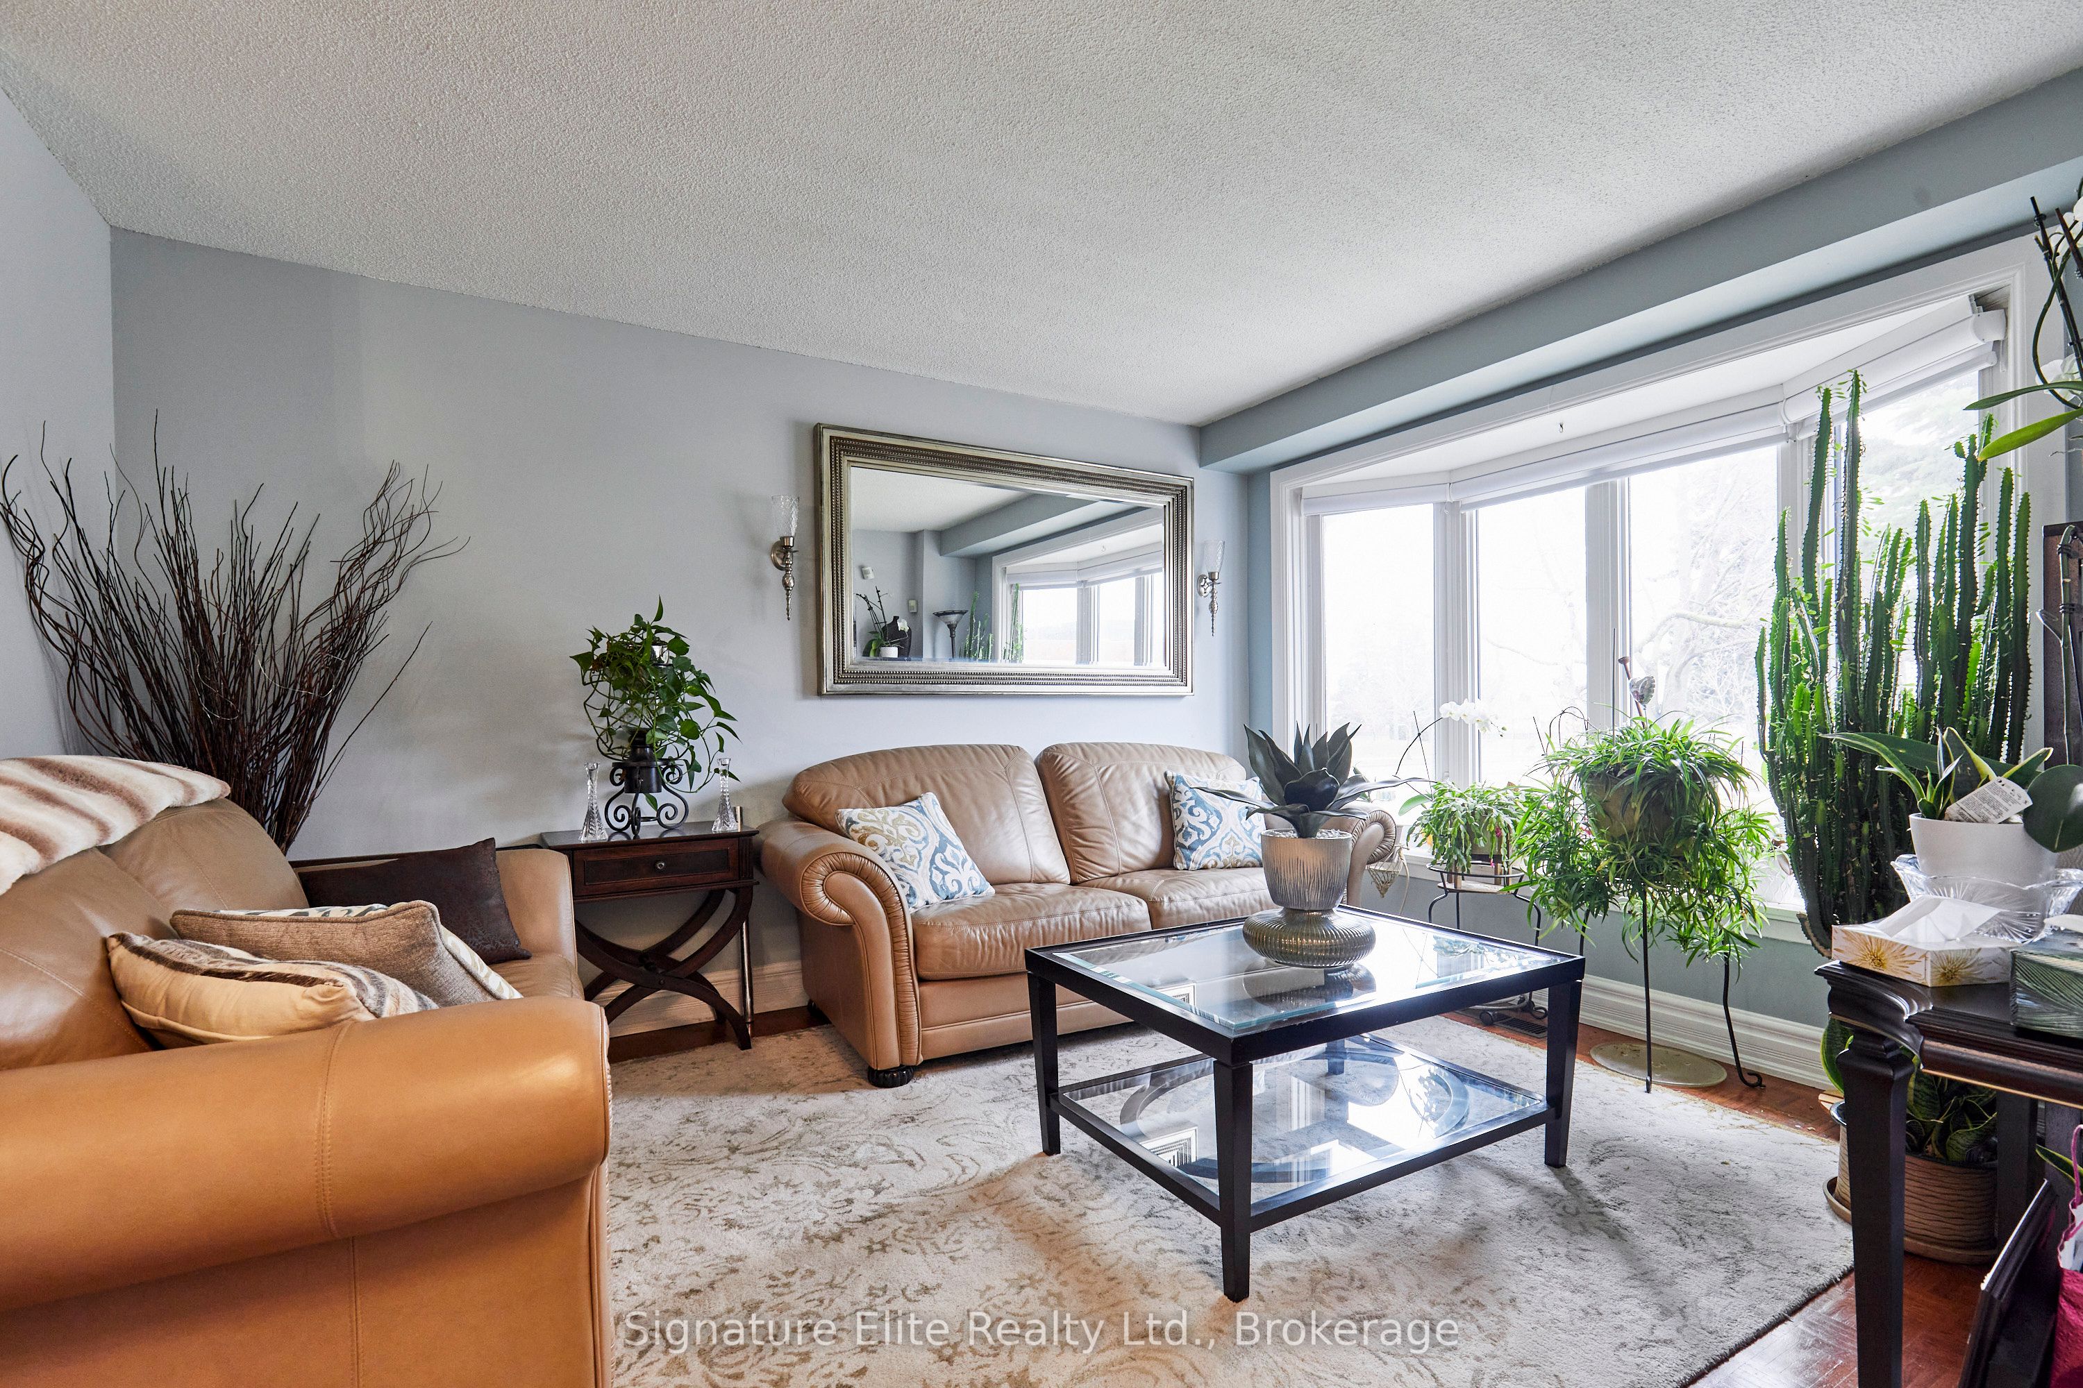
Welcome to this charming 3-bedroom semi-detached home, perfectly situated in a family-friendly neighbourhood. Enjoy nearby green space at Berner Trail Park, along with the convenience of being just a short walk to local schools, Malvern Town Centre, and public transit.
Property Information
Property Type
Residential Lease
Sub-Type
Single Family Residence
Style
2-Storey
Stories
2
Parking Spaces
2
MLS® Listing#
E13170336
Property Features
- Cooling:
- Central Air
- Heating:
- Natural Gas, Forced Air
- Basement:
- Apartment
- Pool:
- None
- Laundry:
- Common Area
- Construction:
- Brick
Rooms
- 0.0 x 0.0Main
- Bedroom 20.0 x 0.0Second
- Bedroom 30.0 x 0.0Second
- Dining Room0.0 x 0.0Main
- Kitchen0.0 x 0.0Main
- Living Room0.0 x 0.0Main
HOA & Tax
- Parcel #:
- 060680695
Directions
Sheppard & Neilson
Affordability Calculator
$500
Estimated monthly payment
$13/mo
Principal $2,000 · Est. interest $2,790 over 30 yrs
Neighborhood Market Statistics
How this home compares to active listings in Toronto, ON
- CA$786,362
- Median Listing Price
- 48
- Median Days on Market
- 950
- Median Sq Ft
- CA$821
- Median Price / Sq Ft
- 19,842
- Active Listings
- This home’s price is 100% below the area median.
Market statistics compiled from active EXIT Realty® and MLS listings in Toronto, ON.
Location
- 51 Nahanni Terrace Main & Upper, Toronto, ON M1B 1B9
Walk Score
Nearby Schools
Dr Marion Hilliard Senior Public School
Secondary · 0.2 km away
Lester B Pearson Collegiate Institute
Secondary · 0.2 km away
Berner Trail Junior Public School
Elementary · 0.3 km away
Academy for Mathematics & Science
School · 0.5 km away
St Barnabas
School · 0.7 km away
Malvern Montessori School
Elementary · 0.7 km away
Grey Owl Junior Public School
Elementary · 0.9 km away
Malvern Junior Public School
Elementary · 0.9 km away
Tayyibah Islamic Academy
School · 1.0 km away
Year 2000 Technology & Education Solution Centre
Elementary · 1.0 km away
Mother Teresa Catholic Secondary
Secondary · 1.1 km away
Sacred Heart Catholic School
School · 1.1 km away
Burrows Hall Junior Public School
Elementary · 1.1 km away
St Gabriel Lalemant Catholic School
School · 1.2 km away
YMCA
School · 1.3 km away
Lucy Maud Montgomery Elementary School
Elementary · 1.3 km away
Emily Carr Public School
School · 1.4 km away
Mary Shadd Public School
School · 1.4 km away
St Florence Catholic School
Secondary · 1.4 km away
Islamic Foundation of Toronto
School · 1.5 km away