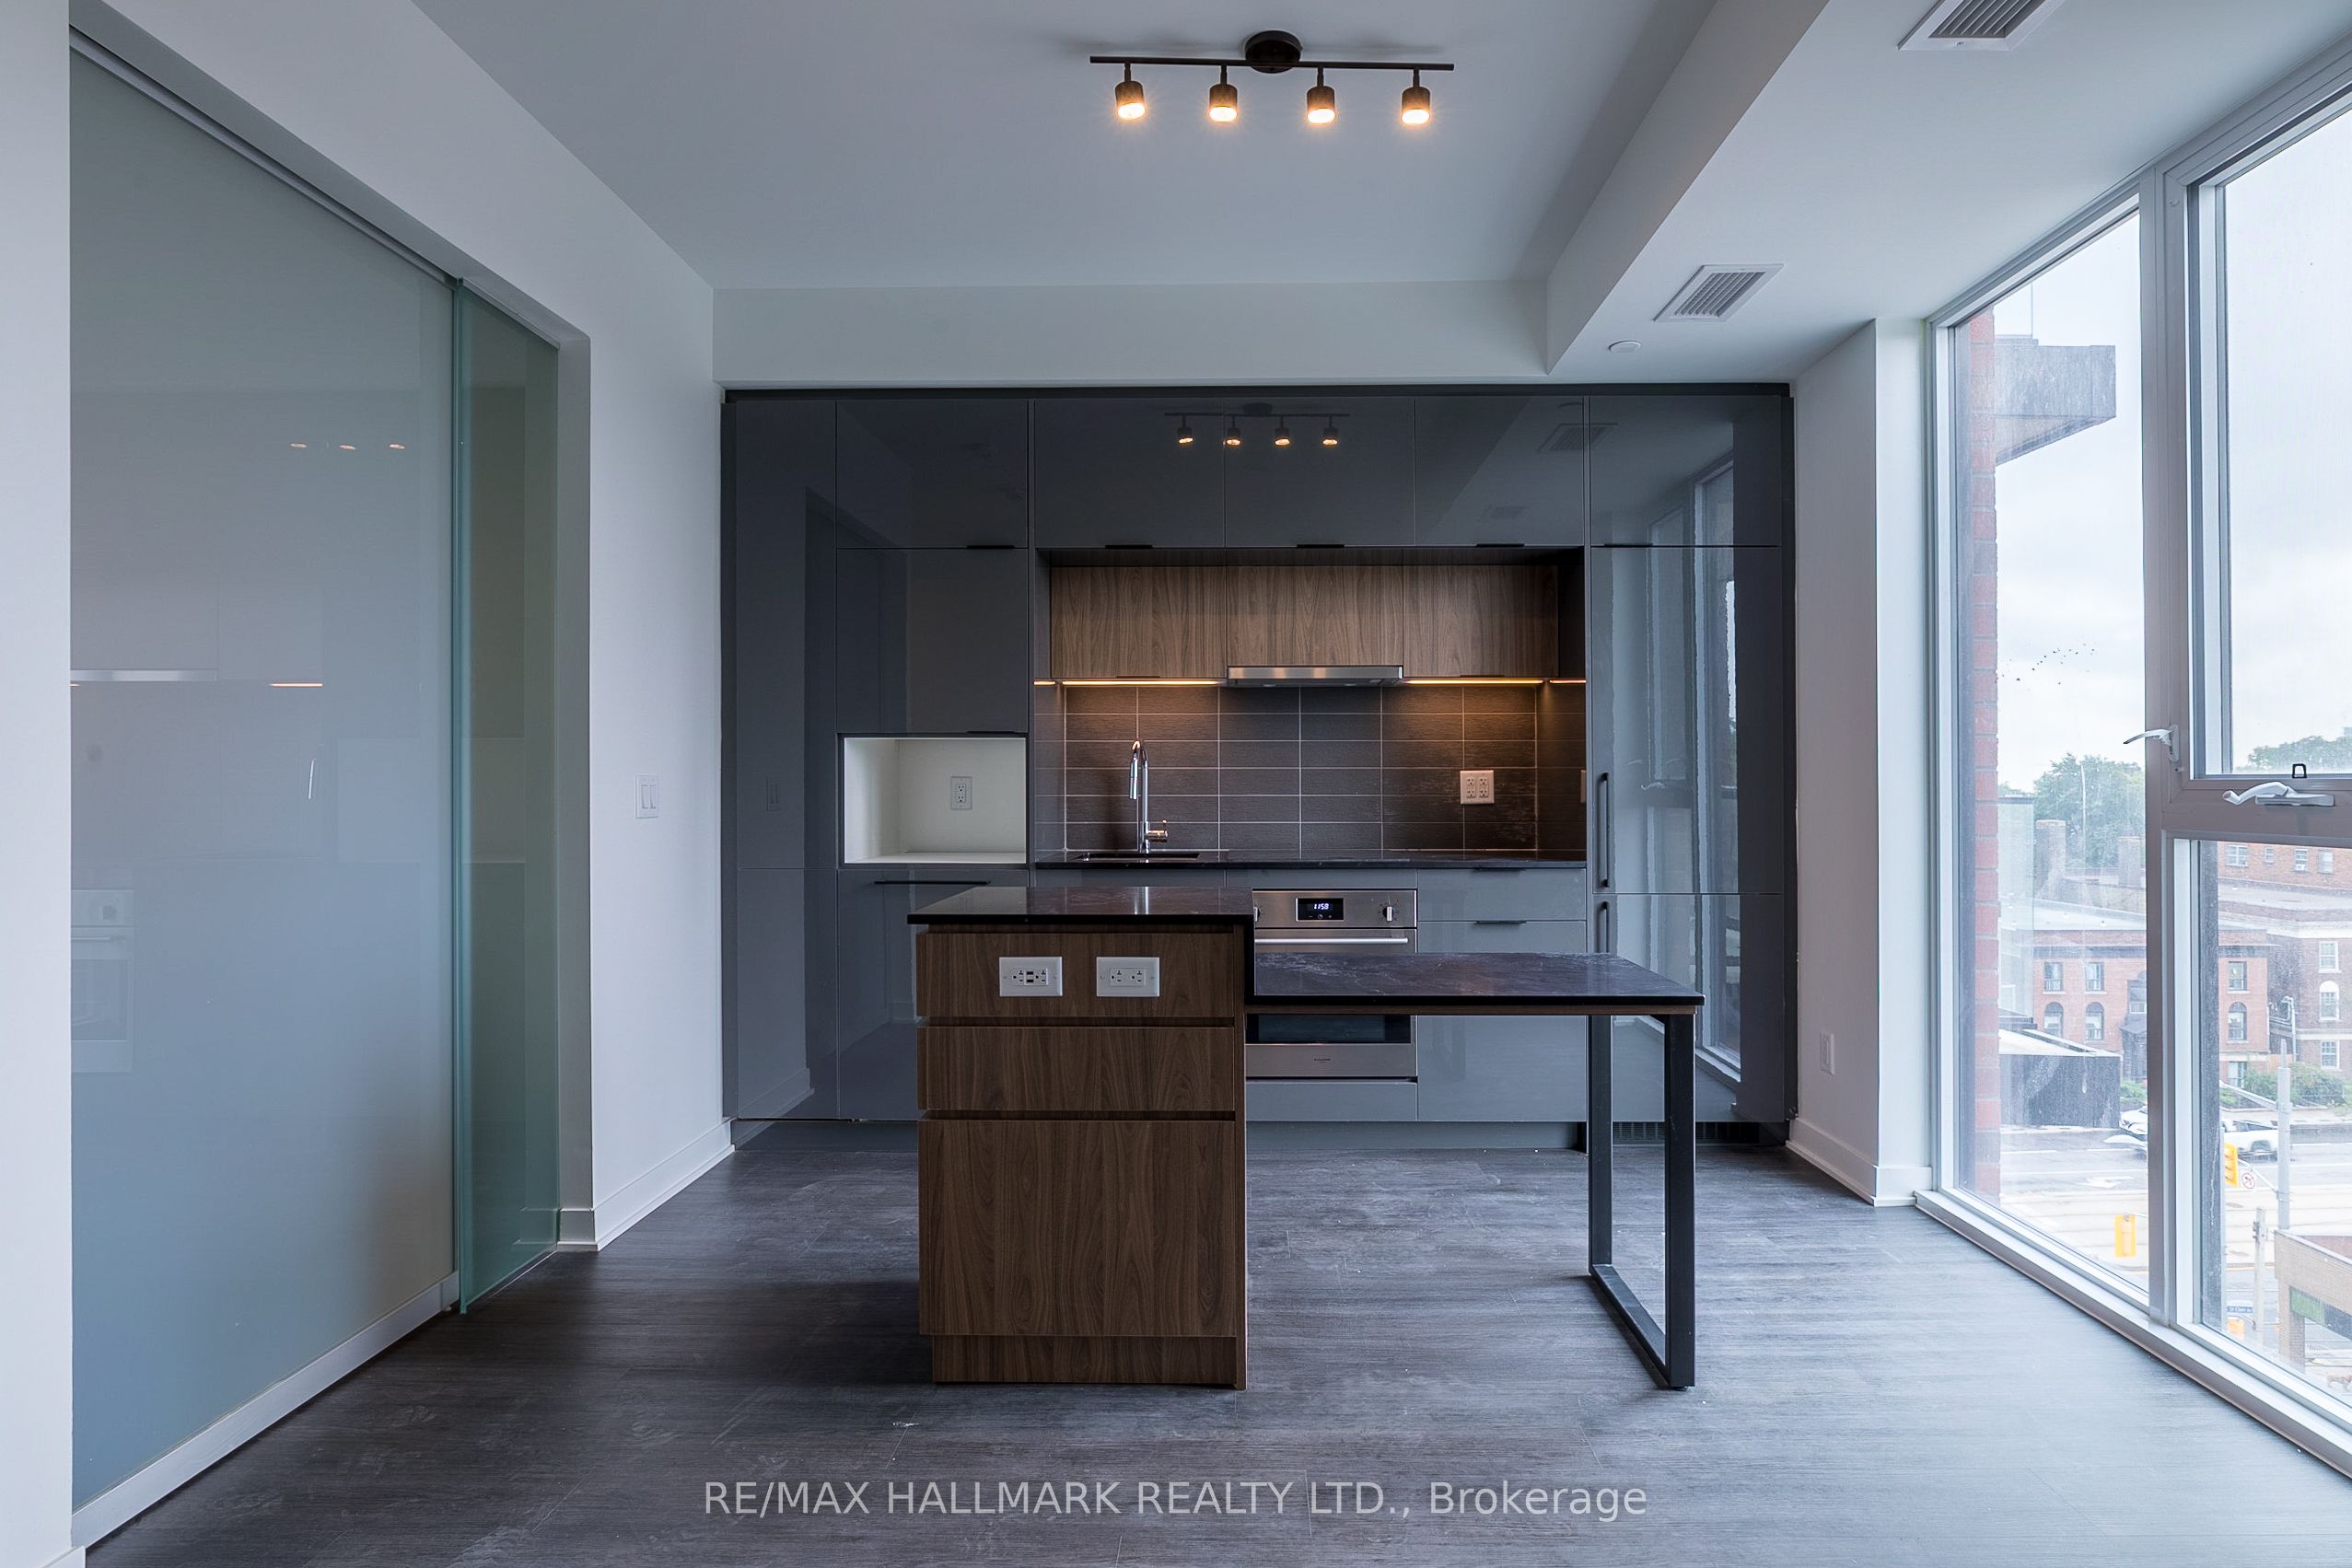
185 Alberta Avenue 607, Toronto, ON M6C 0A5
Toronto County
Key Facts
Description
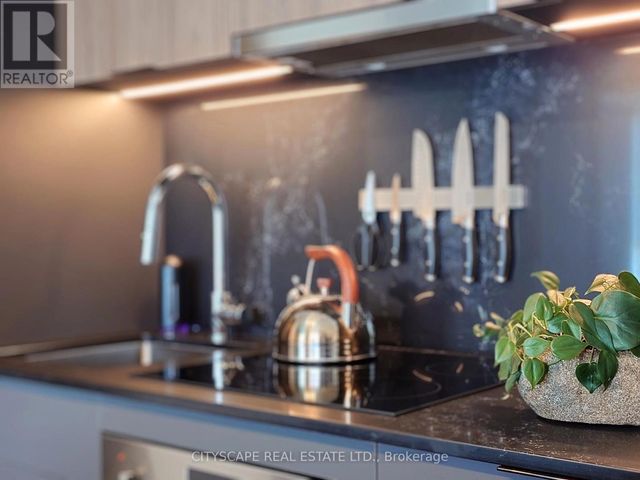
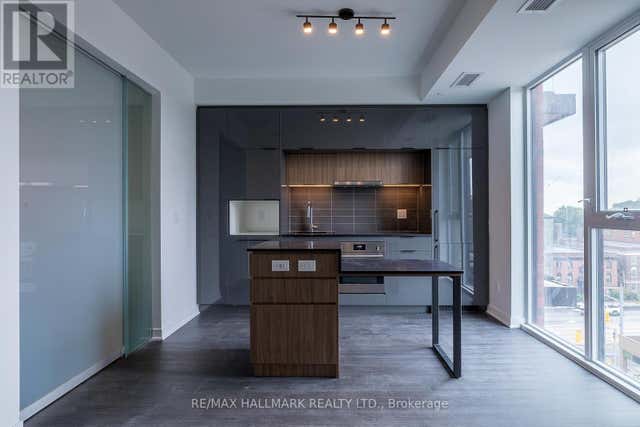
Discover contemporary urban living in this beautifully designed one-bedroom suite offering stunning sunset views framed by floor-to-ceiling windows. The thoughtfully planned open-concept layout creates a bright and airy atmosphere, while the modern kitchen features panelized built-in appliances, sleek cabinetry, and high-end finishes that blend functionality with elegance.Enjoy a lifestyle of convenience and comfort-this boutique mid-rise is perfectly situated within walking distance to transit, trendy cafes, local restaurants, banks, schools, and lush parks. Shop with ease at nearby boutiques, explore the vibrant Wychwood Barns community hub, or pick up essentials with a grocery store just steps from your door.
Property Information
Property Type
Residential Lease
Sub-Type
Condominium
Style
Apartment
Stories
6
MLS® Listing#
C13508962
Property Features
- Cooling:
- Central Air
- Heating:
- Natural Gas, Forced Air
- Basement:
- None
- Parking:
- Underground
Rooms
- Dining Room3.43 x 2.18Main
- Kitchen4.32 x 2.5Main
- Living Room3.43 x 2.18Main
- Master Bedroom3.72 x 2.95Main
HOA & Tax
- HOA:
- TSCC
Directions
Dufferin and St Clair
Affordability Calculator
$400
Estimated monthly payment
$11/mo
Principal $1,600 · Est. interest $2,232 over 30 yrs
Neighborhood Market Statistics
How this home compares to active listings in Toronto, ON
- CA$786,362
- Median Listing Price
- 48
- Median Days on Market
- 950
- Median Sq Ft
- CA$821
- Median Price / Sq Ft
- 19,842
- Active Listings
- This home’s price is 100% below the area median.
Market statistics compiled from active EXIT Realty® and MLS listings in Toronto, ON.
Location
- 185 Alberta Avenue 607, Toronto, ON M6C 0A5
Walk Score
Nearby Schools
Oakwood Collegiate
Secondary · 0.3 km away
St Alphonsus Catholic School
Secondary · 0.3 km away
McMurrich Junior Public School
Elementary · 0.3 km away
Winona Dive Sr PS
Secondary · 0.4 km away
Vaughan Co-Op Nursery School
School · 0.5 km away
St. Clare Catholic School
School · 0.7 km away
Rawlinson Community School
School · 0.7 km away
Humewood Community School
Secondary · 0.8 km away
Hudson College
Secondary School · 0.9 km away
Stella Maris
School · 0.9 km away
Loretto College School
Secondary School · 0.9 km away
St Bruno Elementary School
Elementary · 0.9 km away
Uchenna Academy
School · 0.9 km away
St Mary of the Angels School
School · 1.1 km away
Vaughan Road Academy
School · 1.2 km away
Oakwood Village Montessori
Elementary · 1.3 km away
The Leo Baeck Day School
Secondary · 1.3 km away
St. Michaels College School
School · 1.3 km away
Odyssey Montessori School
Elementary · 1.4 km away
Dovercourt Public School
School · 1.5 km away