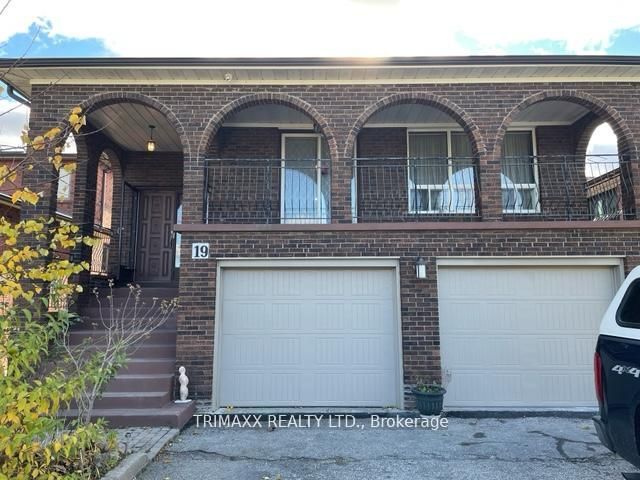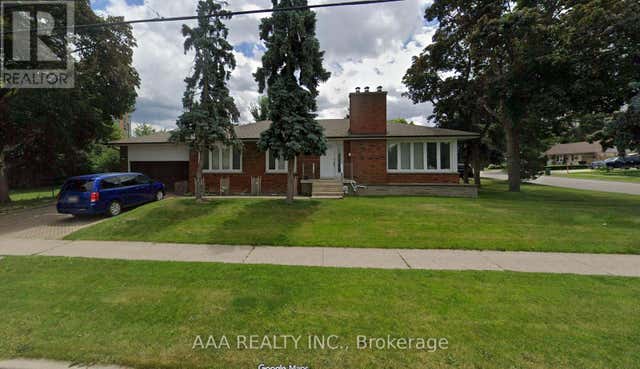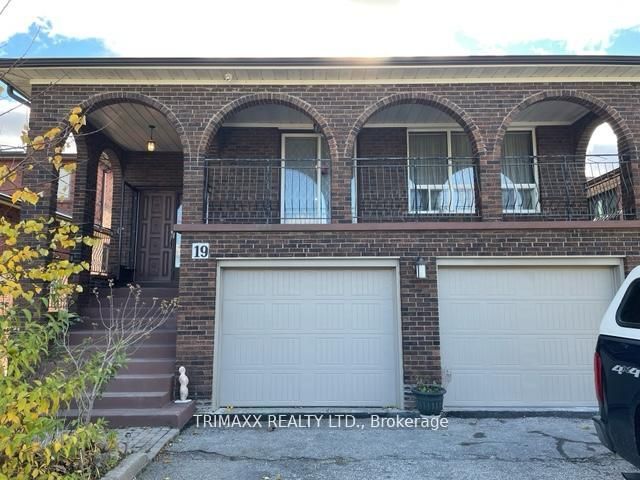
19 St Andrews Boulevard BSMT, Toronto, ON M9R 1V9
Toronto County
Key Facts
Description
Spacious and sun-filled 2 level, 2 bedroom suite plus an oversized den-ideal as a third bedroom or expansive home office-featuring a separate living area with a cozy fireplace. Enjoy the convenience of ensuite laundry and included parking. This bright unit boasts large windows throughout, soaring ceilings, and over 1,000 square feet of comfortable living space. Ideally located just minutes from Highway 401, TTC transit, schools, grocery stores, and all essential amenities. The owner is open to pricing at $2,450/month plus 30% utilities, or $2,600/month all-inclusive. Property includes 1 parking spot.
Property Information
Property Type
Residential Lease
Sub-Type
Single Family Residence
Style
Apartment
Lot Dimensions
44.0x248.84
Parking Spaces
1
MLS® Listing#
W13494436
Property Features
Interior
Cooling
Heating
Fireplace
Basement
Pool
Parking
Construction
Roof
Rooms
- Bathroom3.53 x 1.6Basement
- Bedroom 23.17 x 4.39Basement
- Den4.39 x 2.0Basement
- Kitchen3.68 x 2.61Basement
- Laundry3.55 x 1.98Basement
- Living Room4.69 x 3.75Main
- Master Bedroom4.47 x 3.3Basement
Financial Details
Parcel Number
073940207
Directions
Islington & Dixie Road
Affordability Calculator
$490
Estimated monthly payment
$13/mo
Principal $1,960 · Est. interest $2,734 over 30 yrs
Neighborhood Market Statistics
How this home compares to active listings in Toronto, ON
- CA$784,870
- Median Listing Price
- 41
- Median Days on Market
- 950
- Median Sq Ft
- CA$818
- Median Price / Sq Ft
- 20,012
- Active Listings
- This home’s price is 100% below the area median.
Market statistics compiled from active EXIT Realty® and MLS listings in Toronto, ON.
Location
- 19 St Andrews Boulevard BSMT, Toronto, ON M9R 1V9
Points of Interest in Toronto, ON
Showing the Toronto area map.
Nearby Schools
Dante Alighieri Academy Catholic Secondary School
Secondary · 0.2 km away
Kingsview Village Community School
Elementary · 0.3 km away
St Maurice Catholic Elementary School
Elementary · 0.4 km away
School of Experiential Education
Secondary · 0.4 km away
Acacia High School
Secondary · 0.7 km away
Westway Junior School
Elementary · 1.1 km away
Valleyfield Junior School
Elementary · 1.3 km away
St Eugene Elementary School
Elementary · 1.4 km away
Ecole Elementaire Felix Leclerc
Elementary · 1.4 km away
Queen's Collegiate
Secondary · 1.6 km away
Nestling Montessori Day Care Center
Elementary · 1.7 km away
Elmlea Junior School
Elementary · 1.7 km away
Dixon Grove Junior Middle School
Elementary · 1.8 km away
Kipling Collegiate Institute
Secondary · 1.9 km away
Hilltop Middle School
Elementary · 1.9 km away
Silver Creek Pre-School
School · 2.0 km away
Humber Heights Centre
School · 2.1 km away
Al-Azhar Academy
School · 2.2 km away
St Marcellus Catholic School
Secondary · 2.4 km away
St Stephen Catholic Elementary School
Elementary · 2.4 km away