

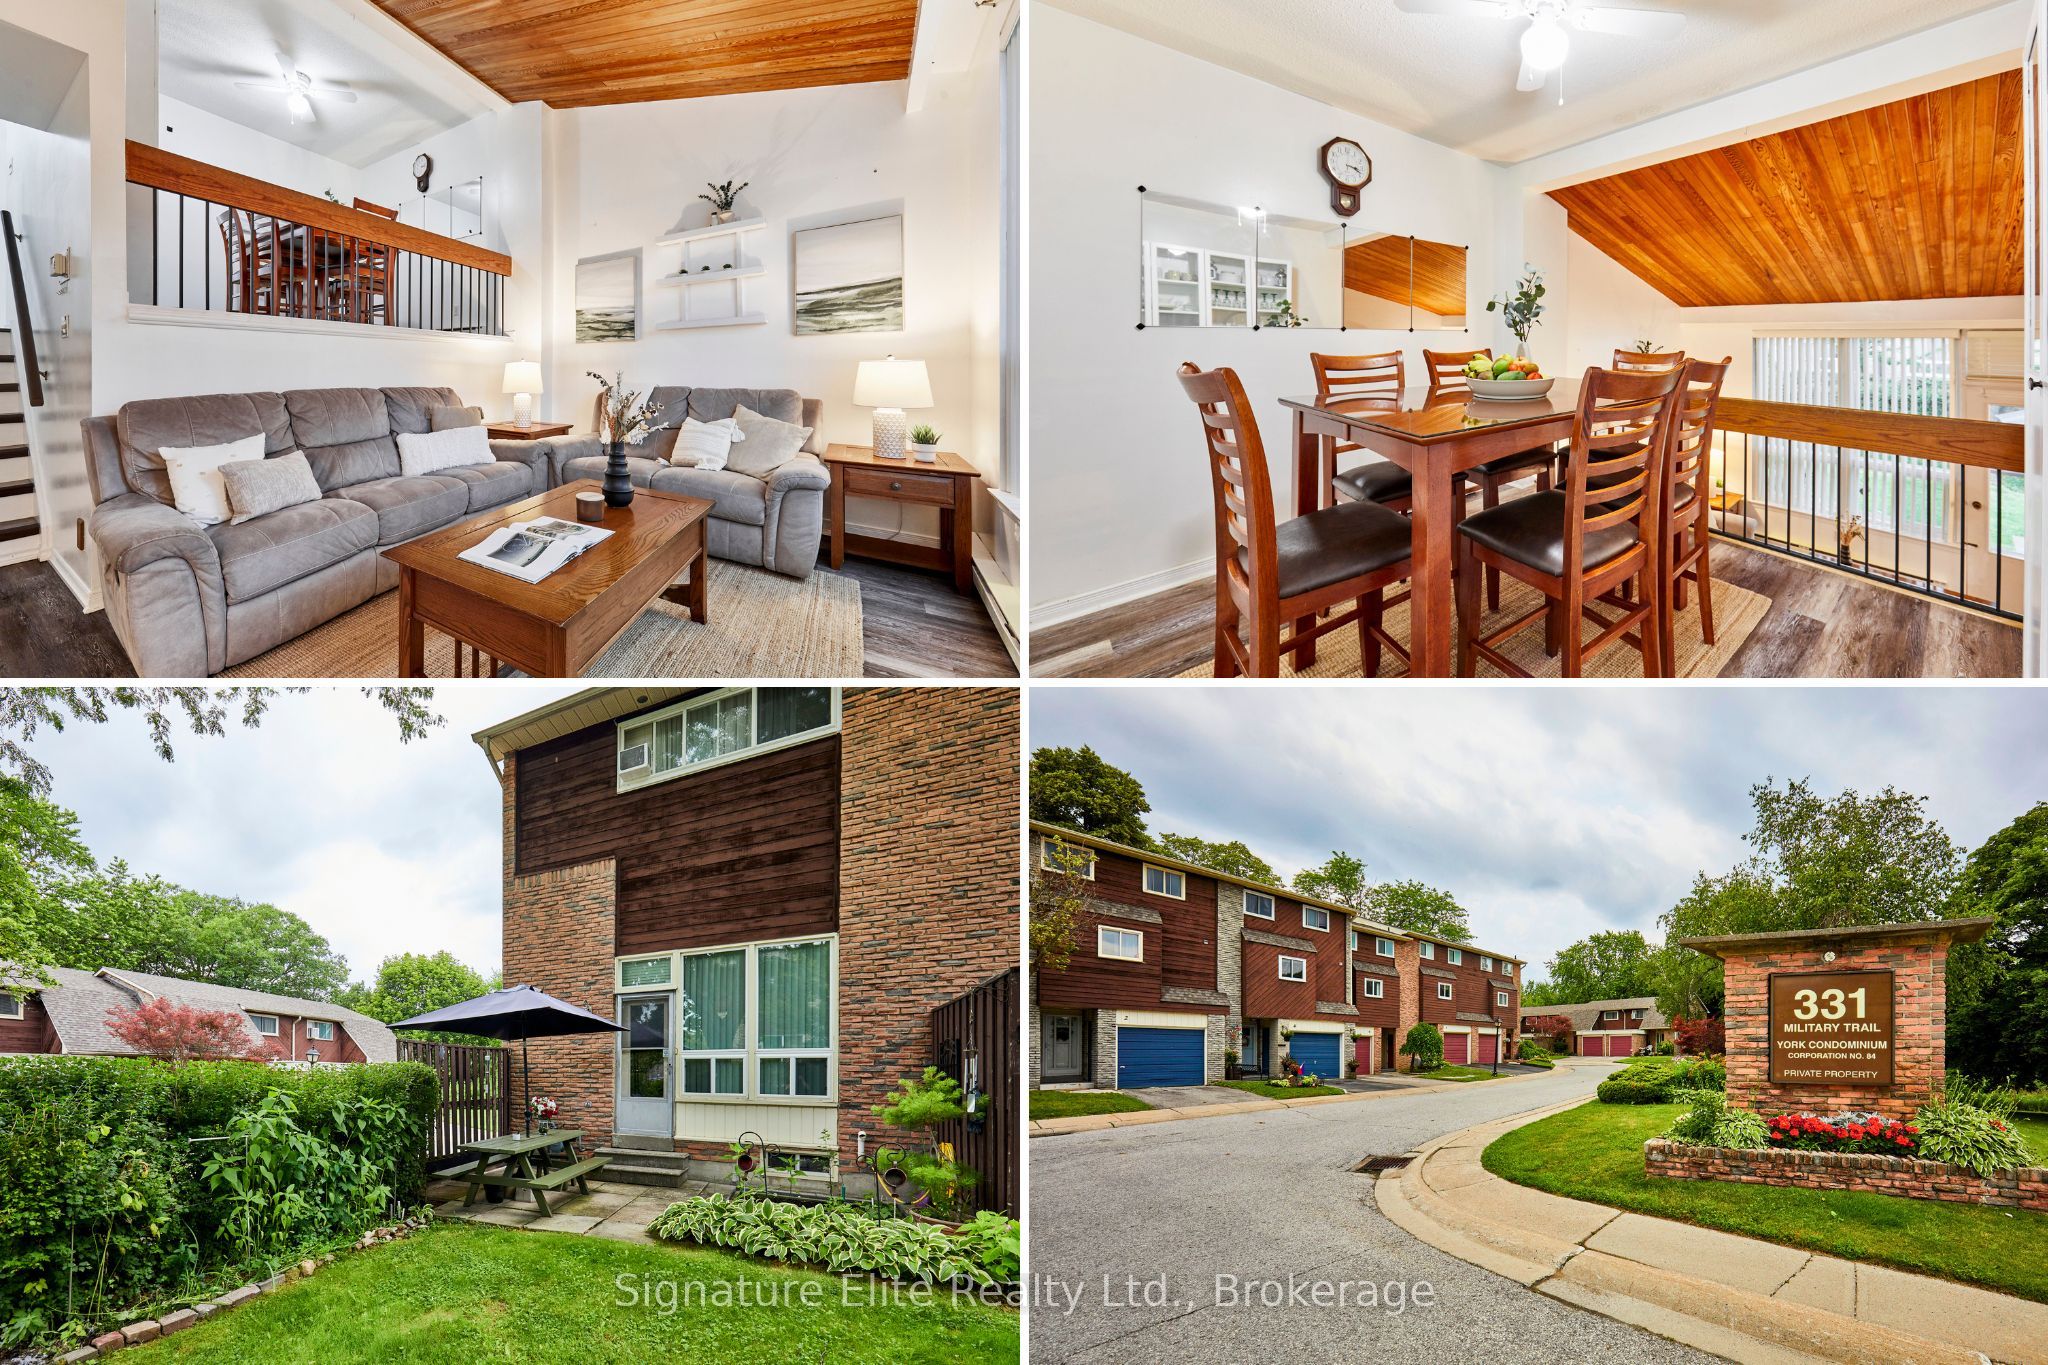
331 Military Trail 10, Toronto, ON M1E 4E3
Toronto County
Key Facts
Description
Welcome to this beautifully maintained, carpet-free condo townhome in a family-friendly Scarborough community. Featuring 3 spacious bedrooms, 1.5 bathrooms, and a finished lower level with the potential for a 4th bedroom, home office, or recreation space, this home offers flexibility for growing families, first-time buyers, and investors alike. Enjoy recently updated vinyl flooring in the living & dining room, creating a modern and low-maintenance living environment. The functional layout provides generous principal rooms and plenty of space to live, work, and entertain. Water is included in the condo fees, adding exceptional value and predictable monthly costs. Ideally situated near the University of Toronto Scarborough campus, Centennial College, Toronto Pan Am Sports Centre, schools (High Castle Elementary & St. Edmund), shopping, parks, and everyday amenities. Nature lovers will appreciate nearby Morningside Park, Highland Creek trails, and Rouge National Urban Park, while commuters benefit from convenient TTC access and quick connections to Highway 401. A fantastic opportunity to own in a well-established community surrounded by green space and urban conveniences.
Property Information
Property Type
Residential
Style
3-Storey
Stories
3
Parking Spaces
2
MLS® Listing#
E13549324
Property Features
- Appliances:
- Water Heater
- Cooling:
- Other, Window Unit(s)
- Heating:
- Electric, Baseboard
- Basement:
- Finished
- Parking:
- Private, Attached
- Construction:
- Brick, Other
Rooms
- Bedroom3.20 x 3.00Lower
- Bedroom 23.30 x 2.40Third
- Bedroom 32.60 x 2.50Third
- Dining Room3.10 x 2.70Second
- Kitchen3.70 x 3.20Second
- Laundry3.24 x 1.98Lower
- Living Room5.20 x 3.30Main
- Master Bedroom4.50 x 3.00Third
HOA & Tax
- HOA:
- Ycc — CA$414
- Annual Tax:
- CA$2,164 (2026)
- Parcel #:
- 110840022
Directions
Neilson Rd & Ellesmere Rd
Affordability Calculator
$129,800
Estimated monthly payment
$3,454/mo
Principal $519,200 · Est. interest $724,330 over 30 yrs
Neighborhood Market Statistics
How this home compares to active listings in Toronto, ON
- CA$786,362
- Median Listing Price
- 48
- Median Days on Market
- 950
- Median Sq Ft
- CA$821
- Median Price / Sq Ft
- 19,842
- Active Listings
- This home’s price is 17% below the area median.
Market statistics compiled from active EXIT Realty® and MLS listings in Toronto, ON.
Location
- 331 Military Trail 10, Toronto, ON M1E 4E3
Nearby Schools
Highcastle Public School
School · 0.1 km away
St Edmund Campion Catholic School
School · 0.3 km away
Henry Hudson Senior Public School
Secondary · 0.9 km away
St John Paul II Catholic Secondary School
Secondary · 1.2 km away
Woburn Junior Public School
Elementary · 1.3 km away
St Thomas More Catholic School
Elementary · 1.3 km away
YMCA
School · 1.3 km away
Lucy Maud Montgomery Elementary School
Elementary · 1.3 km away
Military Trail Public School
School · 1.3 km away
Burrows Hall Junior Public School
Elementary · 1.5 km away
Nyad Community Inc
School · 1.5 km away
Woburn Collegiate Institute
Secondary · 1.5 km away
St Florence Catholic School
Secondary · 1.5 km away
Vedic Roots Montessori Academy
Elementary · 1.5 km away
Stanford International College of Business & Technology
Secondary School · 1.7 km away
George B Little Public School
School · 1.7 km away
Churchill Heights Public School
School · 1.7 km away
St Barnabas
School · 1.8 km away
Ecum Éducation
School · 1.8 km away
Ontario International School
Secondary · 1.8 km away


