

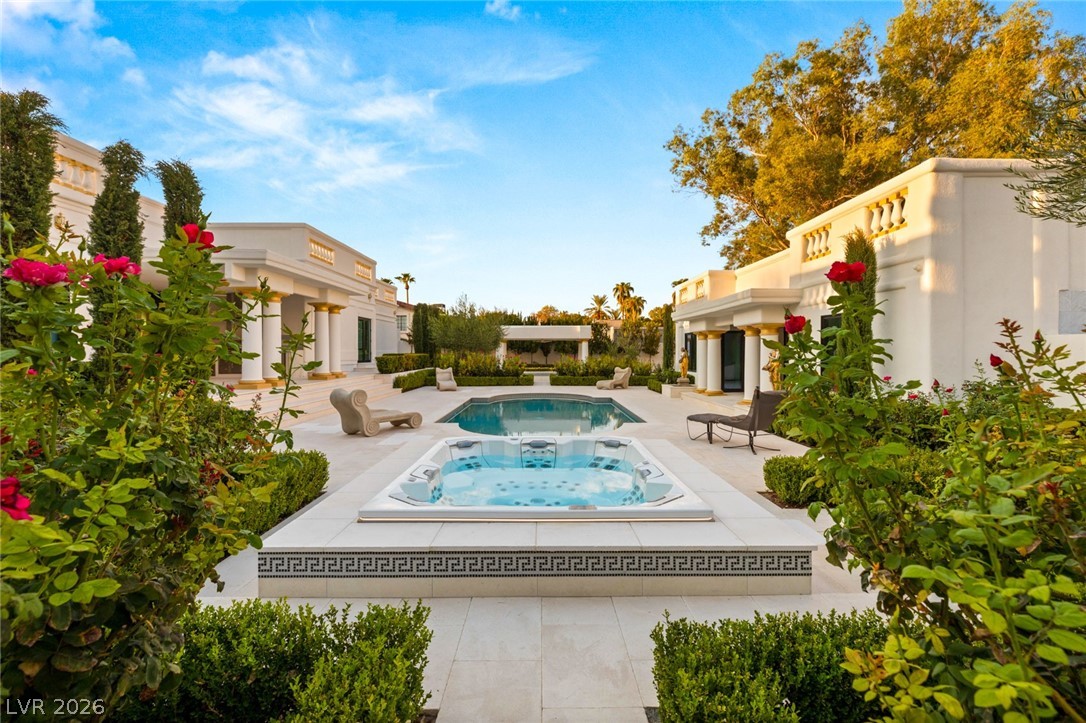
5950 Winding Canyon Drive, Las Vegas, NV 89120
None · Clark County
Key Facts
Description
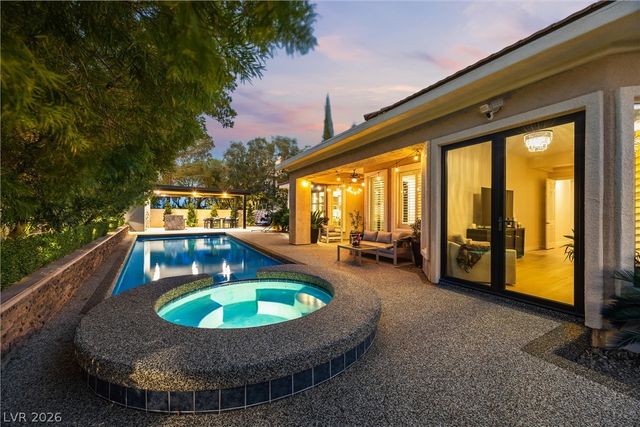
Experience French chateau elegance in this custom Las Vegas estate. Nestled on over 3/4 acre, this residence features lush landscaping with mature trees, serene water features, a grand circular driveway, and a vegetable garden with raised planters, fruit trees, and a dedicated dog run. Spanning 4,100 sq ft, including a guest casita, this home has over $2.1M in upgrades, from imported limestone and Carrara marble to hand-painted gold leaf details. The main house offers 4 bedrooms, 4 baths, 20-foot ceilings, and a chef’s kitchen with BlueStar appliances. Outdoors, enjoy a pebble Tec pool, hot tub, fire pits, bocce court, and a fully equipped outdoor kitchen. Security is paramount, with an ADT surveillance system, interior and exterior cameras, custom German hurricane glass windows, doors, and Rolladen Shutters, and an RV hookup with a security station. Privacy, luxury, and timeless charm await. Current Appraisal came in at $3,400,000!
Property Information
Property Type
Residential
Sub-Type
Single Family Residence
Style
OneStory / Custom
Year Built
1988
Living Area
3,253 sq ft
Lot Size
0.64 acres
Garage Spaces
3
MLS® Listing#
2799266
Property Features
- Interior:
- Master Downstairs
- Exterior:
- Private Yard
- Appliances:
- Dishwasher, Disposal, Gas Range, Microwave, Refrigerator
- Cooling:
- Central Air, Electric
- Heating:
- Natural Gas, Central
- Flooring:
- Tile
- Fireplace:
- Bath, Gas, Glass Doors, Living Room, Master Bedroom
- Pool:
- Indoor, In Ground, Private
- Parking:
- Attached, Garage, Garage Door Opener, Inside Entrance, Private
- Laundry:
- Gas Dryer Hookup, Main Level, Laundry Room
- Patio:
- Patio, Covered
- Fencing:
- Block, Back Yard
- Lot Features:
- Landscaped
- Construction:
- Frame, Stucco
- Roof:
- Tile
- Windows:
- Window Coverings, Double Pane Windows, Plantation Shutters
- Other Structures:
- Guest House
- Utilities:
- Underground Utilities
- Sewer:
- Septic Tank
- Water Source:
- Public
Rooms
- 22x18
- Bedroom 213x12
- Bedroom 312x12
- Bedroom 412x12
- Dining Room14x12
- Family Room16x10
- Kitchen
- Living Room17x17
Schools
- Elementary:
- Tomiyasu,Tomiyasu
- Middle:
- Cannon Helen C.
- High:
- Del Sol HS
HOA & Tax
- HOA:
- None
- Annual Tax:
- $4,785
- Parcel #:
- 161-32-201-013
Directions
ANNIE OAKLEY AND OQUENDO, EAST ON OQUENDO TO WINDING CANYON, WOUTH ON WINDING CANYON TO THE PROPERTY
Affordability Calculator
$570,000
Estimated monthly payment
$15,169/mo
Principal $2,280,000 · Est. interest $3,180,803 over 30 yrs
Neighborhood Market Statistics
How this home compares to active listings in Las Vegas, NV
- $477,316
- Median Listing Price
- 84
- Median Days on Market
- 1,686
- Median Sq Ft
- $260
- Median Price / Sq Ft
- 8,379
- Active Listings
- This home’s price is 497% above the area median.
- Its price per sq ft is 237% above the area median.
Market statistics compiled from active EXIT Realty® and MLS listings in Las Vegas, NV.
Location
- 5950 Winding Canyon Drive, Las Vegas, NV 89120
Nearby Schools
Explore Knowledge Academy
School · 0.4 mi away
Clark County School District
Secondary · 0.4 mi away
American Heritage Academy
School · 0.5 mi away
Schools Clark County Public
School · 0.5 mi away
Clark Co School Dist-Magnet/Cta
School · 0.5 mi away
Southeast Career Technical Academy
School · 0.6 mi away
Bill Y Tomiyasu Elementary School
Elementary · 0.8 mi away
Silver Sands Montessori Charter School
Elementary · 0.8 mi away
Greater Las Vegas Academy
School · 0.8 mi away
Harley Harmon Elementary School
Elementary · 1.1 mi away
Thurman White Middle School
Secondary · 1.1 mi away
Sunset Montessori Community
Elementary · 1.2 mi away
Green Valley Christian School
School · 1.2 mi away
Christian Montessori Academy
Elementary · 1.2 mi away
West Coast Dealing School
School · 1.3 mi away
Harriet A Treem Elementary School
Elementary · 1.3 mi away
Cowan Behavioral Junior Sr High
Secondary · 1.3 mi away
Protocol Etiquette School of Nevada-Las Vegas
School · 1.4 mi away
Del Sol High School
Secondary · 1.4 mi away
Francis H Cortney Junior High School
Secondary · 1.5 mi away
Commute Calculator
Nearby Homes

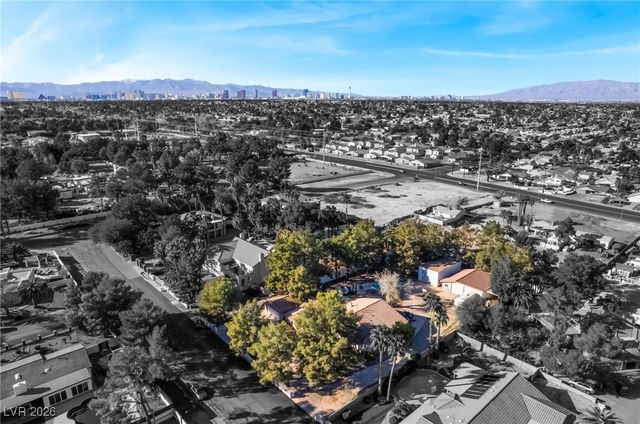
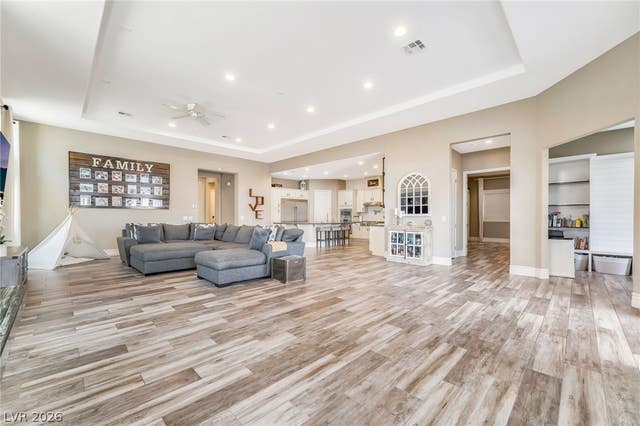
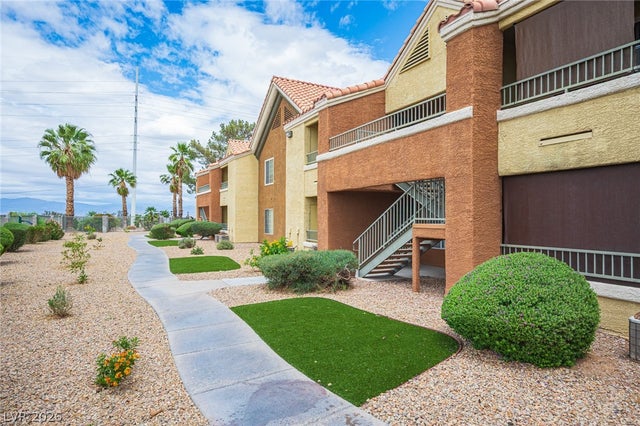


Similar Homes Nearby



Moving Cost Estimate
EXIT Agents in Las Vegas


Listing Courtesy: IS Luxury - 7023150223
Presented by: Nicole R. Tomlinson