

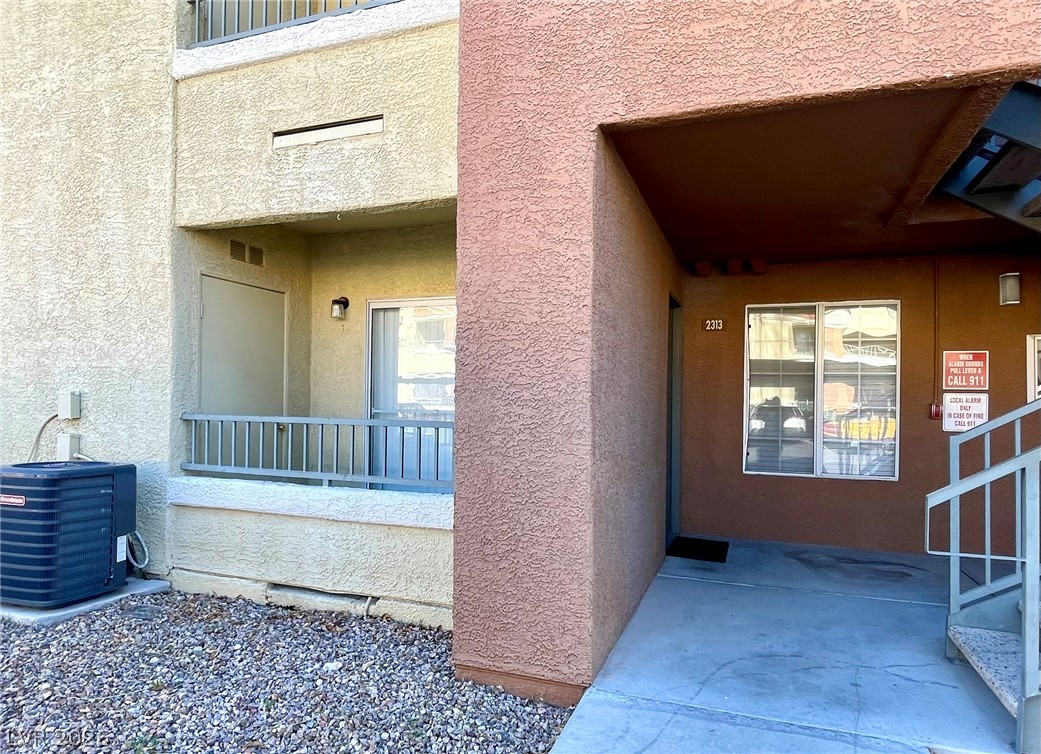
2120 Ramrod Avenue 2313, Henderson, NV 89014
Broadstone Green Valley Condo · Clark County
Key Facts
Description
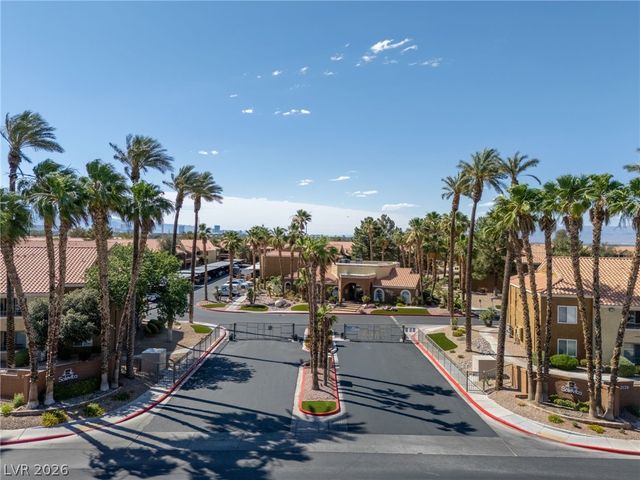
DISCOVER EASY LIVING in this UPGRADED GROUND-FLOOR condo located in the gated Solevita community. This 2-BEDROOM, 2-BATH residence offers a bright, open layout with LUXURY VINYL PLANK flooring throughout and ALL-NEW INTERIOR PAINT, giving the home a fresh, modern feel. The updated kitchen features GRANITE countertops, STAINLESS STEEL APPLIANCES, and a pantry, flowing effortlessly into the dining and living spaces, perfect for everyday living and entertaining. Both bedrooms include WALK-IN CLOSETS, and ALL APPLIANCES STAY, including WASHER & DRYER, for a truly MOVE-IN READY experience. Step outside to your private patio and enjoy the convenience of assigned covered parking. Ideally located just steps from the POOLS, SPA, FITNESS CENTER, BASKETBALL COURT, mail room, CLUBHOUSE, and community entrance. Perfectly situated in Henderson, this home offers comfort, style, and location all in one. ~ DON'T MISS IT! ~
Property Information
Property Type
Residential
Sub-Type
Condominium
Style
TwoStory
Year Built
1994
Stories
2
Living Area
872 sq ft
Lot Size
0.20 acres
Ownership
Condominium
Days on Market
98
MLS® Listing#
2757146
Property Features
Interior
Appliances
Cooling
Heating
Flooring
Pool
Parking
Laundry
Patio
Fencing
Lot Features
Roof
Windows
Security
Community
Utilities
Sewer
Water Source
Rooms
- 14x11
- Bedroom 210x10
- Kitchen
- Living Room14x11
Schools
- Elementary:
- Treem, Harriet A.,Treem, Harriet A.
- Middle:
- Cortney Francis
- High:
- Del Sol HS
Financial Details
HOA
$246 / Monthly
Solevita
Annual Taxes
$740
Parcel Number
161-32-312-347
Directions
From I-11, take the Sunset Rd exit. Head west on Sunset (which becomes Mountain Vista). Turn left on Ramrod, then right into the Solevita neighborhood. Continue through the gate, turn left, and the first building on the left is Building 23.
Affordability Calculator
$42,700
Estimated monthly payment
$1,136/mo
Principal $170,800 · Est. interest $238,281 over 30 yrs
Neighborhood Market Statistics
How this home compares to active listings in Henderson, NV
- $549,200
- Median Listing Price
- 52
- Median Days on Market
- 2,030
- Median Sq Ft
- $279
- Median Price / Sq Ft
- 2,113
- Active Listings
- This home’s price is 61% below the area median.
- Its price per sq ft is 12% below the area median.
Market statistics compiled from active EXIT Realty® and MLS listings in Henderson, NV.
Location
- 2120 Ramrod Avenue 2313, Henderson, NV 89014
Points of Interest in Henderson, NV
Showing the Henderson area map.
Nearby Schools
American Heritage Academy
School · 0.2 mi away
Clark County School District
Secondary · 0.3 mi away
Explore Knowledge Academy
School · 0.4 mi away
Southeast Career Technical Academy
School · 0.6 mi away
Schools Clark County Public
School · 0.6 mi away
Silver Sands Montessori Charter School
Elementary · 0.7 mi away
Clark Co School Dist-Magnet/Cta
School · 0.7 mi away
Greater Las Vegas Academy
School · 0.7 mi away
Green Valley Christian School
School · 1.0 mi away
Thurman White Middle School
Secondary · 1.0 mi away
Bill Y Tomiyasu Elementary School
Elementary · 1.1 mi away
Harriet A Treem Elementary School
Elementary · 1.2 mi away
Harley Harmon Elementary School
Elementary · 1.2 mi away
Sunset Montessori Community
Elementary · 1.2 mi away
Cowan Behavioral Junior Sr High
Secondary · 1.3 mi away
West Coast Dealing School
School · 1.3 mi away
Estes McDoniel Elementary School
Elementary · 1.4 mi away
Nate Mack Elementary School
Elementary · 1.4 mi away
Jim Thorpe Elementary School
Elementary · 1.5 mi away
Christian Montessori Academy
Elementary · 1.5 mi away
Commute Calculator
Nearby Homes
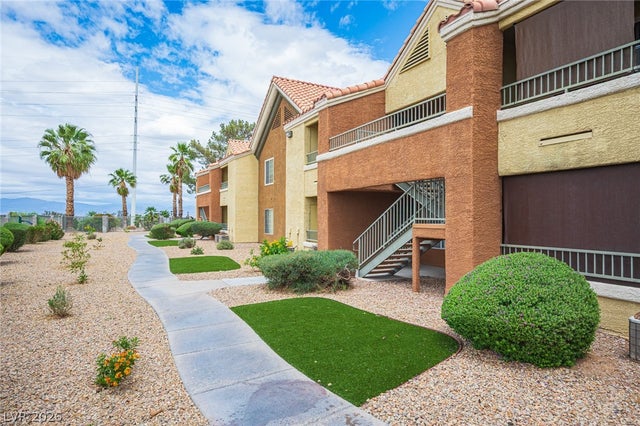




Similar Homes Nearby


Similar Home Values
Comparable nearby listings and their asking prices.
| Address | Price | Beds | Baths | Sq Ft |
|---|---|---|---|---|
| 534 Sellers Place, Henderson, NV | $159,000 | 1 | 2 | 838 |
| 2120 Ramrod Avenue 1026, Henderson, NV | $164,900 | 1 | 1 | 687 |
| 2120 Ramrod Avenue 1924, Henderson, NV | $169,900 | 1 | 1 | 687 |
| 2120 Ramrod Avenue 415, Henderson, NV | $169,990 | 1 | 1 | 687 |
| 1629 Justin Court 1629, Henderson, NV | $172,900 | 1 | 2 | 858 |
| 569 Sellers Place, Henderson, NV | $176,900 | 1 | 2 | 838 |
Moving Cost Estimate
EXIT Agents in Henderson


Listing Courtesy: RE/MAX Reliance - 702-866-0086
Presented by: Tia Roman