

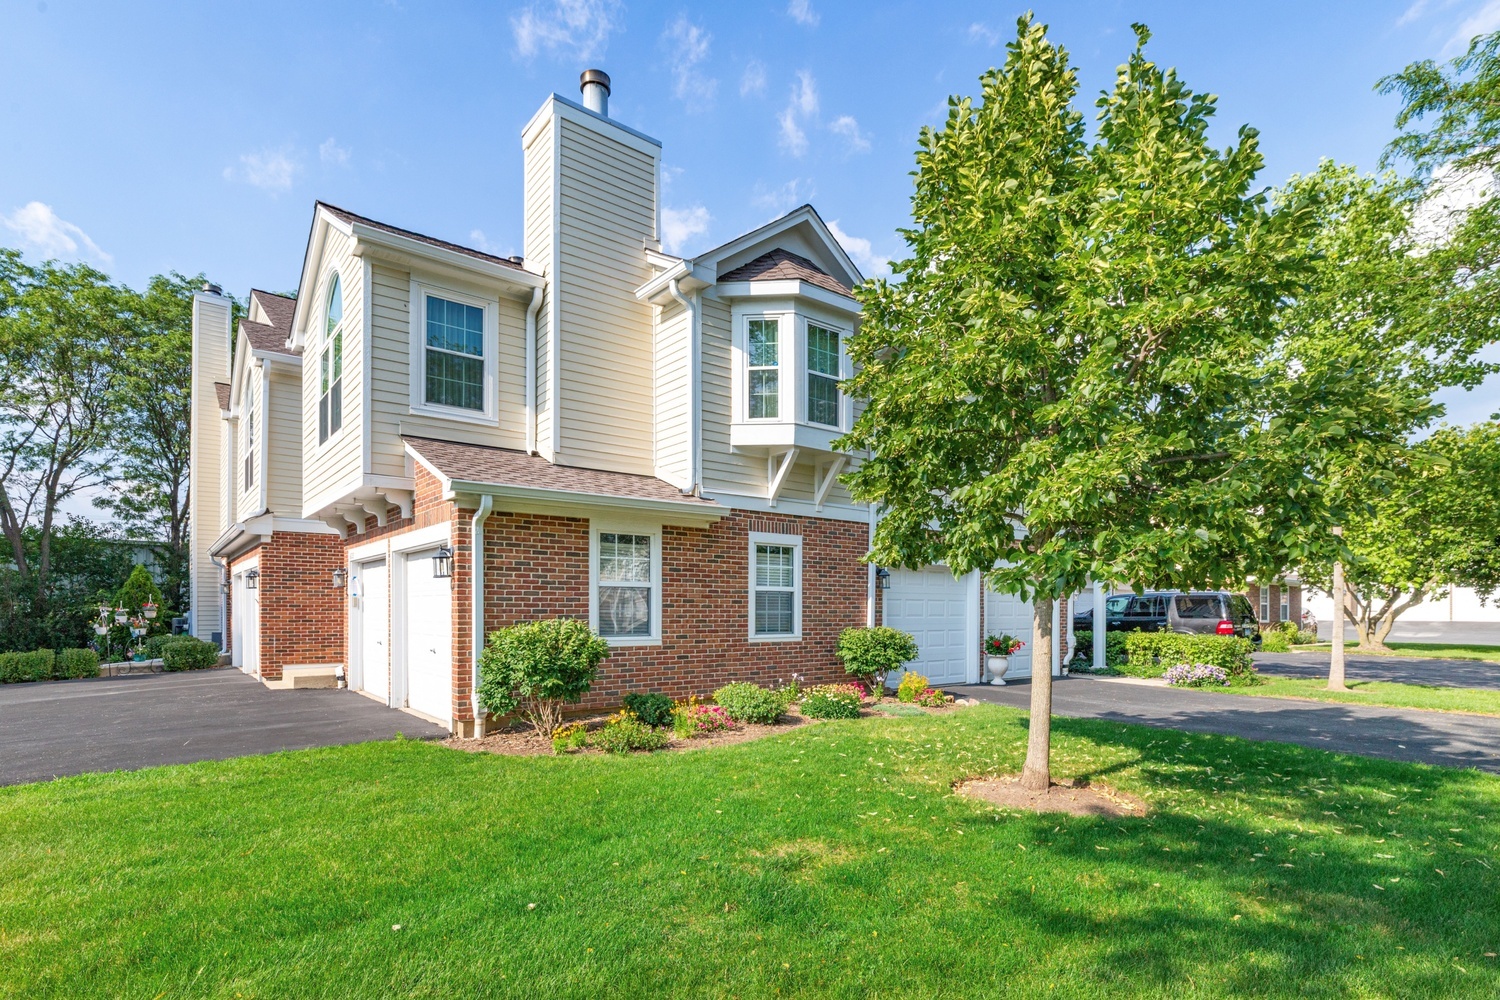
622 Grosse Pointe Circle, Vernon Hills, IL 60061
Grosse Pointe Village · Lake County
Key Facts
Description
Beautifully remodeled 3-bedroom townhome in desirable Grosse Pointe in Vernon Hills. This home features an open-concept floor plan with neutral paint throughout. The bright and spacious living room showcases vaulted ceilings, a cozy fireplace, and opens to the dining area. The updated kitchen boasts modern white cabinetry, tile backsplash, peninsula/breakfast bar, stainless steel appliances, pantry, and eating area. The generously sized primary bedroom includes a walk-in closet with organizers and an en-suite bath featuring a soaking tub and separate shower. Two additional bedrooms and a full bath provide plenty of space for family, guests, or a home office. Convenient in-unit laundry adds to the ease of everyday living. Relax on the balcony overlooking the picturesque outdoor space, perfect for enjoying your morning coffee or unwinding at the end of the day. Prime location near shopping, restaurants, parks, and easy interstate access, this move-in-ready townhome offers the perfect combination of modern updates, comfort, and convenience.
Property Information
Property Type
Residential
Sub-Type
Condominium
Year Built
1992
Stories
1
Living Area
1,603 sq ft
Lot Dimensions
COMMON
Garage Spaces
2
Parking Spaces
2
Ownership
Condo
Days on Market
7
MLS® Listing#
12699483
Property Features
- Interior:
- Vaulted Ceiling(s)
- Exterior:
- Balcony
- Appliances:
- Range, Microwave, Dishwasher, Refrigerator, Washer, Dryer, Disposal
- Cooling:
- Ceiling Fan(s), Central Air
- Heating:
- Natural Gas, Forced Air
- Fireplace:
- Living Room
- Basement:
- Crawl Space
- Parking:
- Garage Door Opener, Attached, Garage
- Laundry:
- Main Level, Washer Hookup, In Unit
- Construction:
- Aluminum Siding
- Roof:
- Asphalt
- Sewer:
- Septic Tank
- Water Source:
- Well
Rooms
- Bedroom 213X10Main
- Bedroom 311X10Main
- Bedroom 4
- Dining Room16X10Main
- Family Room
- Kitchen17X12Main
- Laundry7X6Main
- Living Room20X14Main
- Master Bedroom16X12Main
Schools
- Elementary:
- Diamond Lake Elementary School
- Middle:
- West Oak Middle School
- High:
- Adlai E Stevenson High School
- District:
- Adlai E Stevenson High School
HOA & Tax
- HOA:
- $439/Monthly
- Annual Tax:
- $7,165 (2025)
- Parcel #:
- 15062050420000
Directions
45 & 83 E on 45 to Grosse Point Circle North to #
Affordability Calculator
$68,000
Estimated monthly payment
$1,810/mo
Principal $272,000 · Est. interest $379,464 over 30 yrs
Neighborhood Market Statistics
How this home compares to active listings in Vernon Hills, IL
- $341,958
- Median Listing Price
- 37
- Median Days on Market
- 1,634
- Median Sq Ft
- $198
- Median Price / Sq Ft
- 336
- Active Listings
- This home’s price is 1% below the area median.
- Its price per sq ft is 7% above the area median.
Market statistics compiled from active EXIT Realty® and MLS listings in Vernon Hills, IL.
Location
- 622 Grosse Pointe Circle, Vernon Hills, IL 60061
Nearby Schools
Illinois Health Careers LTD
School · 0.5 mi away
Goddard School
School · 0.6 mi away
Hawthorn School District 73
Elementary · 0.7 mi away
Hawthorn Middle School South
Secondary · 0.7 mi away
Mundelein Montessori School
Elementary · 0.7 mi away
Hawthorn Elementary School North
Elementary · 0.7 mi away
Hawthorn Elementary South
Elementary · 0.8 mi away
Townline Elementary School
Elementary · 0.8 mi away
John Powers Center
School · 0.9 mi away
Hawthorn Middle School North
Secondary · 0.9 mi away
Diamond Lake School
Elementary · 0.9 mi away
Libertyville Montessori School
Elementary · 1.4 mi away
West Oak Middle School
Secondary · 1.6 mi away
Woodlawn Middle School
Secondary · 1.9 mi away
Country Meadows Elementary School
Elementary · 1.9 mi away
Fairhaven School
School · 2.0 mi away
Washington Elementary School
Elementary · 2.0 mi away
Vernon Hills High School
Secondary · 2.0 mi away
Santa Maria del Popolo Church
School · 2.1 mi away
Carmel Catholic High School
Secondary · 2.4 mi away
Commute Calculator
Nearby Homes


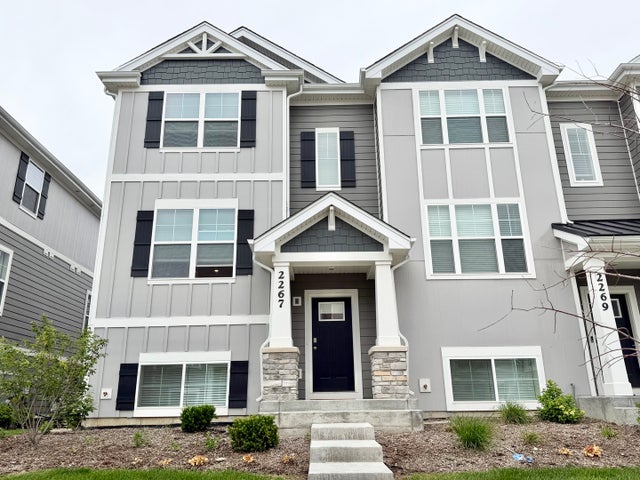
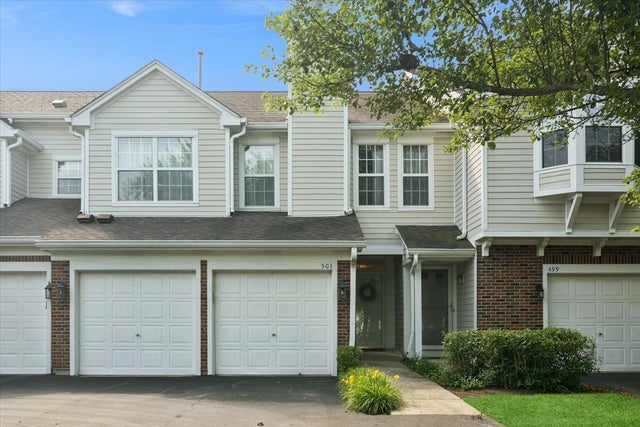
Similar Homes Nearby



Moving Cost Estimate
EXIT Agents in Vernon Hills


Listing Courtesy: Legacy Properties, A Sarah Leonard Company, LLC - 2249999100
Last Updated: 2026-07-09