

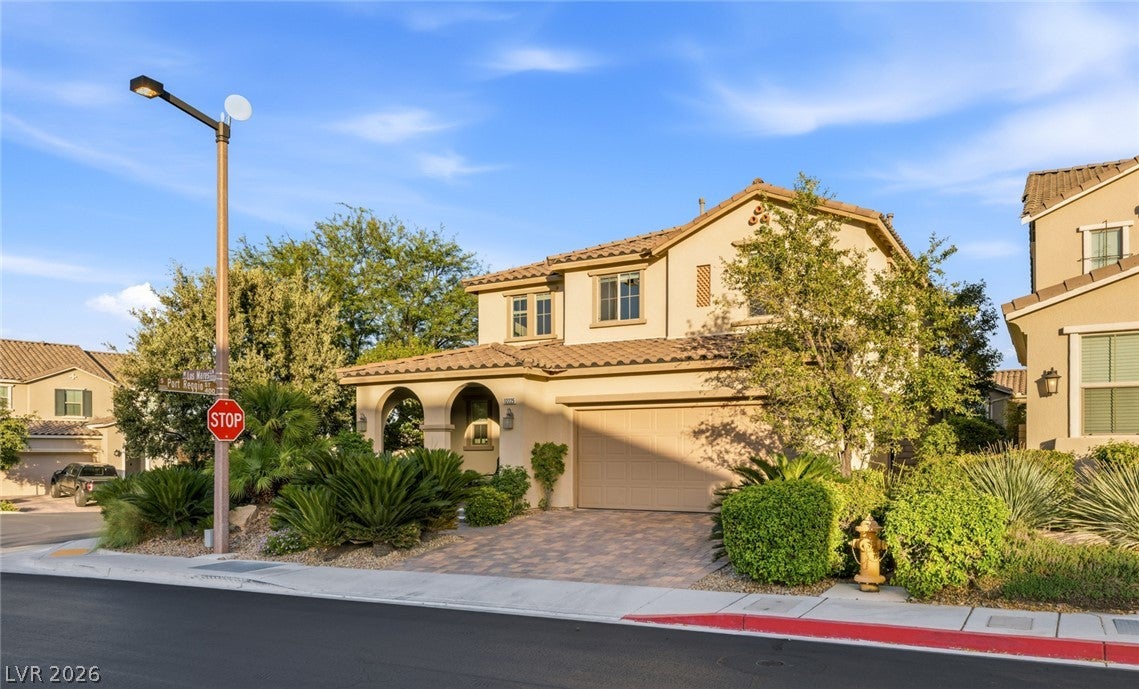
12225 Los Mares Lane, Las Vegas, NV 89138
Summerlin Village 23B Parcel U Tevare · Clark County
Key Facts
Description
Exceptional former model home situated on a premium corner lot within a desirable gated neighborhood in The Paseos. This beautifully maintained 4-bedroom, 4-bath residence offers 2,577 square feet of thoughtfully designed living space with upgraded flooring, an open-concept floor plan, and stunning Las Vegas Strip views from the covered balcony off the primary suite. An inviting front porch with tumbled stone accents and mature landscaping creates outstanding curb appeal. Inside, the spacious layout is ideal for both everyday living and entertaining. The gourmet kitchen features abundant cabinetry, generous counter space, and a pantry for additional storage. A highly desirable downstairs ensuite bedroom provides flexibility for guests, multigenerational living, or a private home office. Upstairs, an expansive loft offers endless possibilities as a media room, game room, office, or play area. The primary suite serves as a private retreat with a coffee bar, oversized walk-in closet, and luxurious bath featuring dual sinks, a soaking tub, and separate walk-in shower. Two additional secondary bedrooms complete the upper level. The resort-inspired backyard showcases incredible mature landscaping, a covered patio, and a raised seating area with a firepit, creating the perfect setting for outdoor entertaining and relaxation. Located in one of Summerlin's most scenic villages, The Paseos is known for its elevated setting, mountain views, extensive parks, walking trails, and peaceful residential atmosphere, all while remaining conveniently close to shopping, dining, entertainment, and major Las Vegas destinations.
Property Information
Property Type
Residential
Sub-Type
Single Family Residence
Style
TwoStory
Year Built
2014
Living Area
2,577 sq ft
Lot Size
0.17 acres
Garage Spaces
2
Days on Market
7
MLS® Listing#
2791287
Property Features
Exterior
Appliances
Cooling
Heating
Flooring
Parking
Laundry
Patio
Fencing
Lot Features
Roof
Windows
Security
Community
Utilities
Sewer
Water Source
Rooms
- 15x14
- Bedroom 211x11
- Bedroom 311x11
- Bedroom 413x12
- Great Room25x13
- Kitchen
- Loft16x14
Schools
- Elementary:
- Vassiliadis, Billy & Rosemary,Vassiliadis, Billy &
- Middle:
- Rogich Sig
- High:
- Palo Verde
Financial Details
HOA
$74 / Monthly
Summerlin West
Annual Taxes
$5,040
Parcel Number
137-34-112-037
Directions
FROM I-215, EXIT WEST ON CHARLESTON, RIGHT ON DESERT FOOTHILLS DR, LEFT ON ALTA DR, RIGHT ON FOX HILL DR, LEFT ON MORETTO COVE LN, LEFT ON PORT REGGIO ST, RIGHT ON LOS MARES LN
Affordability Calculator
$173,000
Estimated monthly payment
$4,604/mo
Principal $692,000 · Est. interest $965,402 over 30 yrs
Neighborhood Market Statistics
How this home compares to active listings in Las Vegas, NV
- $477,133
- Median Listing Price
- 66
- Median Days on Market
- 1,768
- Median Sq Ft
- $259
- Median Price / Sq Ft
- 8,418
- Active Listings
- This home’s price is 81% above the area median.
- Its price per sq ft is 30% above the area median.
Market statistics compiled from active EXIT Realty® and MLS listings in Las Vegas, NV.
Location
- 12225 Los Mares Lane, Las Vegas, NV 89138
Points of Interest in Las Vegas, NV
Showing the Las Vegas area map.
Nearby Schools
Vassiliadis Elementary School
Elementary · 0.4 mi away
Doral Academy
School · 0.5 mi away
West Career & Technical Academy High School
Secondary · 1.3 mi away
Sig Rogich Middle School
Secondary · 1.7 mi away
Palo Verde High School
Secondary · 1.8 mi away
Staton Elementary School
Elementary · 2.1 mi away
Creative Kids Learning Center
School · 2.1 mi away
John W Bonner Elementary School
Elementary · 2.3 mi away
Merryhill Preschool
School · 2.9 mi away
Faith Lutheran Junior-Sr High School
Secondary · 3.1 mi away
Faith Lutheran Preschool
School · 3.1 mi away
Merryhill Preschool
Elementary · 3.3 mi away
Goolsby Elementary School
Elementary · 3.5 mi away
Ober Elementary School
Elementary · 3.5 mi away
Clarence Piggott Elementary School
Elementary · 3.6 mi away
Alexander Dawson School
Secondary · 3.7 mi away
Adelson Educational Campus
School · 3.8 mi away
Milton Achwecht Hebrew Academy
School · 3.8 mi away
Shenker Academy
School · 4.4 mi away
Ernest Becker Middle School
Secondary · 4.4 mi away
Commute Calculator
Nearby Homes

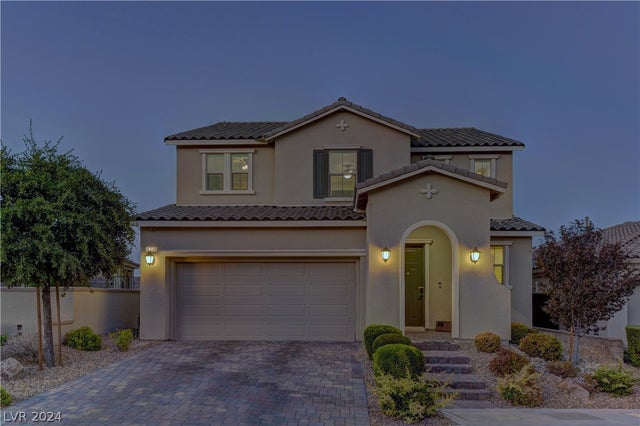


Similar Homes Nearby


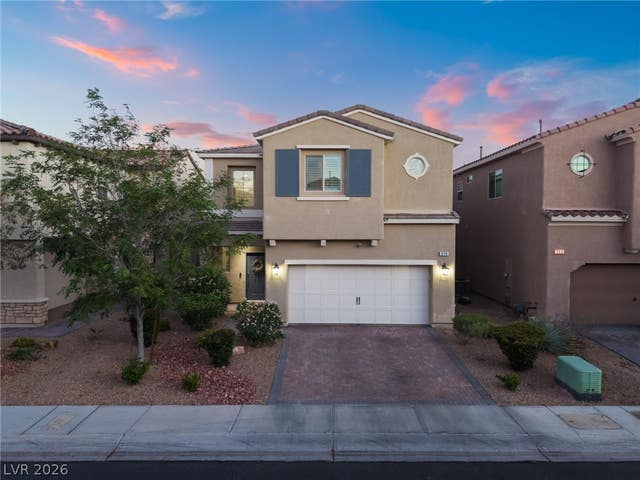

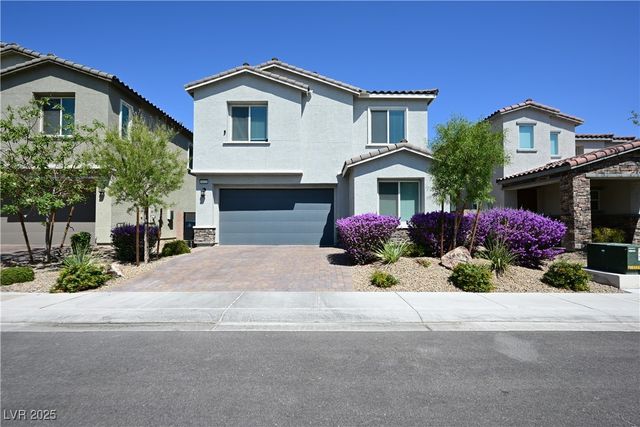
Similar Home Values
Comparable nearby listings and their asking prices.
| Address | Price | Beds | Baths | Sq Ft |
|---|---|---|---|---|
| 8237 Dwayne Frye Street, Las Vegas, NV | $607,950 | 4 | 3 | 2,310 |
| Las Vegas, NV | $609,000 | 4 | 2 | 2,187 |
| 681 Infinity Ridge Street, Las Vegas, NV | $609,000 | 3 | 3 | 1,912 |
| 279 Walkinshaw Avenue, Las Vegas, NV | $609,888 | 3 | 3 | 2,126 |
| 4928 Orchard Sky Avenue, Las Vegas, NV | $609,900 | 4 | 3 | 2,537 |
| 4424 Panoramic View Avenue, North Las Vegas, NV | $609,900 | 5 | 3 | 3,068 |
Moving Cost Estimate
EXIT Agents in Las Vegas


Listing Courtesy: IS Luxury - 7023150223
Presented by: Denise E. Reichartz