

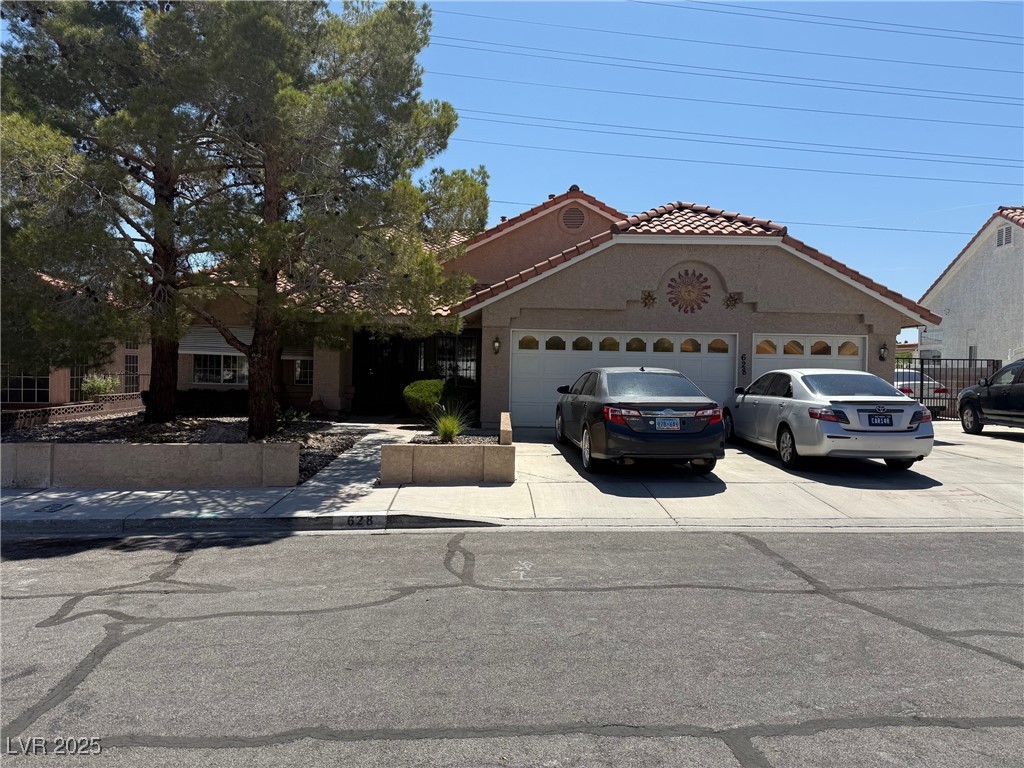
Las Vegas, NV 89145
West Mesa Estate 1-Phase 4 · Clark County
Key Facts
Description
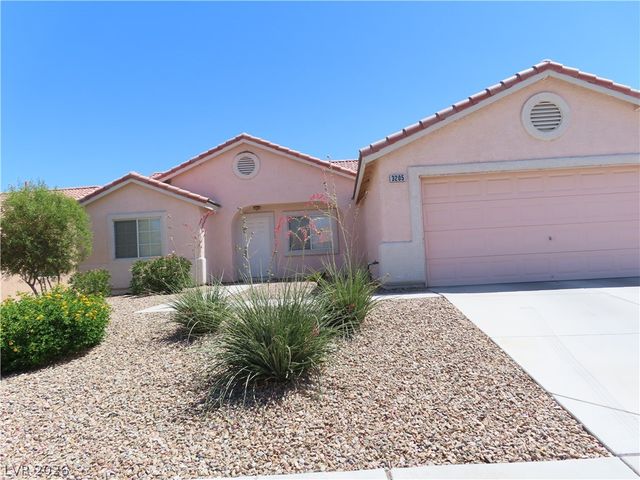
REDUCED PRICE....GREAT LOCATION WITH NO HOA....PROPERTY COMES WITH ALMOST A QUATER ACRE OF LAND WITH RV PARKING ,SINGLE STORY WITH 4 BEDROOMS-OPEN FLOOR PLAN GIVES YOU SPACIOUS LIVING AREAS OPEN KITCHEN AREA WITH GRANITE COUNTER TOPS WITH LOTS OF NATURAL LIGHT THROUGHOUT THE HOUSE -HOME OFFER 3 CAR GARAGE WITH 2 SEPARATE GARAGE DOORS WITH LOTS OF STORAGE AREAS - SOLAR PANEL SYSTEM IS PAID OFF--CENTRALLY LOCATED NEAR SCHOOLS AND SHOPPING AREAS
Property Information
Property Type
Residential
Sub-Type
Single Family Residence
Style
OneStory
Year Built
1992
Stories
1
Living Area
2,187 sq ft
Lot Size
0.21 acres
Garage Spaces
3
Days on Market
400
MLS® Listing#
2693274
Property Features
Interior
Exterior
Appliances
Cooling
Heating
Flooring
Fireplace
Parking
Laundry
Patio
Fencing
Lot Features
Roof
Windows
Utilities
Sewer
Water Source
Rooms
- 16x16
- Bedroom 212x14
- Bedroom 312x13
- Bedroom 412x12
- Kitchen13x14
Schools
- Elementary:
- Jacobson, Walter E.,Jacobson, Walter E.
- Middle:
- Johnson Walter
- High:
- Palo Verde
Financial Details
HOA
None
Annual Taxes
$2,686
Parcel Number
138-32-713-008
Directions
FROM SUMMERLIN PARKWAY EXIT ON DURANGO DR ,S ON DURANGO TURN RIGHT ON GRANDBANK THEN RIGHT ON OVERVIEW -PROPERTY WILL BE ON YOUR RIGHT HAND SIDE
Affordability Calculator
$114,000
Estimated monthly payment
$3,034/mo
Principal $456,000 · Est. interest $636,161 over 30 yrs
Neighborhood Market Statistics
How this home compares to active listings in Las Vegas, NV
- $477,137
- Median Listing Price
- 68
- Median Days on Market
- 1,761
- Median Sq Ft
- $259
- Median Price / Sq Ft
- 8,452
- Active Listings
- This home’s price is 19% above the area median.
- Its price per sq ft is 1% above the area median.
Market statistics compiled from active EXIT Realty® and MLS listings in Las Vegas, NV.
Similar Homes Nearby
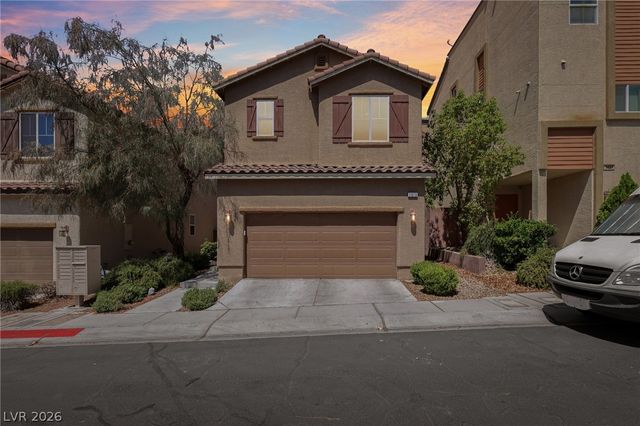

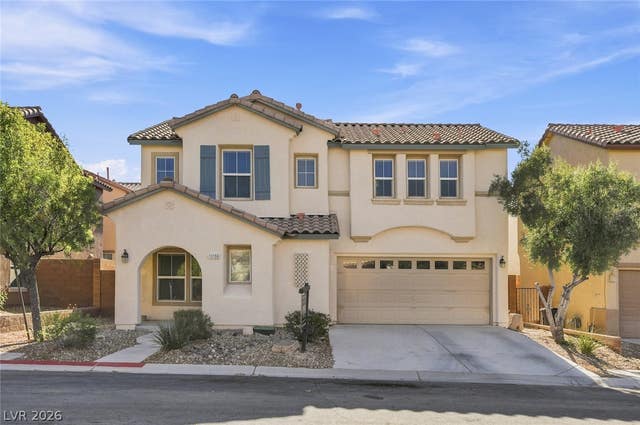
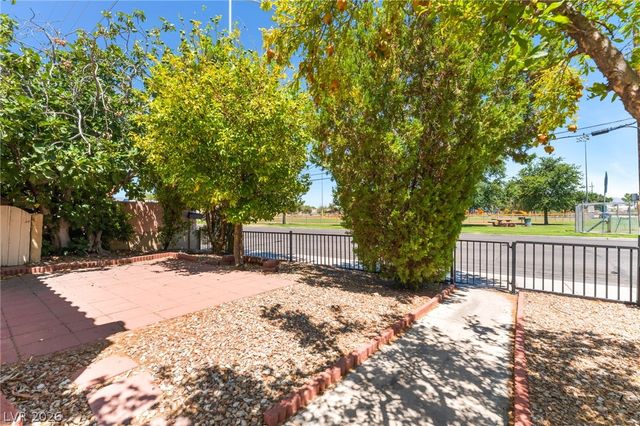

Similar Home Values
Comparable nearby listings and their asking prices.
| Address | Price | Beds | Baths | Sq Ft |
|---|---|---|---|---|
| 3819 Total Eclipse Street, Las Vegas, NV | $399,000 | 3 | 3 | 1,365 |
| 9794 Villa Lorena Avenue, Las Vegas, NV | $399,000 | 3 | 3 | 1,516 |
| 11159 Ranch Valley Street, Las Vegas, NV | $399,000 | 3 | 3 | 1,540 |
| 5319 TARA Avenue 0, Las Vegas, NV | $399,000 | 3 | 3 | 2,193 |
| 4200 Coran Lane, Las Vegas, NV | $399,000 | 3 | 3 | 1,700 |
| 3205 Wexford Hill Court, North Las Vegas, NV | $399,000 | 4 | 2 | 1,775 |
Moving Cost Estimate

Listing Courtesy: United Realty Group - (702) 321-4190
Presented by: Tony Lucero