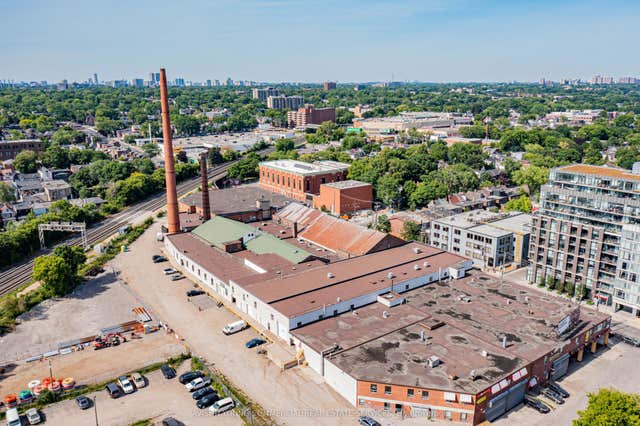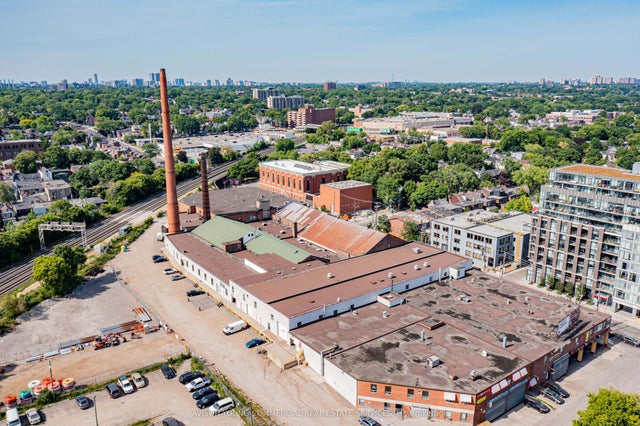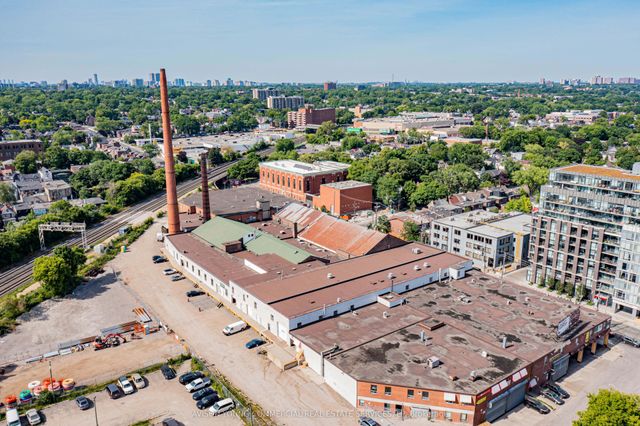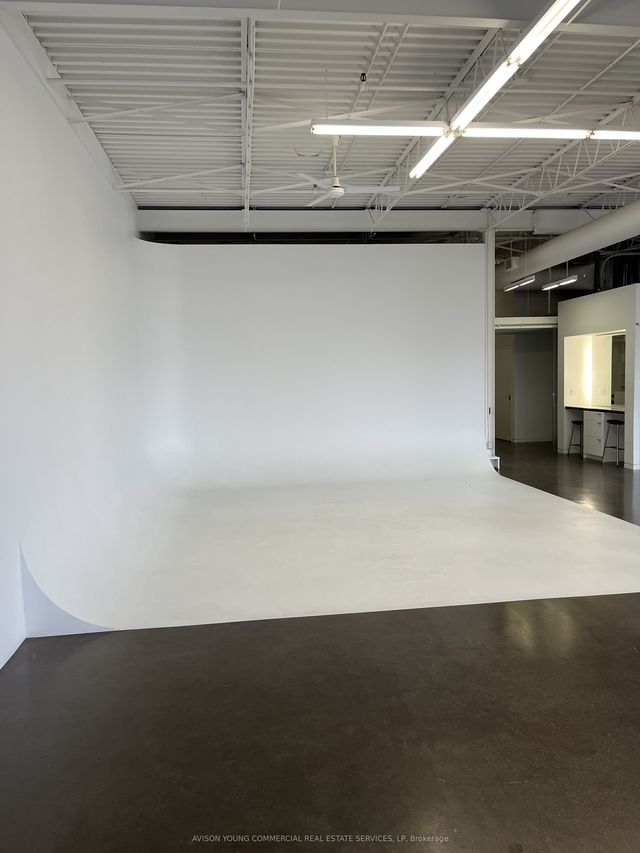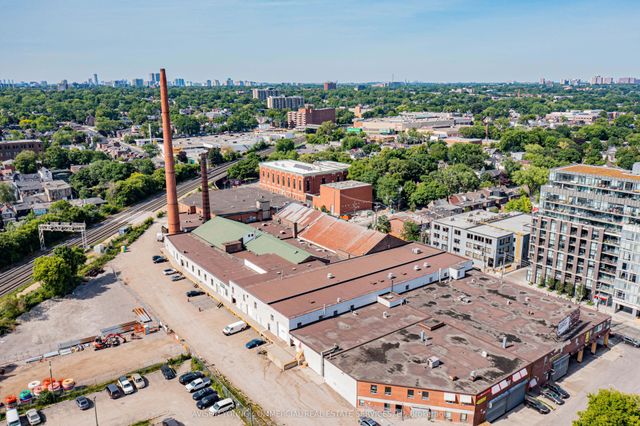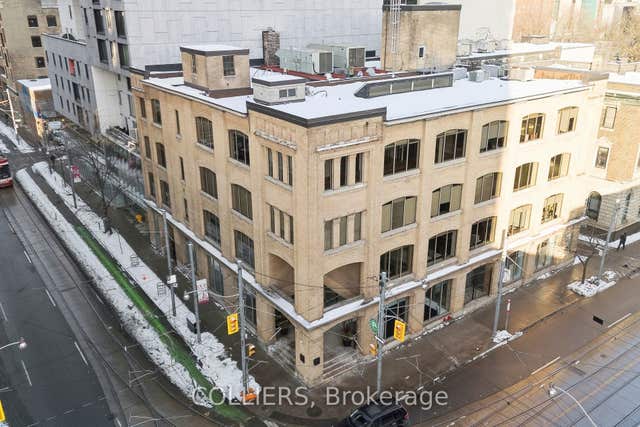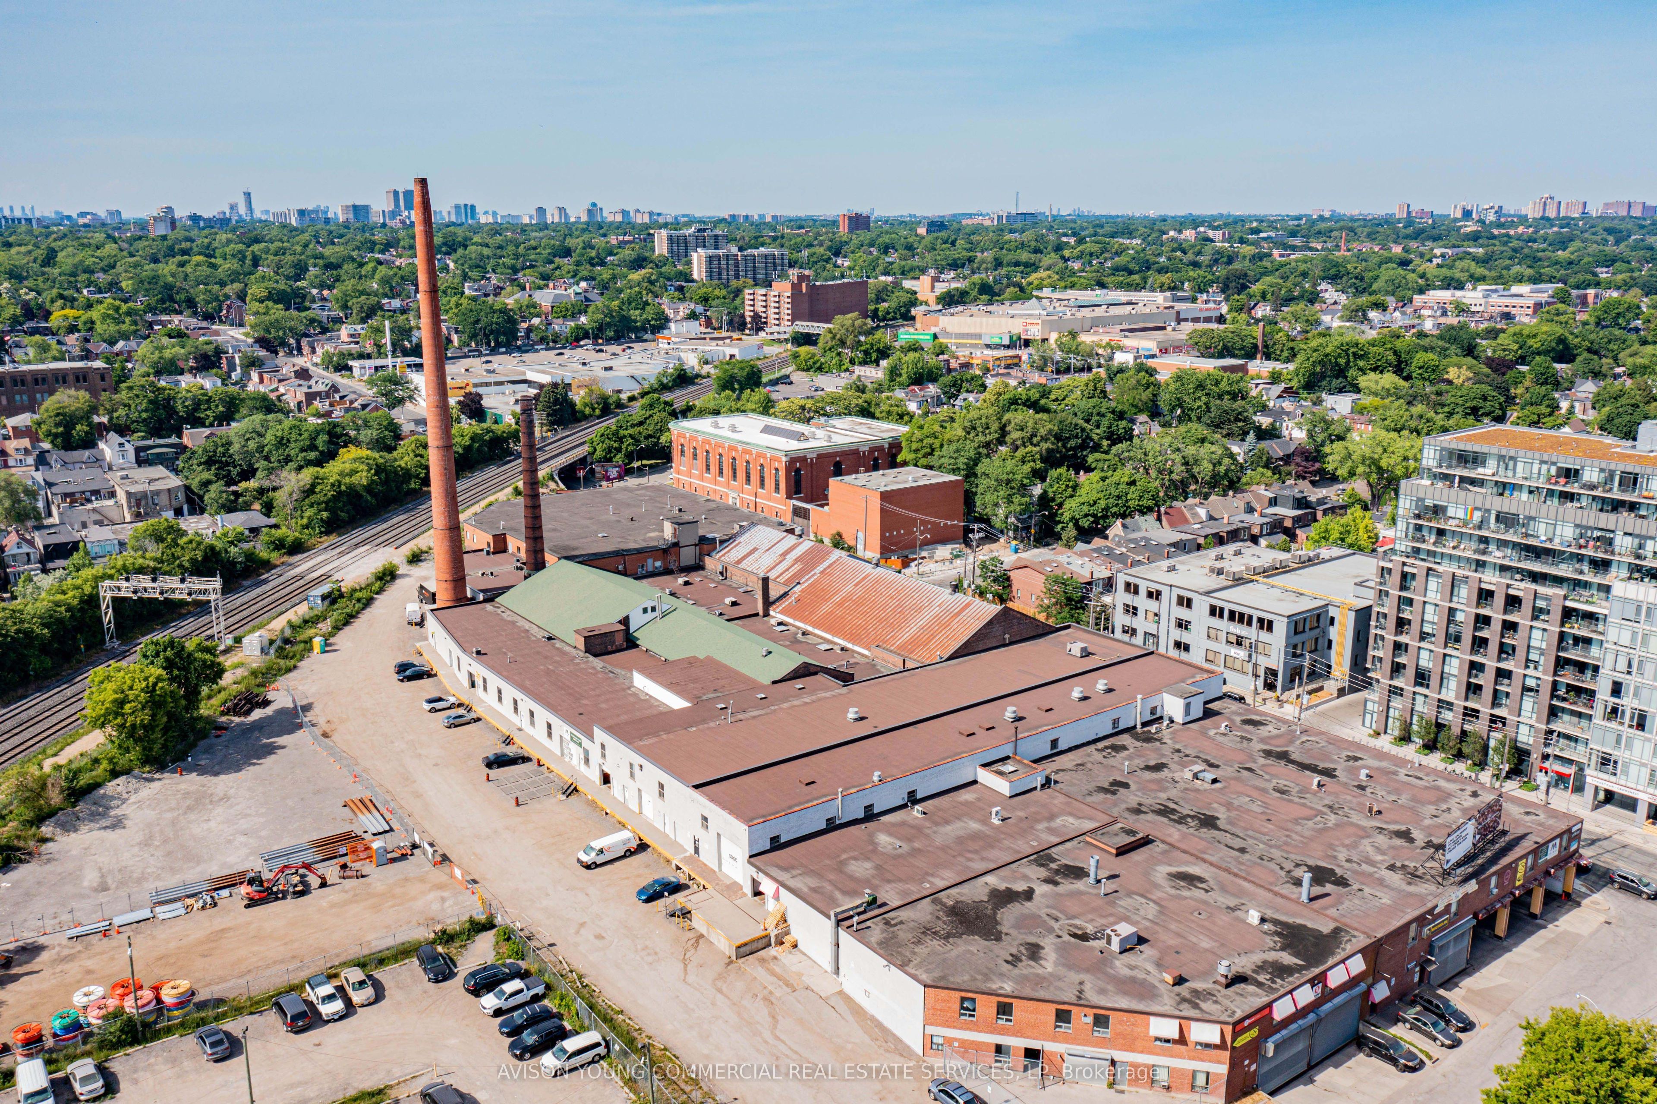
388 Carlaw Avenue 107, Toronto, ON M4M 2T4
Toronto County
Key Facts
Description
Open internal unit.
Property Information
Property Type
Commercial Lease
Sub-Type
Office
Living Area
1,793 sq ft
Lot Dimensions
742.33x0.0
MLS® Listing#
E12735338
Property Features
HOA & Tax
- Annual Tax:
- CA$9 (2026)
- Parcel #:
- 210590225
Directions
CARLAW AVE & DUNDAS ST E
Affordability Calculator
$0
Estimated monthly payment
$0/mo
Principal $1 · Est. interest $1 over 30 yrs
Neighborhood Market Statistics
How this home compares to active listings in Toronto, ON
- CA$786,362
- Median Listing Price
- 48
- Median Days on Market
- 950
- Median Sq Ft
- CA$821
- Median Price / Sq Ft
- 19,842
- Active Listings
- This home’s price is 100% below the area median.
- Its price per sq ft is 100% below the area median.
Market statistics compiled from active EXIT Realty® and MLS listings in Toronto, ON.
Location
- 388 Carlaw Avenue 107, Toronto, ON M4M 2T4
Walk Score
Nearby Schools
The Canadian School of Lutherie
School · 0.4 km away
Pape Avenue Junior Public School
Elementary · 0.4 km away
The Triangle Program
School · 0.4 km away
Eastdale Collegiate Institute
Secondary · 0.5 km away
East Alternative School of Toronto
Secondary · 0.7 km away
Blake Street PS School Council
Elementary · 0.7 km away
Seed Alternative School
Secondary · 0.7 km away
First Nations School of Toronto
Elementary · 0.7 km away
Morse Street Junior PS
Elementary · 0.7 km away
Toronto Chung Wah Chinese School
School · 0.7 km away
Riverdale Collegiate Institute
Secondary · 0.7 km away
Leslieville PS School Council
Elementary · 0.8 km away
Queen Alexandra Middle School
School · 0.8 km away
St. Joseph Catholic School
Elementary · 0.8 km away
Withrow Avenue PS
Elementary · 0.9 km away
Bruce Public School
School · 0.9 km away
New School of Drama
School · 1.0 km away
My Artlab
School · 1.1 km away
Earl Grey Senior Public School
Secondary · 1.2 km away
Jones Avenue Adult Centre
School · 1.2 km away