

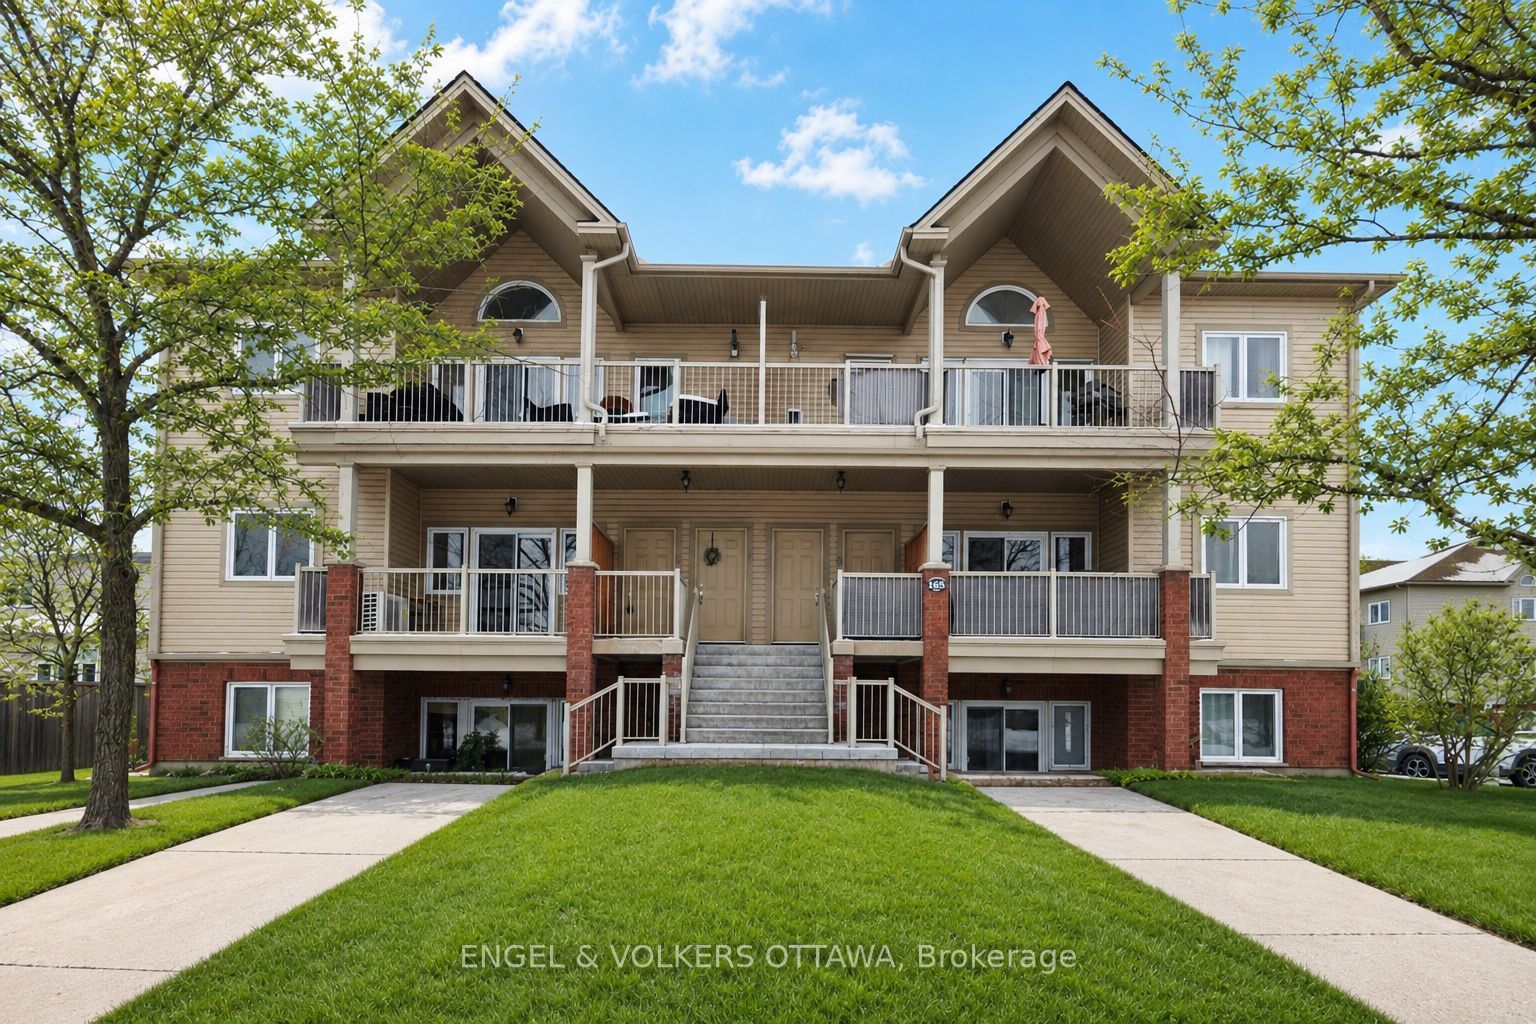
165 Waterbridge Drive 5, Barrhaven, ON K2G 7G3
Ottawa County
Key Facts
Description
Ready for it's new owner! Experience the ultimate in modern, low-maintenance living with this stunning two-bedroom, one-bathroom main-level walk-up condo in the highly sought-after Chapman Mills area of Barrhaven East! Freshly painted and new flooring, this home offers the perfect middle ground: enjoy the ease of main-floor access without the stairs of an upper unit or the below-grade feel of a lower level. The bright, functional interior features a spacious kitchen with a large breakfast bar-perfect for entertaining-plus the convenience of in-suite laundry and a generous storage area that doubles as a pantry.Step outside to your private, west-facing patio, complete with a natural gas BBQ connection for effortless summer hosting. The location is truly unbeatable, situated less than a three-minute walk from transit and just steps away from Cresthaven Park, the Chapman Mills Conservation Area, gyms, schools, and grocery stores.With reasonable condo fees covering building maintenance and visitor parking, this is an incredible opportunity for first-time buyers or investors to stop renting and start owning. Don't miss out on making this vibrant community your new home!
Property Information
Property Type
Residential
Style
Apartment
Stories
2
Parking Spaces
1
MLS® Listing#
X13580168
Property Features
Interior
Exterior
Cooling
Heating
Basement
Construction
Financial Details
HOA
CA$274
OCSC
Annual Taxes
CA$2,624
Tax year 2025
Parcel Number
157320059
Directions
From Crestway Dr, turn onto Waterbridge Dr
Affordability Calculator
$67,800
Estimated monthly payment
$1,804/mo
Principal $271,200 · Est. interest $378,348 over 30 yrs
Neighborhood Market Statistics
How this home compares to active listings in Barrhaven, ON
- CA$645,695
- Median Listing Price
- 32
- Median Days on Market
- 453
- Active Listings
- This home’s price is 47% below the area median.
Market statistics compiled from active EXIT Realty® and MLS listings in Barrhaven, ON.
Location

Points of Interest in Barrhaven, ON
Showing the Barrhaven area map.
Nearby Schools
Farley Mowat Public School
Elementary · 0.2 km away
St Andrew School
Elementary · 0.4 km away
Monsignor Paul Baxter Elementary School
Elementary · 1.4 km away
Michaelle-Jean Public Elementary School
Elementary · 1.4 km away
St. Emily Catholic School
Elementary · 1.6 km away
St Jerome Elementary School
Elementary · 1.8 km away
Steve Maclean Public School
School · 2.0 km away
Ecole Elementaire Catholique Jean-Robert-Gauthier
Elementary · 2.0 km away
Ecole Elementaire Publique Michel-Dupuis
School · 2.1 km away
Berrigan Elementary School
Elementary · 2.1 km away
Chapman Mills Public School
Elementary · 2.1 km away
Ecole Secondaire Catholique Pierre-Savard
Secondary · 2.2 km away
St Luke Catholic School
Elementary · 2.2 km away
Riverside South Secondary School
Secondary · 2.2 km away
St. Mother Teresa High School
Secondary · 2.2 km away
Ecole Bernard-Grandmaitre
Elementary · 2.2 km away
Longfields-Davidson Heights Secondary School
Secondary · 2.3 km away
Ecole Pierre-Elliott-Trudeau
Elementary · 2.6 km away
Ecole Elementaire Catholique Riverside Sud II
Elementary · 2.7 km away
Mathnasium
School · 2.9 km away
Commute Calculator
Nearby Homes



Similar Homes Nearby

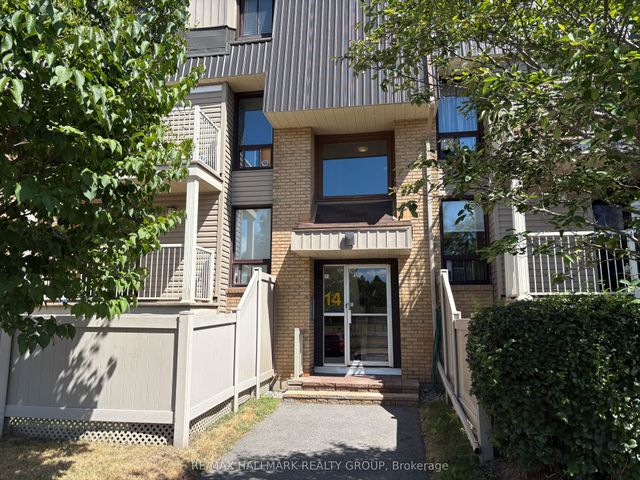
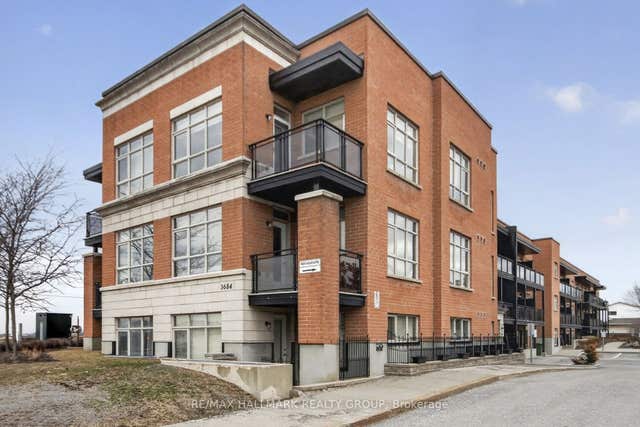
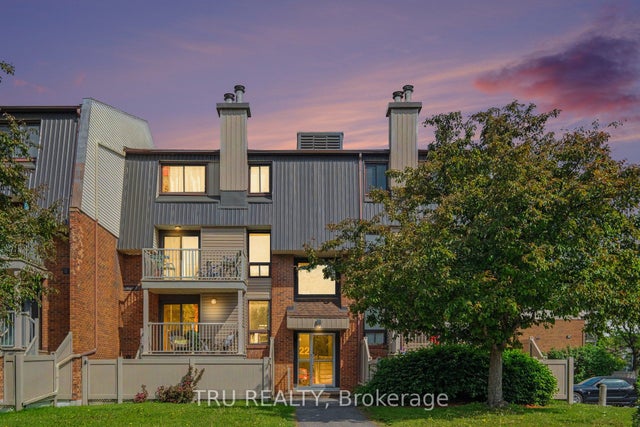

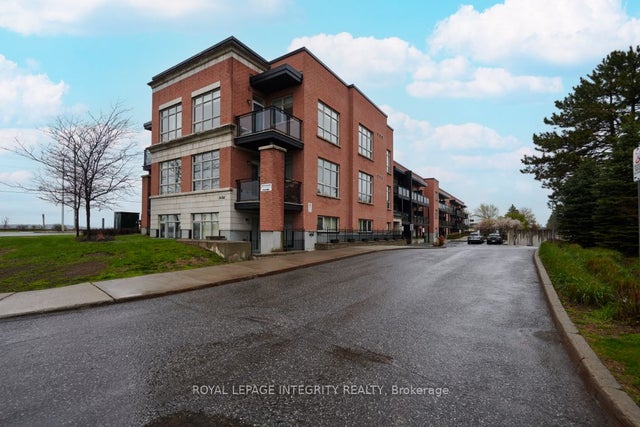
Similar Home Values
Comparable nearby listings and their asking prices.
| Address | Price | Beds | Baths | Sq Ft |
|---|---|---|---|---|
| 14 Sweetbriar Circle 4, Barrhaven, ON | CA$299,900 | 2 | 2 | — |
| 14 Sweetbriar Circle 1, Barrhaven, ON | CA$299,900 | 2 | 2 | — |
| 3684 Fallowfield Road 220, Barrhaven, ON | CA$319,900 | 1 | 1 | — |
| 22 Sweetbriar Circle 8, Barrhaven, ON | CA$324,900 | 2 | 2 | — |
| 500 CLARIDGE Drive 205, Barrhaven, ON | CA$325,000 | 1 | 1 | — |
| 3684 Fallowfield Road 102, Barrhaven, ON | CA$339,000 | 1 | 2 | — |
Moving Cost Estimate
EXIT Agents in Barrhaven


Listing Courtesy: ENGEL & VOLKERS OTTAWA - 6134228688
Presented by: Zoe Van Wyck