

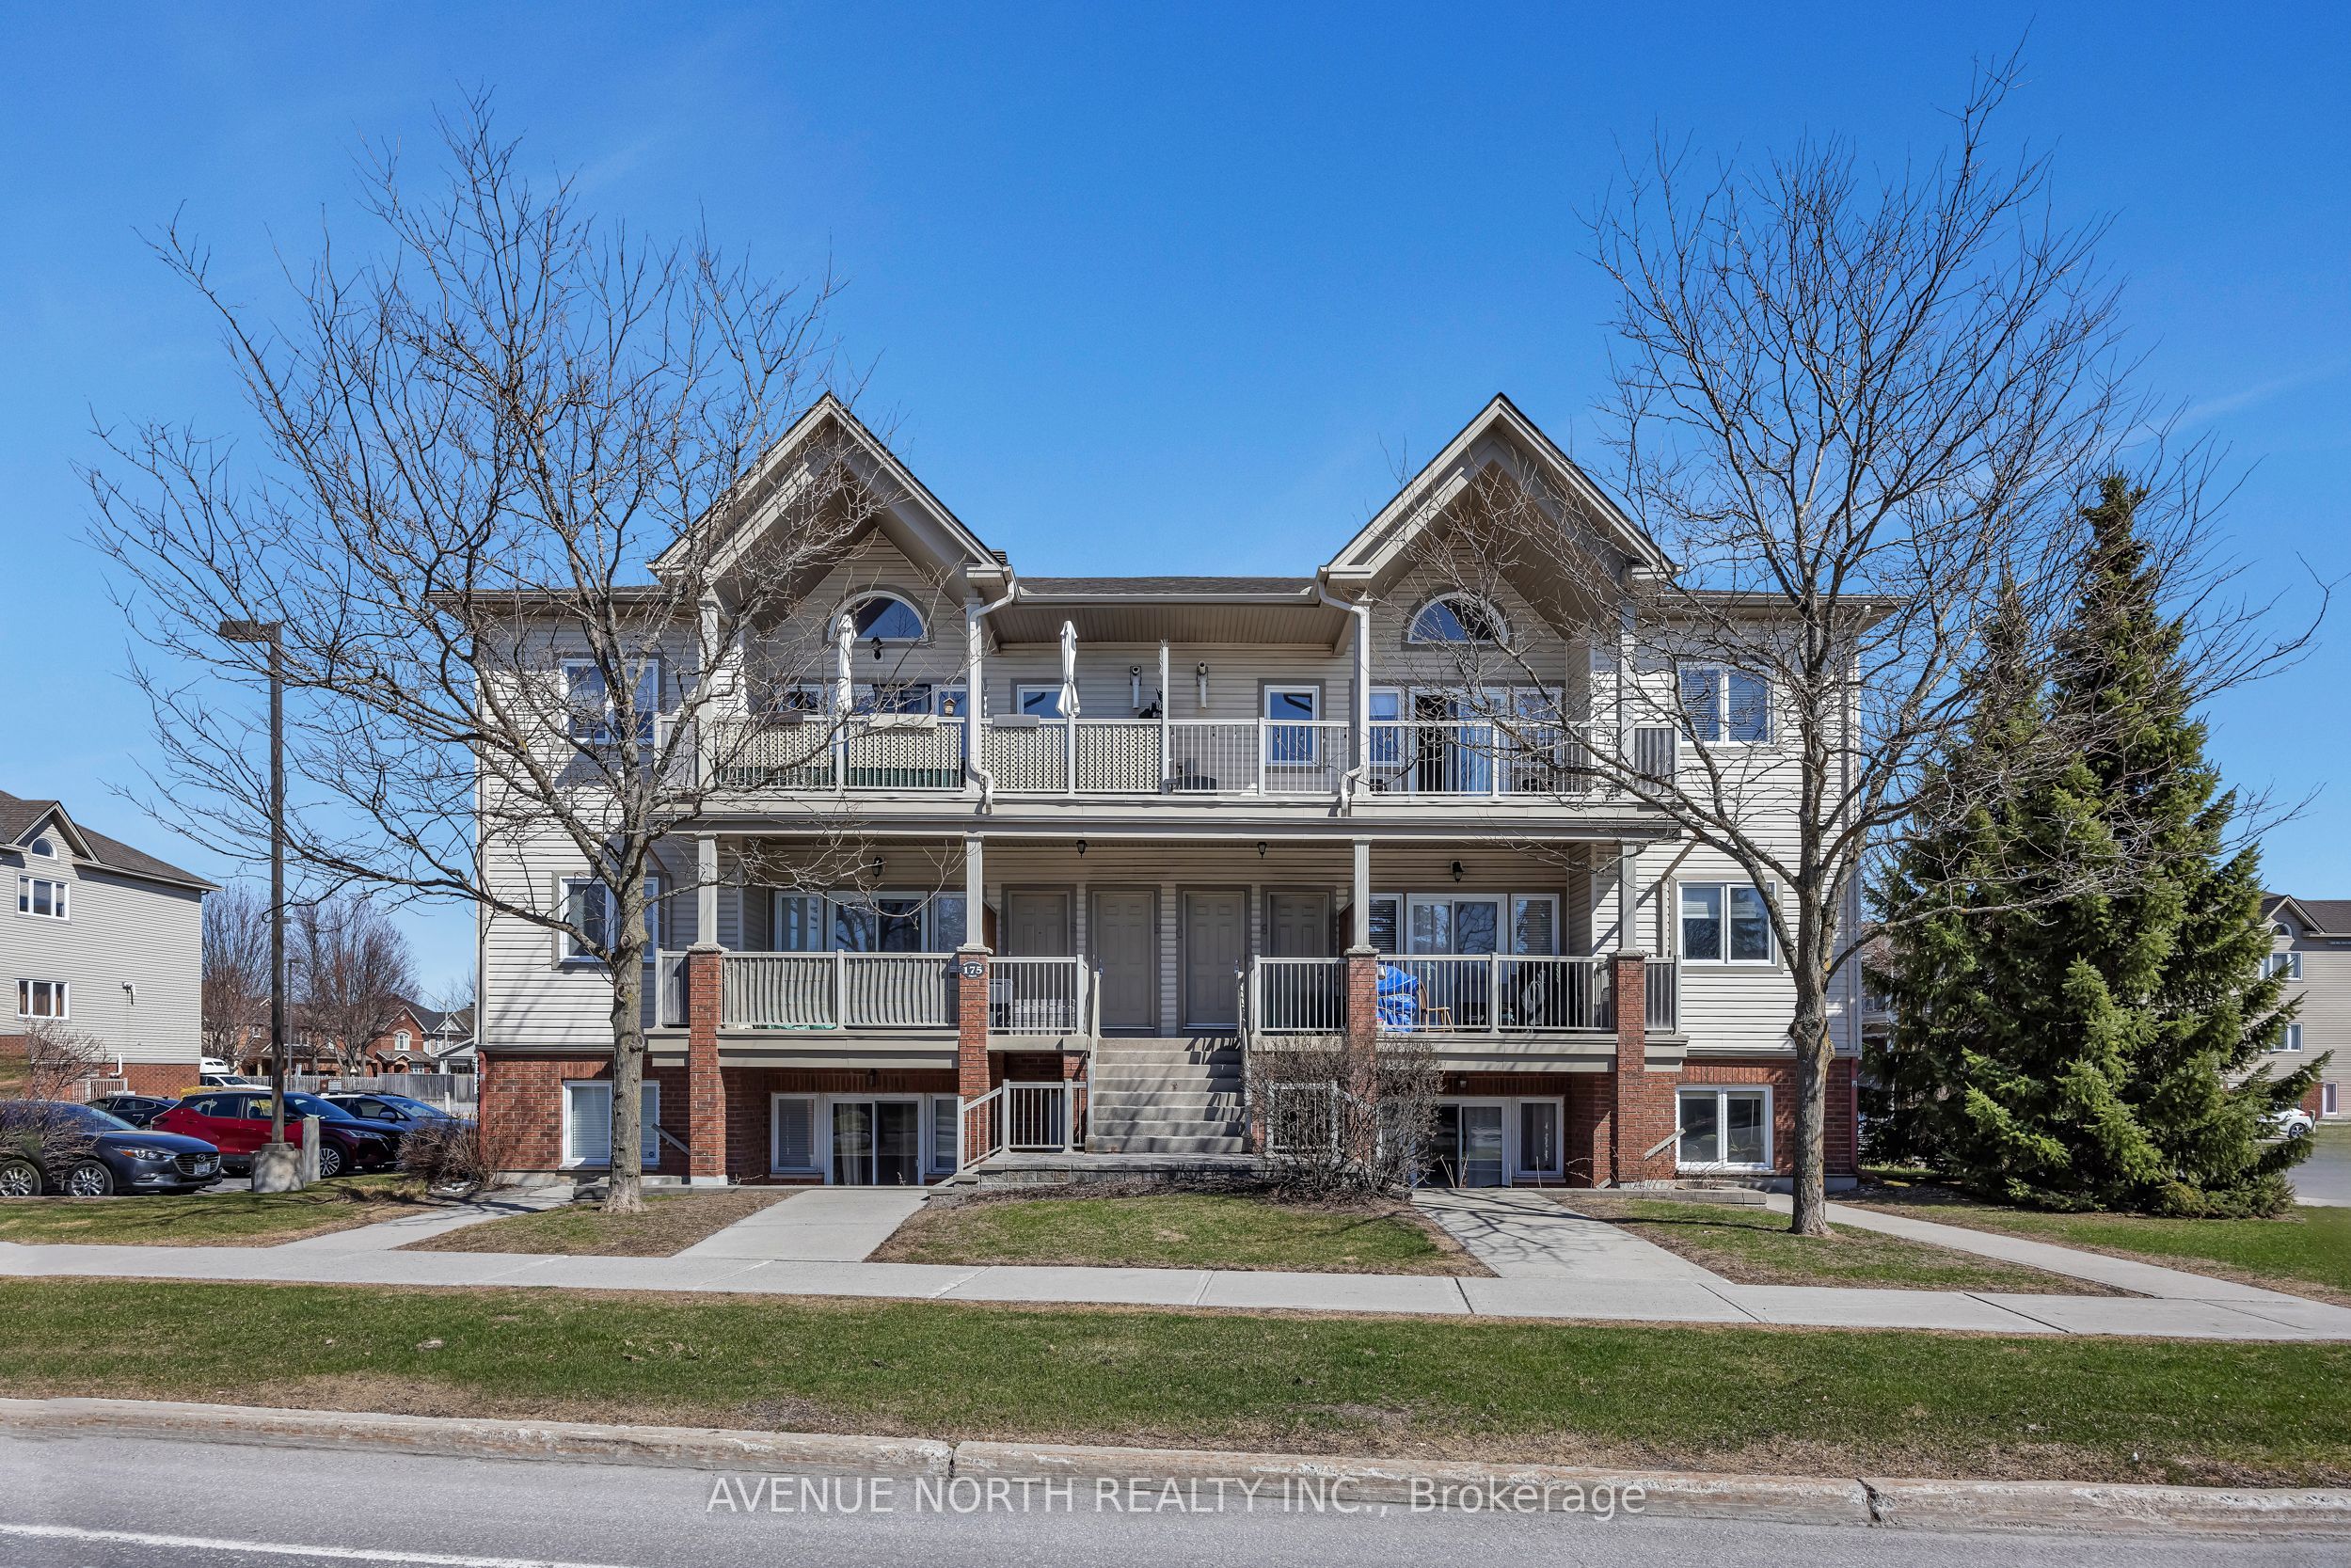
175 Waterbridge Drive 4, Barrhaven, ON K2G 7G3
Ottawa County
Key Facts
Description
Welcome to Unit 4 - 175 Waterbridge Drive, a beautifully maintained 2-bedroom, 1-bathroom condo located in the heart of Barrhaven. This bright and inviting home features an open-concept layout with a spacious living and dining area, a functional kitchen with ample cabinetry, and two generously sized bedrooms with plenty of closet space. Enjoy the convenience of in-unit laundry, central air conditioning, and a private terrace perfect for relaxing outdoors. Ideally situated close to shopping, restaurants, parks, schools, public transit, RCMP headquarters, and major amenities, this home offers comfortable, low-maintenance living in one of Barrhaven's most desirable communities. Perfect for professionals, couples, or small families seeking a convenient and well-connected place to call home.
Property Information
Property Type
Residential Lease
Style
Apartment
Stories
1
Parking Spaces
1
MLS® Listing#
X13249100
Property Features
Interior
Cooling
Heating
Basement
Construction
Financial Details
HOA
Yes
Carleton
Parcel Number
157320004
Directions
Crestway drive and Waterbridge
Affordability Calculator
$420
Estimated monthly payment
$11/mo
Principal $1,680 · Est. interest $2,344 over 30 yrs
Neighborhood Market Statistics
How this home compares to active listings in Barrhaven, ON
- CA$647,682
- Median Listing Price
- 31
- Median Days on Market
- 452
- Active Listings
- This home’s price is 100% below the area median.
Market statistics compiled from active EXIT Realty® and MLS listings in Barrhaven, ON.
Location
- 175 Waterbridge Drive 4, Barrhaven, ON K2G 7G3
Points of Interest in Barrhaven, ON
Showing the Barrhaven area map.
Nearby Schools
Farley Mowat Public School
Elementary · 0.2 km away
St Andrew School
Elementary · 0.4 km away
Monsignor Paul Baxter Elementary School
Elementary · 1.3 km away
Michaelle-Jean Public Elementary School
Elementary · 1.4 km away
St. Emily Catholic School
Elementary · 1.5 km away
St Jerome Elementary School
Elementary · 1.8 km away
Steve Maclean Public School
School · 2.0 km away
Ecole Elementaire Catholique Jean-Robert-Gauthier
Elementary · 2.0 km away
Berrigan Elementary School
Elementary · 2.1 km away
Chapman Mills Public School
Elementary · 2.1 km away
Ecole Secondaire Catholique Pierre-Savard
Secondary · 2.1 km away
St Luke Catholic School
Elementary · 2.1 km away
Ecole Elementaire Publique Michel-Dupuis
School · 2.1 km away
St. Mother Teresa High School
Secondary · 2.2 km away
Riverside South Secondary School
Secondary · 2.2 km away
Ecole Bernard-Grandmaitre
Elementary · 2.3 km away
Longfields-Davidson Heights Secondary School
Secondary · 2.3 km away
Ecole Pierre-Elliott-Trudeau
Elementary · 2.6 km away
Ecole Elementaire Catholique Riverside Sud II
Elementary · 2.8 km away
Mathnasium
School · 2.9 km away
Commute Calculator
Nearby Homes


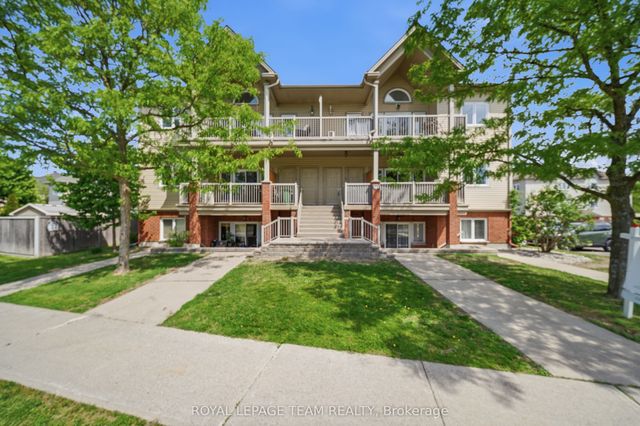
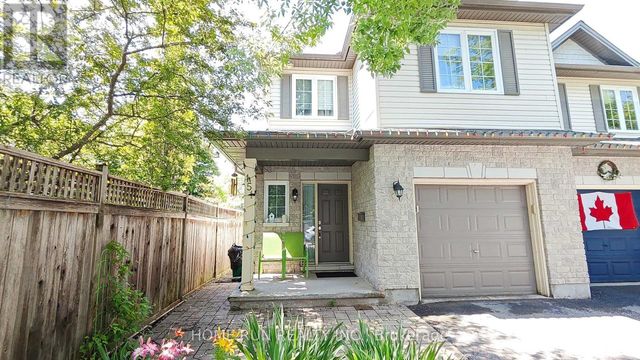

Similar Homes Nearby
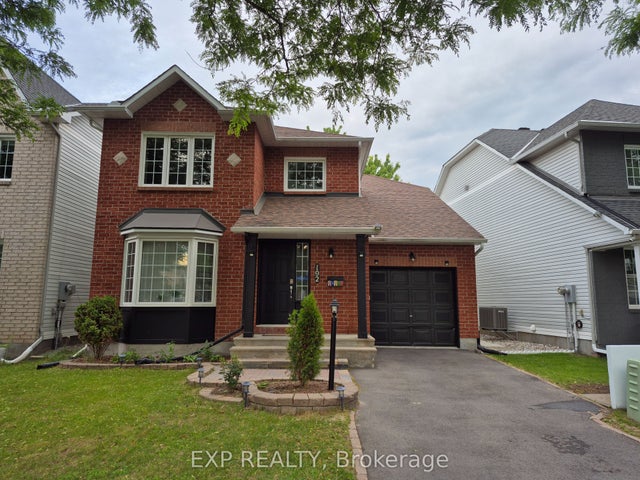
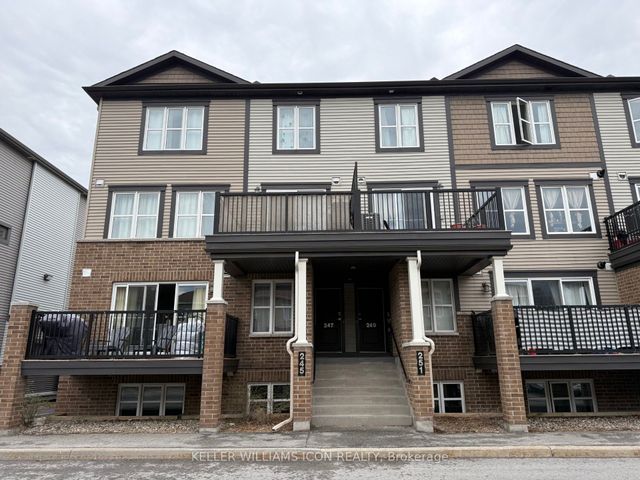
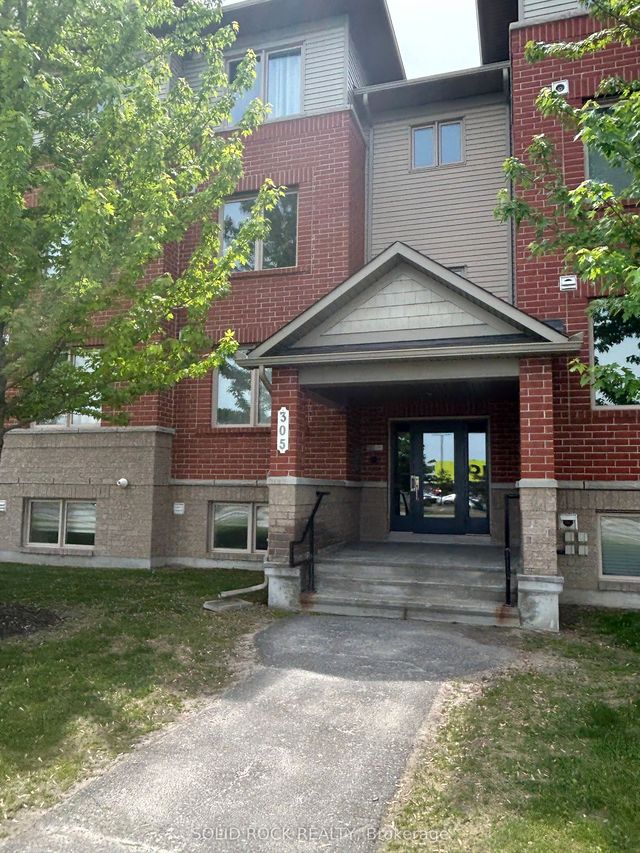
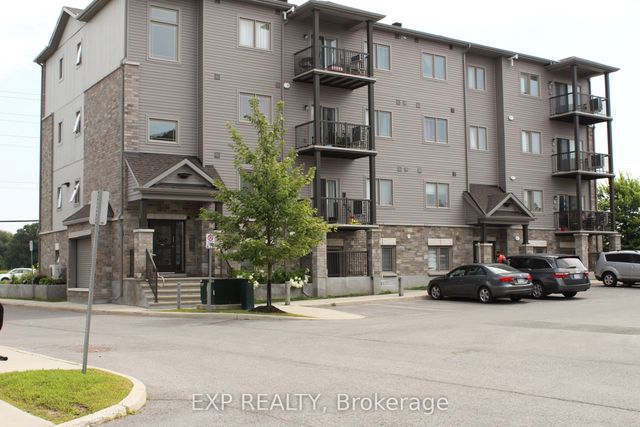

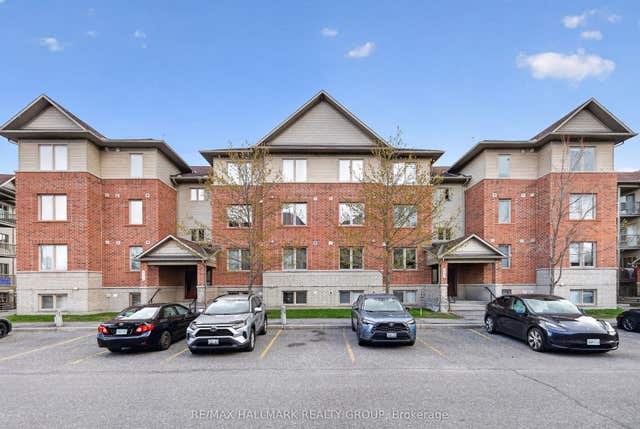
Similar Home Values
Comparable nearby listings and their asking prices.
| Address | Price | Beds | Baths | Sq Ft |
|---|---|---|---|---|
| 192 Windhurst Drive, Barrhaven, ON | CA$1,800/mo | 1 | 1 | — |
| 245 INFUSION Private, Barrhaven, ON | CA$2,000/mo | 2 | 2 | — |
| 305 Cresthaven Drive 1, Barrhaven, ON | CA$2,100/mo | 2 | 2 | — |
| 360 Tribeca Private 1, Barrhaven, ON | CA$2,150/mo | 2 | 2 | — |
| 801 Glenroy Gilbert Drive 9, Barrhaven, ON | CA$2,195/mo | 2 | 2 | — |
| 585 Stonefield Private 3, Barrhaven, ON | CA$2,200/mo | 2 | 2 | — |


