

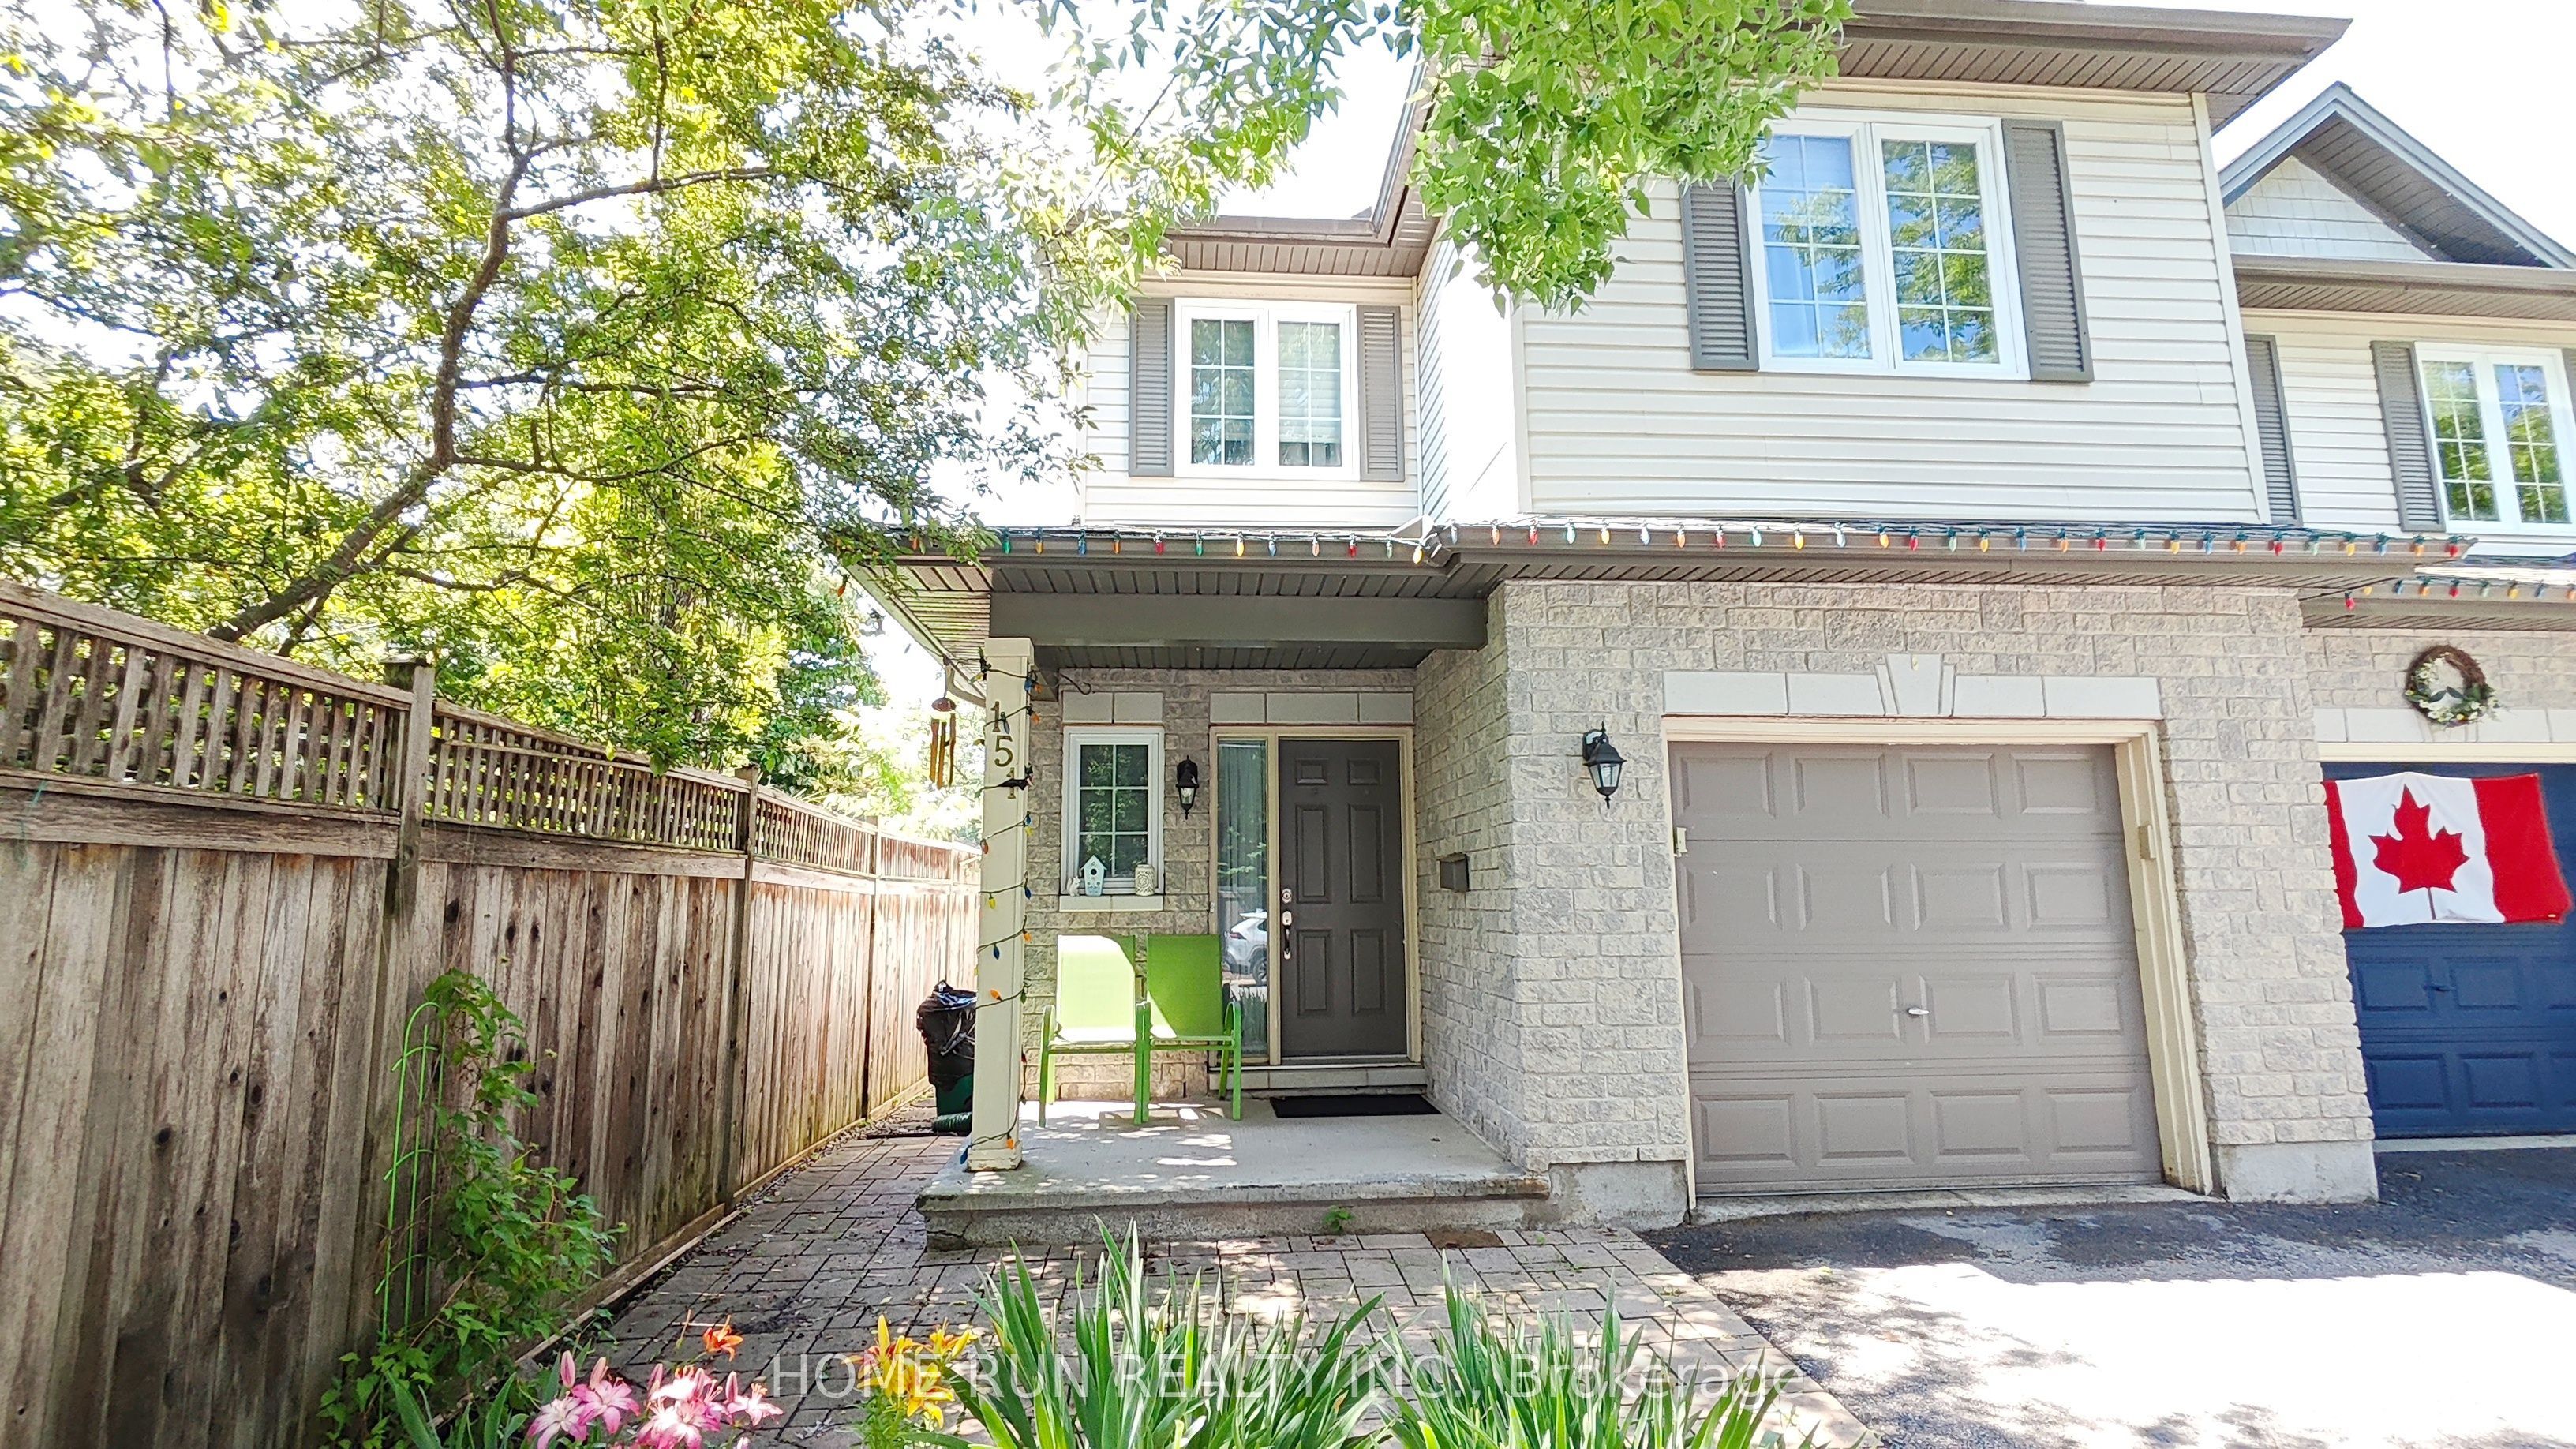
151 Whetstone Crescent, Barrhaven, ON K2G 7C3
Ottawa County
Key Facts
Description
Beautiful South-Facing Semi-Detached Home for Rent---This beautifully maintained semi-detached home offers approximately 1,860 sq. ft. of above-grade living space and a desirable backyard, providing abundant natural light throughout the day. The main level features a stunning open-concept kitchen that flows seamlessly into the elegant dining area, creating a functional and inviting space for everyday living and entertaining. The bright and spacious living room opens directly onto a beautifully interlocked backyard patio-an ideal setting for summer barbecues, outdoor gatherings, and relaxing with family and friends. Upstairs, you'll find a generous loft area that can be used as a family room, children's play area, home office, or additional living space. The spacious primary bedroom features a walk-in closet and a private ensuite with a relaxing soaker tub and separate shower. Two additional good-sized bedrooms and a full bathroom complete the second floor. The fully finished basement provides versatile living space that can serve as a recreation room, home office, gym, or playroom. It also offers ample storage and laundry area. Ideally located close to excellent schools, parks, public transit, community centres, and shopping, this home offers both comfort and convenience in a highly desirable neighbourhood.No pets. No smoking! Available from Sep 1st.
Property Information
Property Type
Residential Lease
Sub-Type
Single Family Residence
Style
2-Storey
Stories
2
Lot Dimensions
25.0x98.46
Parking Spaces
2
MLS® Listing#
X13525032
Property Features
Interior
Cooling
Heating
Fireplace
Basement
Pool
Parking
Laundry
Construction
Roof
Rooms
- 5.79 x 5.18Basement
- Bedroom3.65 x 3.35Second
- Bedroom4.26 x 3.65Second
- Dining Room4.26 x 3.04Main
- Family Room4.26 x 3.56Main
- Kitchen4.26 x 3.04Main
- Living Room4.87 x 4.26Main
- Loft4.26 x 3.96Second
- Master Bedroom4.87 x 4.57Second
Financial Details
Parcel Number
047336094
Directions
Strandheard, turning left onto crestway, right onto waterbridge, right onto oldfield, right onto whetston cres.
Affordability Calculator
$530
Estimated monthly payment
$14/mo
Principal $2,120 · Est. interest $2,958 over 30 yrs
Neighborhood Market Statistics
How this home compares to active listings in Barrhaven, ON
- CA$647,682
- Median Listing Price
- 31
- Median Days on Market
- 452
- Active Listings
- This home’s price is 100% below the area median.
Market statistics compiled from active EXIT Realty® and MLS listings in Barrhaven, ON.
Location
- 151 Whetstone Crescent, Barrhaven, ON K2G 7C3
Points of Interest in Barrhaven, ON
Showing the Barrhaven area map.
Nearby Schools
Farley Mowat Public School
Elementary · 0.3 km away
St Andrew School
Elementary · 0.5 km away
Monsignor Paul Baxter Elementary School
Elementary · 1.3 km away
Michaelle-Jean Public Elementary School
Elementary · 1.4 km away
St. Emily Catholic School
Elementary · 1.4 km away
St Jerome Elementary School
Elementary · 1.9 km away
Ecole Elementaire Catholique Jean-Robert-Gauthier
Elementary · 1.9 km away
Chapman Mills Public School
Elementary · 2.0 km away
Berrigan Elementary School
Elementary · 2.0 km away
Ecole Secondaire Catholique Pierre-Savard
Secondary · 2.0 km away
Steve Maclean Public School
School · 2.1 km away
St Luke Catholic School
Elementary · 2.1 km away
Ecole Elementaire Publique Michel-Dupuis
School · 2.1 km away
St. Mother Teresa High School
Secondary · 2.1 km away
Longfields-Davidson Heights Secondary School
Secondary · 2.2 km away
Riverside South Secondary School
Secondary · 2.3 km away
Ecole Bernard-Grandmaitre
Elementary · 2.4 km away
Ecole Pierre-Elliott-Trudeau
Elementary · 2.5 km away
Mathnasium
School · 2.8 km away
Ecole Elementaire Catholique Riverside Sud II
Elementary · 2.8 km away
Commute Calculator
Nearby Homes
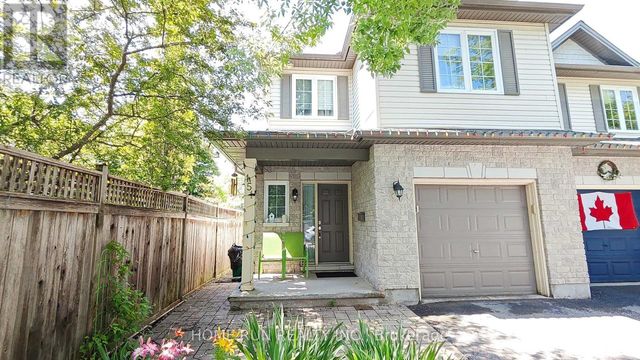


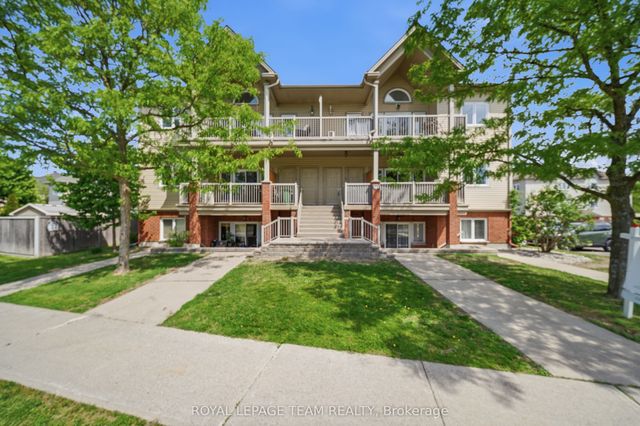
Similar Homes Nearby
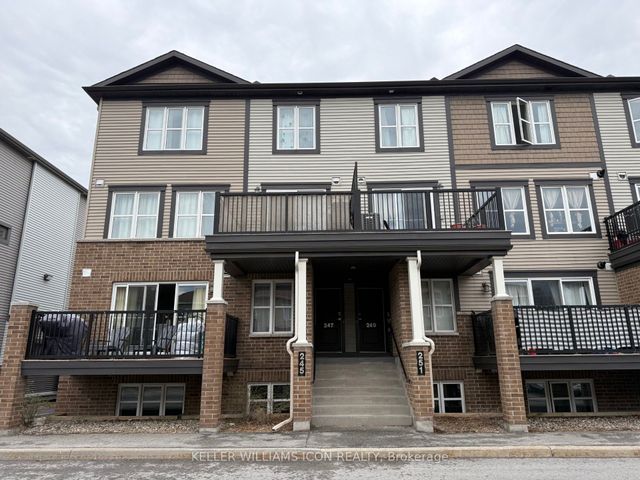

Similar Home Values
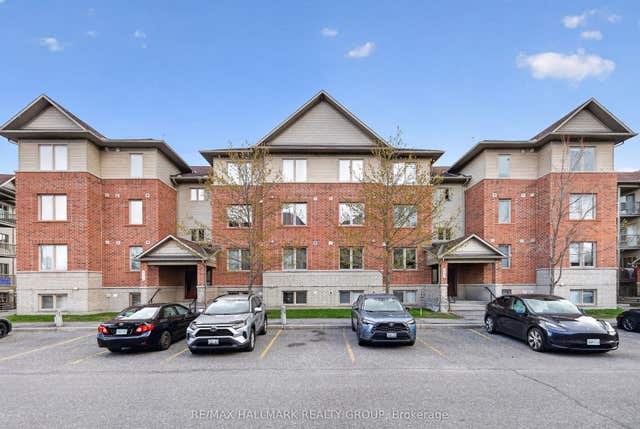
Comparable nearby listings and their asking prices.
| Address | Price | Beds | Baths | Sq Ft |
|---|---|---|---|---|
| 245 INFUSION Private, Barrhaven, ON | CA$2,000/mo | 2 | 2 | — |
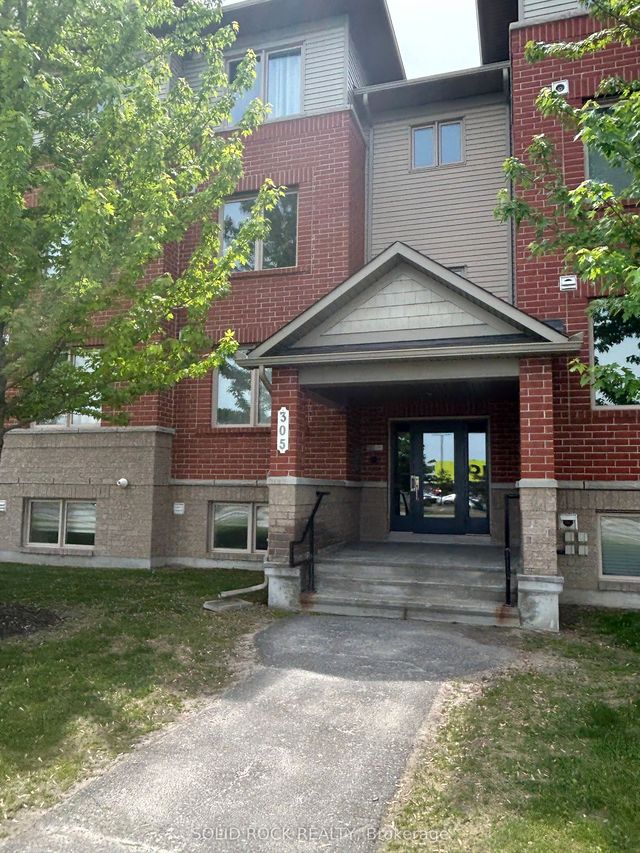
| 305 Cresthaven Drive 1, Barrhaven, ON | CA$2,100/mo | 2 | 2 | — |
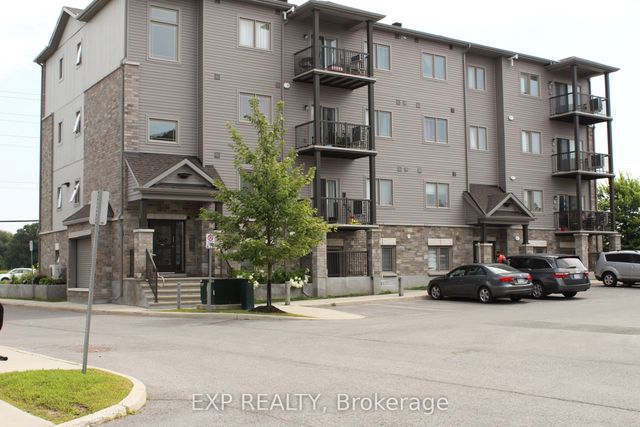
| 175 Waterbridge Drive 4, Barrhaven, ON | CA$2,100/mo | 2 | 1 | — |
| 360 Tribeca Private 1, Barrhaven, ON | CA$2,150/mo | 2 | 2 | — |
| 801 Glenroy Gilbert Drive 9, Barrhaven, ON | CA$2,195/mo | 2 | 2 | — |
| 585 Stonefield Private 3, Barrhaven, ON | CA$2,200/mo | 2 | 2 | — |


