

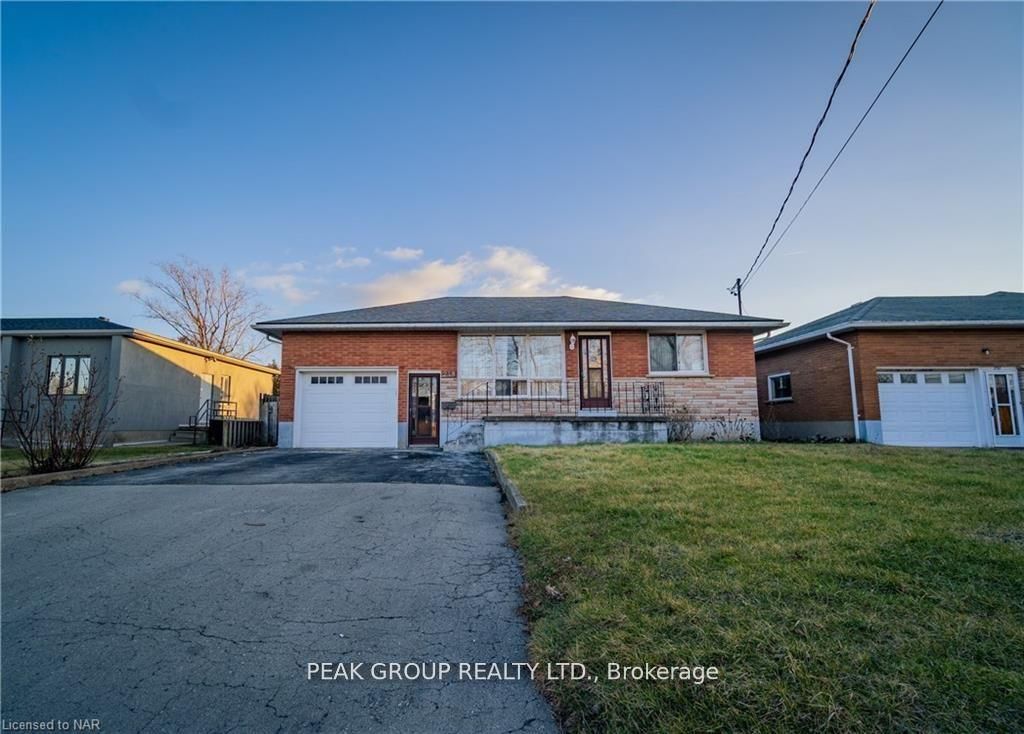
248 BERTIE Street LOWER, Fort Erie, ON L2A 1Z6
Niagara County
Key Facts
Description
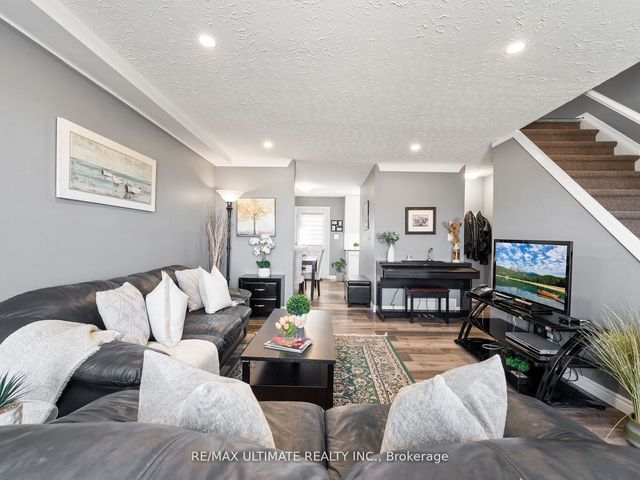
Welcome to your new home! This lower level unit offers a generous 1100 square feet of living space, providing ample room for you and your family to spread out and relax. Featuring 3 spacious bedrooms and 2 bathrooms, there's plenty of room for everyone to have their own private space. The large kitchen is complete with all appliances included and a large window that lets in ample natural light. In addition, the in-floor laundry unit is also included, making laundry convenient. Step into the bright and airy living space, perfect for entertaining guests or simply unwinding after a long day. The beautiful new vinyl floors throughout add a touch of elegance to the home, creating a warm and inviting atmosphere. Located in a highly desired neighbourhood, this property is conveniently close to amenities, highway access, and schools. Everything you need is just a short distance away. One of the best parts of this rental is that gas and water are included in the rent, saving you the hassle of extra utility bills. Enjoy the comfort and convenience of having these essentials taken care of for you. This unit also features garage space parking, large storage/cold room and a large back yard to enjoy! Don't miss out on this fantastic opportunity to rent a spacious unit in a desired neighbourhood. Contact us today to schedule a viewing and make this place your new home!
Property Information
Property Type
Residential Lease
Sub-Type
Single Family Residence
Style
Bungalow-Raised
Lot Dimensions
52.0x293.0
Parking Spaces
2
MLS® Listing#
X13578938
Property Features
Cooling
Heating
Basement
Pool
Parking
Construction
Roof
Financial Details
Parcel Number
642200007
Directions
Bertie
Affordability Calculator
$400
Estimated monthly payment
$11/mo
Principal $1,600 · Est. interest $2,232 over 30 yrs
Neighborhood Market Statistics
How this home compares to active listings in Fort Erie, ON
- CA$625,316
- Median Listing Price
- 47
- Median Days on Market
- 1,334
- Median Sq Ft
- CA$427
- Median Price / Sq Ft
- 868
- Active Listings
- This home’s price is 100% below the area median.
Market statistics compiled from active EXIT Realty® and MLS listings in Fort Erie, ON.
Location

Points of Interest in Fort Erie, ON
Showing the Fort Erie area map.
Nearby Schools
Peace Bridge Public School
School · 0.3 km away
Our Lady of Victory Junior School
Elementary · 1.0 km away
Fort Erie Co-Operative Nursery School
School · 1.4 km away
Aboriginal Head Start
School · 2.1 km away
Buffalo Public School
Elementary · 2.4 km away
Academy Schools PS 131
Elementary · 2.6 km away
Garrison Road Public School
School · 2.6 km away
Native American Magnet
Elementary · 2.6 km away
West Buffalo Charter School
Elementary · 2.7 km away
Buffalo Public Schools
School · 2.8 km away
D'Youville Porter Campus School
Elementary · 3.1 km away
Buffalo Public Schools
Secondary · 3.1 km away
Buffalo State College
School · 3.1 km away
Frank Sevita Elementary School
Elementary · 3.2 km away
International School
Elementary · 3.3 km away
International Preparatory School (the)
Secondary · 3.5 km away
Lafayette High School
Secondary · 3.5 km away
St Philomena Catholic Elementary School
Elementary · 3.7 km away
Elmwood Village Charter School
Elementary · 3.9 km away
Greater Fort Erie Secondary School
Secondary · 4.1 km away
Commute Calculator
Nearby Homes

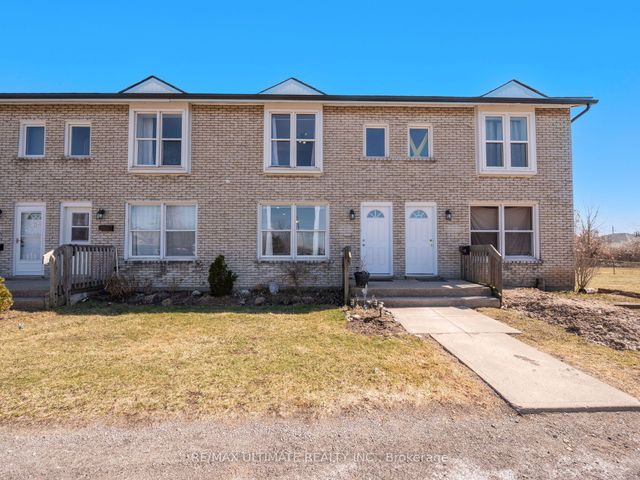
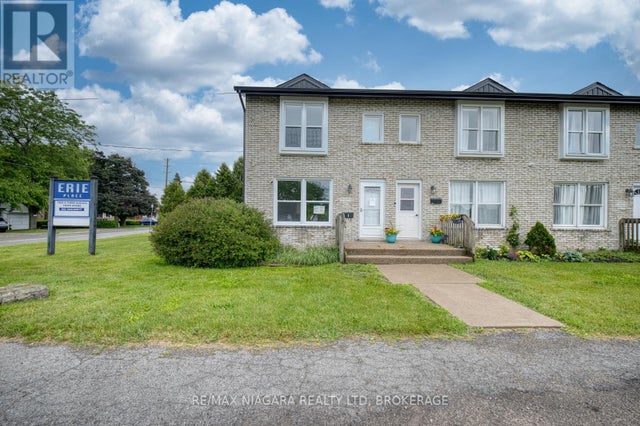
Similar Homes Nearby


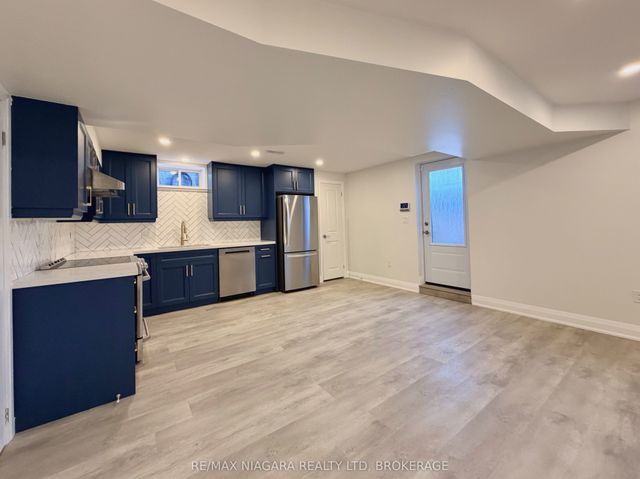

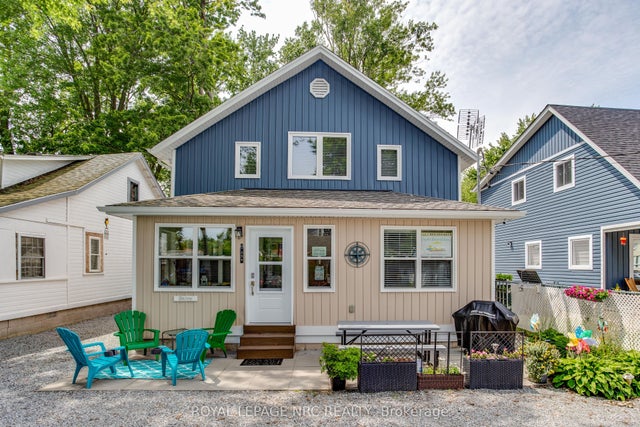
Similar Home Values
Comparable nearby listings and their asking prices.
| Address | Price | Beds | Baths | Sq Ft |
|---|---|---|---|---|
| 43 Lavinia Street N Unit B, Fort Erie, ON | CA$1,495/mo | 3 | 1 | — |
| 70 Courtwright Street #Rear, Fort Erie, ON | CA$1,600/mo | 2 | 1 | — |
| 921 Rutherford Avenue Bsmt, Fort Erie, ON | CA$1,700/mo | 2 | 1 | — |
| 316 Elmwood Avenue 2, Fort Erie, ON | CA$1,750/mo | 2 | 1 | — |
| 339 Eastwood Avenue FRONT, Fort Erie, ON | CA$1,800/mo | 2 | 2 | — |
| 271 Emerick Avenue Main, Fort Erie, ON | CA$1,850/mo | 3 | 1 | — |


