

271 Emerick Avenue Main, Fort Erie, ON L2A 2W4
Niagara County
Key Facts
Description
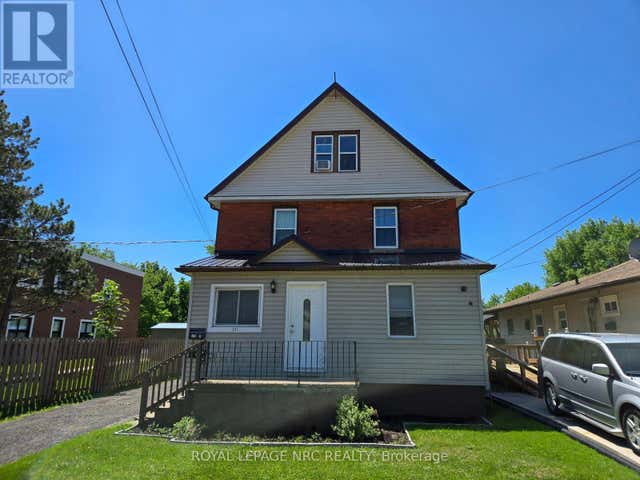
Welcome to 271 Emerick Street in the heart of historic Bridgeburg, Fort Erie! This nicely maintained main-floor unit offers 3 spacious bedrooms and 1 updated bathroom, combining modern comforts with the charm of one of Fort Erie's most desirable neighbourhoods. The unit features a bright and inviting living space with durable laminate flooring throughout, an updated kitchen with modern finishes and ample cabinet space, and bathroom designed for both style and functionality. Central air conditioning ensures year-round comfort, while the well-designed layout provides plenty of room for families, professionals, or anyone seeking comfortable main-floor living. Enjoy the convenience of the front porch, two dedicated parking spaces included with the unit and coin-operated laundry in the basement. Situated just minutes from the scenic Niagara River, this home offers easy access to waterfront trails, parks, restaurants, shopping, and the unique character of the historic Bridgeburg community. Enjoy the perfect blend of comfort, convenience, and location in this move-in-ready home.
Property Information
Property Type
Residential Lease
Sub-Type
Triplex
Style
2 1/2 Storey
Stories
2
Lot Dimensions
40.0x140.0
Parking Spaces
2
MLS® Listing#
X13454952
Property Features
Cooling
Heating
Basement
Pool
Parking
Laundry
Construction
Roof
Financial Details
Parcel Number
642310110
Directions
Phipps to Robinson to Emerick
Affordability Calculator
$370
Estimated monthly payment
$10/mo
Principal $1,480 · Est. interest $2,065 over 30 yrs
Neighborhood Market Statistics
How this home compares to active listings in Fort Erie, ON
- CA$624,895
- Median Listing Price
- 47
- Median Days on Market
- 1,334
- Median Sq Ft
- CA$427
- Median Price / Sq Ft
- 871
- Active Listings
- This home’s price is 100% below the area median.
Market statistics compiled from active EXIT Realty® and MLS listings in Fort Erie, ON.
Location

Points of Interest in Fort Erie, ON
Showing the Fort Erie area map.
Nearby Schools
Aboriginal Head Start
School · 0.6 km away
Our Lady of Victory Junior School
Elementary · 1.6 km away
Fort Erie Co-Operative Nursery School
School · 1.7 km away
Peace Bridge Public School
School · 2.0 km away
Riverside High School
Secondary · 2.1 km away
Native American Magnet
Elementary · 2.6 km away
West Buffalo Charter School
Elementary · 2.8 km away
Our Lady of Black Rock School
School · 3.0 km away
Buffalo Public Schools
Elementary · 3.1 km away
Buffalo Public School
Elementary · 3.2 km away
Academy Schools PS 131
Elementary · 3.3 km away
International School
Elementary · 3.4 km away
PFC William J Grabiarz School
Elementary · 3.4 km away
Lafayette High School
Secondary · 3.4 km away
Elmwood Village Charter School Hertel
Elementary · 3.5 km away
Buffalo State
School · 3.6 km away
Campus West School
School · 3.6 km away
McKinley High School
Secondary · 3.6 km away
Buffalo Public Schools
School · 3.6 km away
Nazareth Lutheran School
School · 3.8 km away
Commute Calculator
Nearby Homes

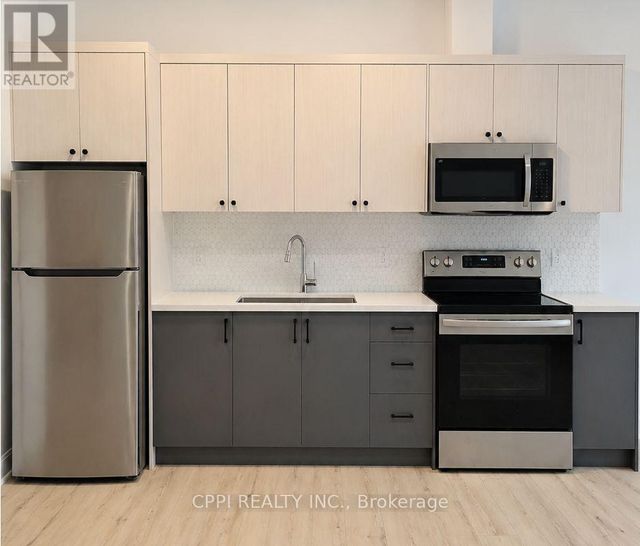

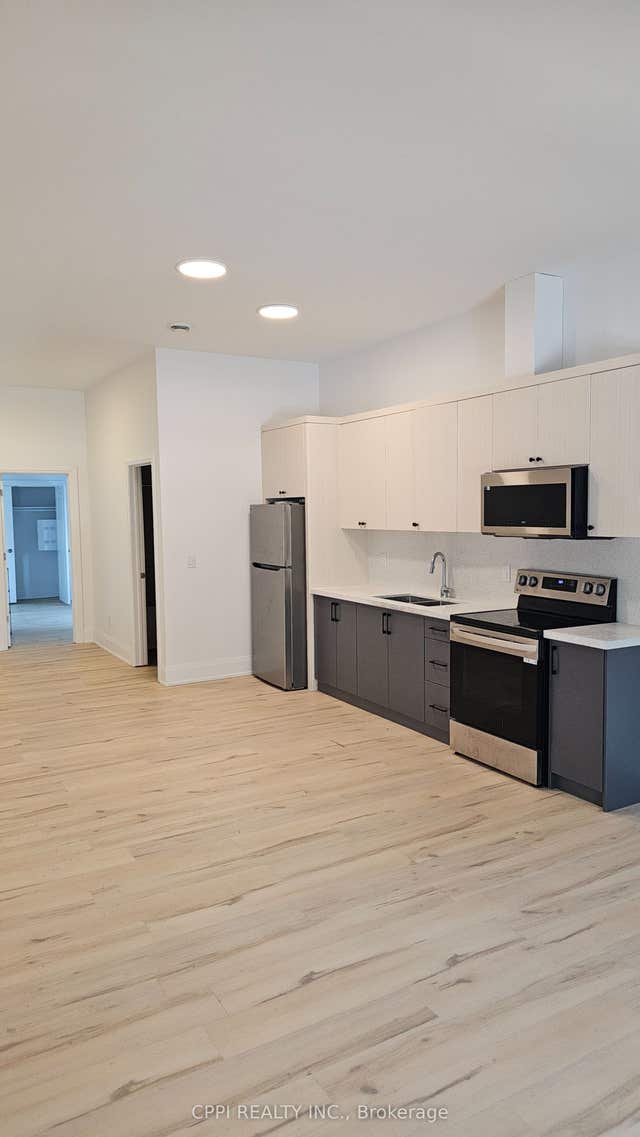
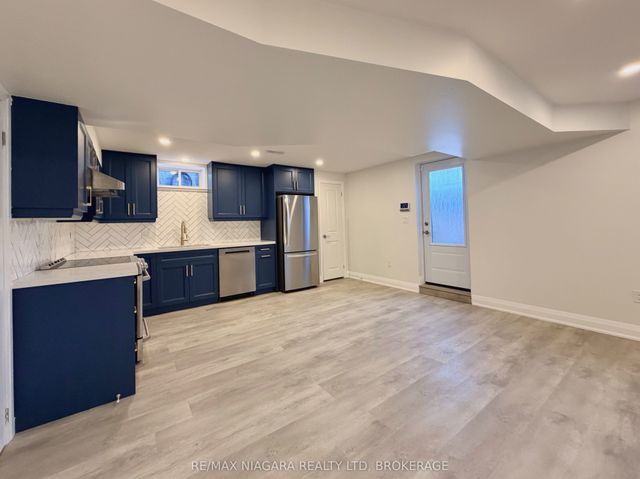
Similar Homes Nearby



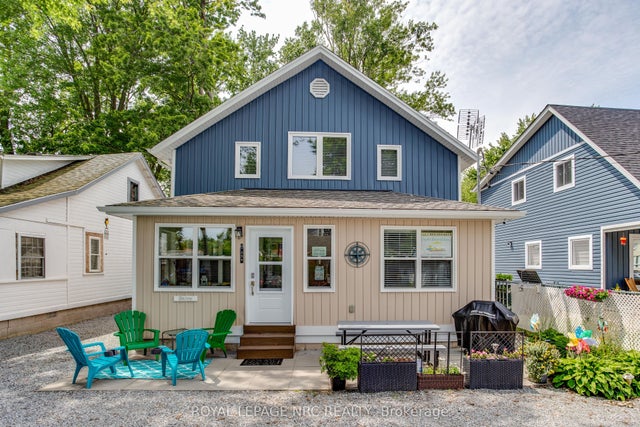
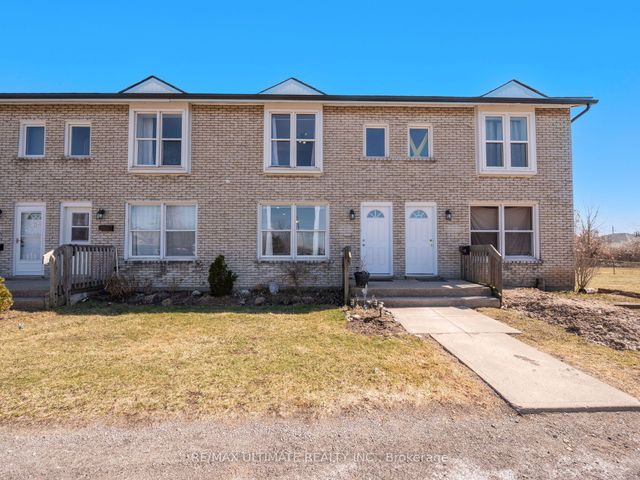
Similar Home Values
Comparable nearby listings and their asking prices.
| Address | Price | Beds | Baths | Sq Ft |
|---|---|---|---|---|
| 43 Lavinia Street N Unit B, Fort Erie, ON | CA$1,495/mo | 3 | 1 | — |
| 70 Courtwright Street #Rear, Fort Erie, ON | CA$1,600/mo | 2 | 1 | — |
| 921 Rutherford Avenue Bsmt, Fort Erie, ON | CA$1,700/mo | 2 | 1 | — |
| 316 Elmwood Avenue 2, Fort Erie, ON | CA$1,750/mo | 2 | 1 | — |
| 339 Eastwood Avenue FRONT, Fort Erie, ON | CA$1,800/mo | 2 | 2 | — |
| 252 Bertie Street E, Fort Erie, ON | CA$1,900/mo | 3 | 2 | — |
Moving Cost Estimate
EXIT Agents in Fort Erie


Listing Courtesy: ROYAL LEPAGE NRC REALTY - 9053573000