

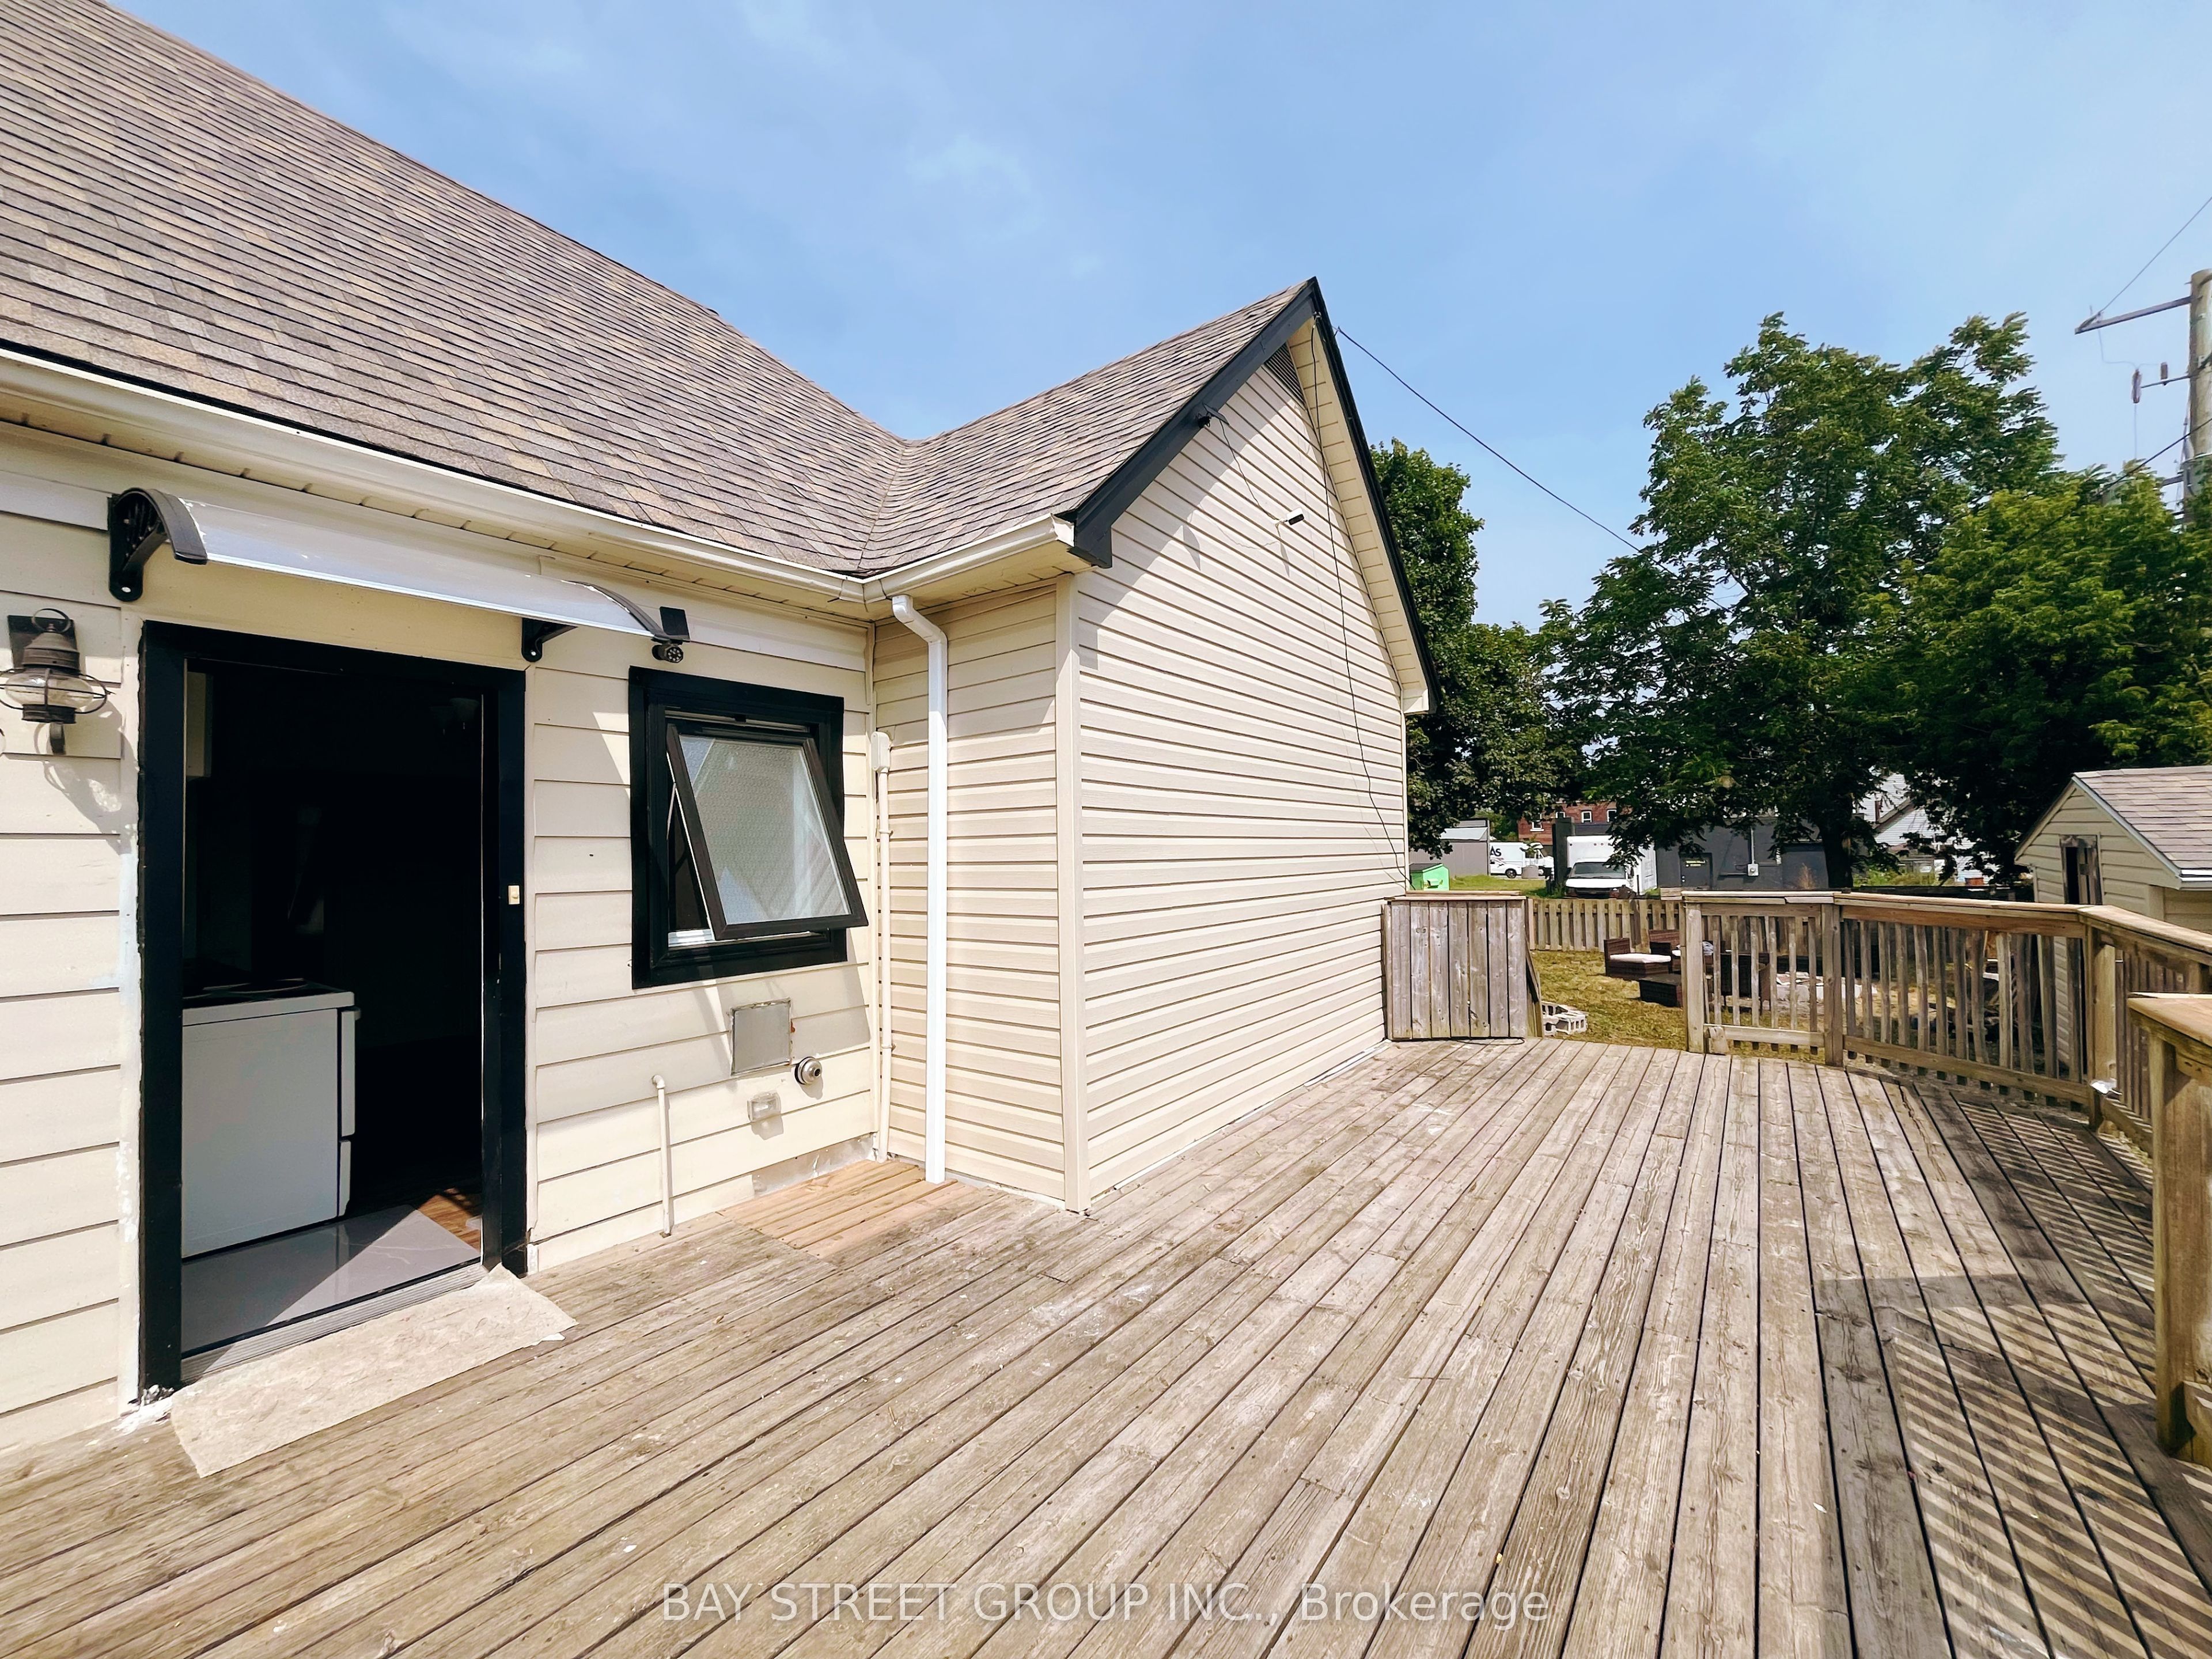
70 Courtwright Street #Rear Unit #Rear, Fort Erie, ON L2A 2R7
Niagara County
Key Facts
Description
Ready to Move In! Welcome to 70 Courtwright Street, ideally located in downtown Fort Erie, just steps from the beautiful Niagara River. This rear unit features a spacious eat-in kitchen, two bedrooms, one bathroom, and a dedicated laundry room, NO LIVING ROOM. Enjoy the large private deck and an exclusive backyard with plenty of potential for outdoor living and entertaining. The landlord covers the hot water tank rental fee. Don't miss this great opportunity to call this charming property home!
Property Information
Property Type
Residential Lease
Sub-Type
Single Family Residence
Style
1 1/2 Storey
Stories
1
Lot Dimensions
54.48x134.7
Parking Spaces
2
MLS® Listing#
X13435834
Property Features
Cooling
Heating
Basement
Pool
Parking
Laundry
Construction
Roof
Financial Details
Parcel Number
642320230
Directions
Central Ave to Courtwright
Affordability Calculator
$320
Estimated monthly payment
$9/mo
Principal $1,280 · Est. interest $1,786 over 30 yrs
Neighborhood Market Statistics
How this home compares to active listings in Fort Erie, ON
- CA$624,895
- Median Listing Price
- 47
- Median Days on Market
- 1,334
- Median Sq Ft
- CA$427
- Median Price / Sq Ft
- 871
- Active Listings
- This home’s price is 100% below the area median.
Market statistics compiled from active EXIT Realty® and MLS listings in Fort Erie, ON.
Location

Points of Interest in Fort Erie, ON
Showing the Fort Erie area map.
Nearby Schools
Aboriginal Head Start
School · 0.1 km away
Fort Erie Co-Operative Nursery School
School · 1.1 km away
Our Lady of Victory Junior School
Elementary · 1.1 km away
Peace Bridge Public School
School · 1.7 km away
Native American Magnet
Elementary · 2.0 km away
West Buffalo Charter School
Elementary · 2.1 km away
Riverside High School
Secondary · 2.2 km away
Buffalo Public School
Elementary · 2.6 km away
Academy Schools PS 131
Elementary · 2.7 km away
Our Lady of Black Rock School
School · 2.7 km away
International School
Elementary · 2.8 km away
Lafayette High School
Secondary · 2.9 km away
Buffalo Public Schools
Elementary · 2.9 km away
Buffalo Public Schools
School · 3.0 km away
Buffalo State
School · 3.1 km away
Campus West School
School · 3.1 km away
McKinley High School
Secondary · 3.3 km away
Buffalo State College
School · 3.3 km away
Elmwood Village Charter School Hertel
Elementary · 3.3 km away
Frank Sevita Elementary School
Elementary · 3.3 km away
Commute Calculator
Nearby Homes


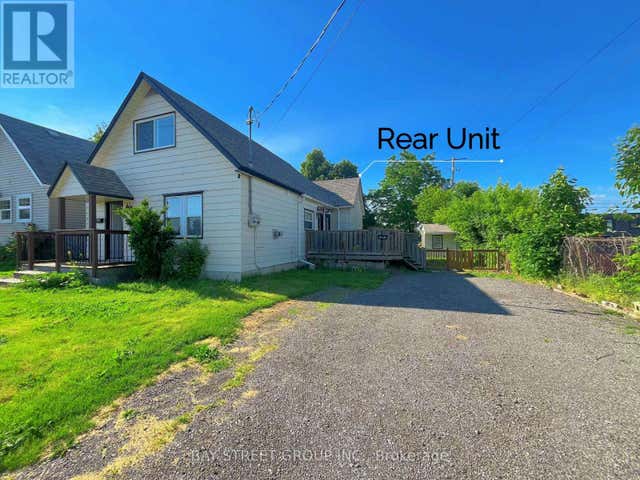


Similar Homes Nearby
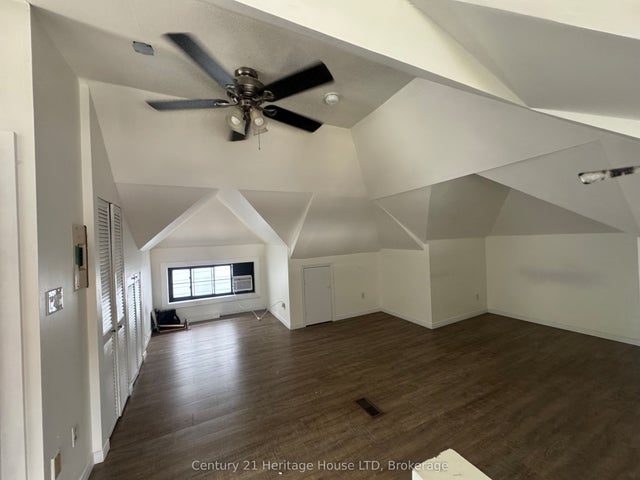


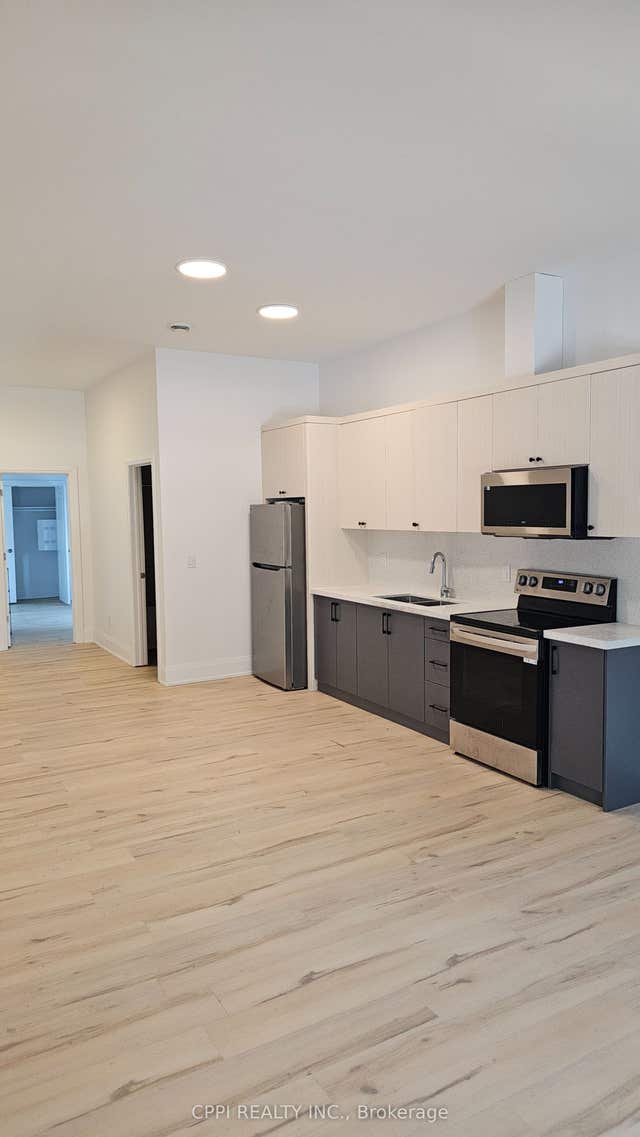
Similar Home Values
Comparable nearby listings and their asking prices.
| Address | Price | Beds | Baths | Sq Ft |
|---|---|---|---|---|
| 344 Ridge Road N 3, Fort Erie, ON | CA$1,200/mo | 1 | 1 | — |
| 43 Lavinia Street N Unit B, Fort Erie, ON | CA$1,495/mo | 3 | 1 | — |
| 350 Walden Boulevard F, Fort Erie, ON | CA$1,500/mo | 1 | 1 | — |
| 70 Courtwright Street #Front, Fort Erie, ON | CA$1,500/mo | 1 | 1 | — |
| 3717 Hibbard Street Main, Fort Erie, ON | CA$1,650/mo | 1 | 1 | — |
| 255 Emerick Avenue 218, Fort Erie, ON | CA$1,699/mo | 1 | 1 | — |


