

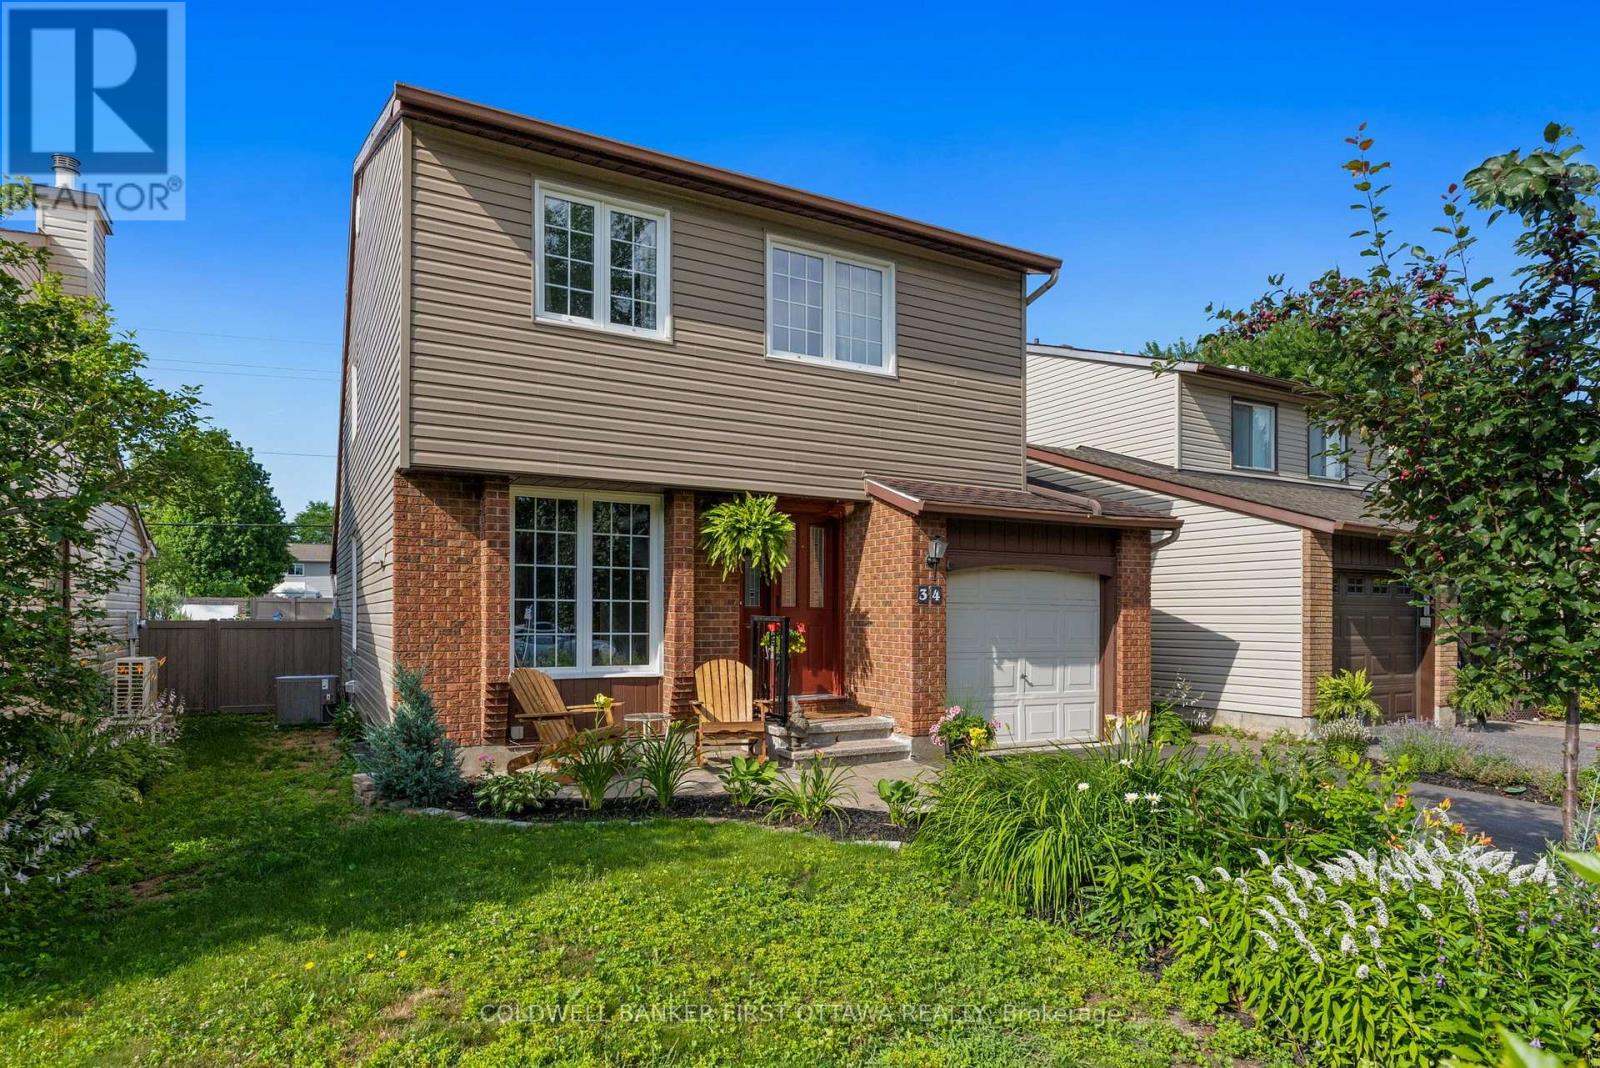
34 MELVILLE DRIVE, Ottawa, ON K2J2E9
7701 - Barrhaven - Pheasant Run
Key Facts
Description
Make your move to Melville! Beautifully updated and tucked away on a quiet, tree-lined street where neighbours are friendly, parks are close, and your backyard comes without an audience thanks to NO rear neighbours. Inside, the bright and spacious layout features NEW oak floors, fresh paint, soaring cathedral ceilings and a dining room overlooking the living room for just the right amount of "wow" when guests walk in. Not a fan of popcorn ceilings? No problem - all stipple removed! The kitchen offers solid oak cabinetry, granite counters, tile flooring, SS appliances, and plenty of storage including a pantry for your Fruit Loops. There's also a powder room by the main floor laundry/mud room, which also has inside access to the garage -so no more fighting the rain while you unload the groceries! A cozy gas fireplace warms the living room, while sliding doors lead to the extra-deep fully fenced backyard (yes that's a new PVC fence too), complete with a renewed patio, new storage shed and South-West exposure so everyone can get tanned while using the slip n' slide this summer! The NEW oak stairs and floors continue upstairs to the generous primary bedroom which has a walk-through closet with extra sink for busy mornings, and a cheater door to the refreshed main bath. Two other generous bedrooms are great spots for the kids, guests or your home office needs. The finished basement adds a versatile finished space for a rec room, gym, mini-sticks, or maybe that hobby you swore you would start when you moved to your new home! There's plenty of storage in the utility room as well. Other major updates include 40yr shingles (2012), siding (2011), furnace, AC and front door (2023). This home is the definition of move-in ready and IDEALLY located literal minutes to multiple parks, schools, shopping (Costco!), transit, and the Walter Baker Centre. A great family home in an established neighbourhood, where mature trees still exist and you have some room to breathe! (id:31684)
Property Information
Property Type
Residential
Sub-Type
Single Family Residence
Parking Spaces
3
Ownership
Freehold
Listing #
X13540170
Property Features
Cooling
Heating
Parking
Fencing
Lot Features
Rooms
- 0.5 m X 1.55 mMain
- 6.93 m X 6.55 mBasement
- Bathroom 11.6 m X 2.85 mSecond
- Bathroom 21.75 m X 1.9 mMain
- Bedroom 22.44 m X 3.55 mSecond
- Bedroom 32.46 m X 4.59 mSecond
- Dining Room2.56 m X 3.88 mMain
- Game Room3.92 m X 6.73 mBasement
- Kitchen2.93 m X 3.88 mMain
- Laundry2.91 m X 3.02 mMain
- Living Room3.93 m X 3.63 mMain
- Master Bedroom3.57 m X 3.62 mSecond
Affordability Calculator
$129,760
Estimated monthly payment
$3,453/mo
Principal $519,040 · Est. interest $724,107 over 30 yrs
Neighborhood Market Statistics
How this home compares to active listings in Ottawa, ON
- CA$660,735
- Median Listing Price
- 40
- Median Days on Market
- 1,300
- Median Sq Ft
- CA$430
- Median Price / Sq Ft
- 4,415
- Active Listings
- This home’s price is 2% below the area median.
Market statistics compiled from active EXIT Realty® and MLS listings in Ottawa, ON.
Location

Points of Interest in Ottawa, ON
Showing the Ottawa area map.
Nearby Schools
St Elizabeth Ann Seton Catholic
Secondary · 0.5 km away
John McCrae Secondary School
Secondary · 0.5 km away
Children's Montessori School Barrhaven
Elementary · 0.6 km away
Busy Beez Nursery School
School · 0.6 km away
Jockvale Elementary School
Elementary · 0.7 km away
Barrhaven Public School
Secondary · 0.7 km away
Mary Honeywell Elementary School
Elementary · 0.7 km away
Tiny Hoppers Daycare
School · 1.1 km away
St Patrick Elementary School
Elementary · 1.1 km away
Cedarview Middle School
Secondary · 1.2 km away
Ottawa Christian School
Elementary · 1.5 km away
Mathnasium
School · 1.8 km away
Longfields-Davidson Heights Secondary School
Secondary · 2.1 km away
Ecole Pierre-Elliott-Trudeau
Elementary · 2.1 km away
Berrigan Elementary School
Elementary · 2.3 km away
Ecole Secondaire Catholique Pierre-Savard
Secondary · 2.3 km away
St. Mother Teresa High School
Secondary · 2.4 km away
St Joseph High School
Secondary · 2.4 km away
St Joseph Intermediate School
Secondary · 2.4 km away
Ecole Elementaire Catholique Jean-Robert-Gauthier
Elementary · 2.7 km away
Commute Calculator
Nearby Homes



Similar Homes Nearby


Similar Home Values
Comparable nearby listings and their asking prices.
| Address | Price | Beds | Baths | Sq Ft |
|---|---|---|---|---|
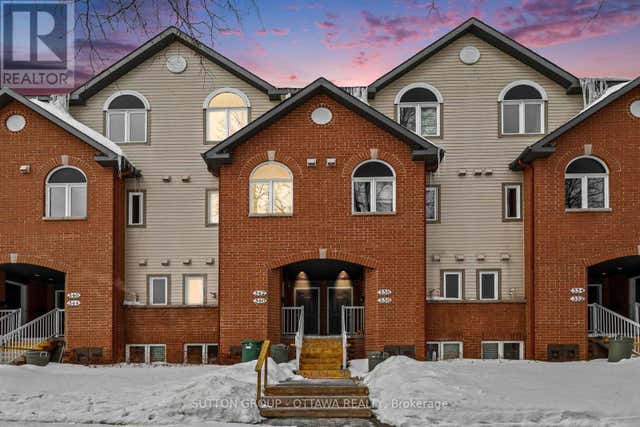
| 340 LONDON TERRACE, Ottawa, ON | CA$455,000 | 2 | 2 | — |
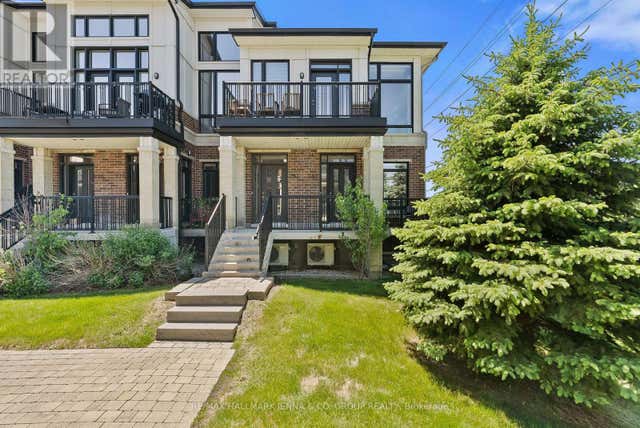
| 83 - 282 PEMBINA PRIVATE, Ottawa, ON | CA$455,000 | 2 | 2 | — |
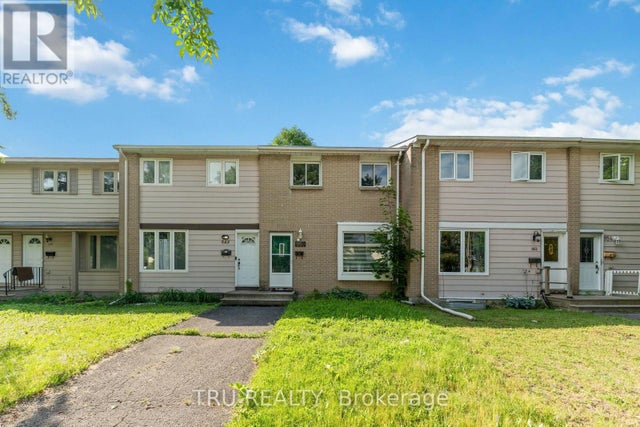
| 950 MEADOWLANDS DRIVE, Ottawa, ON | CA$459,000 | 3 | 2 | — |
| 94 - 249 ROMULUS PRIVATE, Ottawa, ON | CA$459,000 | 4 | 2 | — |
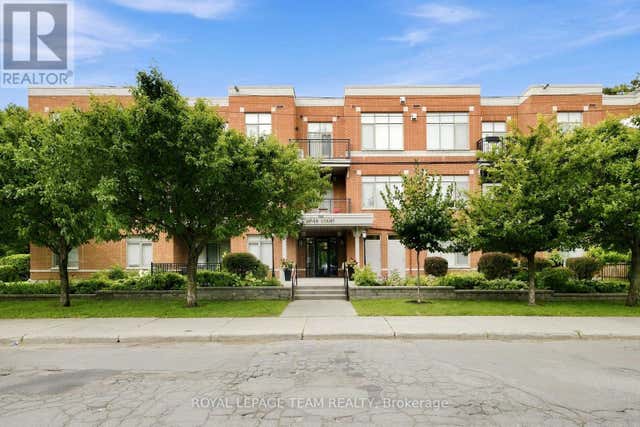
| 212 - 950 MARGUERITE AVENUE, Ottawa, ON | CA$459,000 | 2 | 2 | — |
| 34 - 1793 AXMINSTER COURT, Ottawa, ON | CA$459,000 | 3 | 2 | — |
Moving Cost Estimate
EXIT Agents in Ottawa



Listing Courtesy: COLDWELL BANKER FIRST OTTAWA REALTY
Data Terms of Use
This website is operated by COLDWELL BANKER FIRST OTTAWA REALTY, a brokerage who is a member of The Canadian Real Estate Association (CREA). The content on this website is owned or controlled by CREA. By accessing this website, the user agrees to be bound by these terms of use as amended from time to time, and agrees that these terms of use constitute a binding contract between the user, COLDWELL BANKER FIRST OTTAWA REALTY, and CREA.
Copyright
The content on this website is protected by copyright and other laws, and is intended solely for the private, non-commercial use by individuals. Any other reproduction, distribution or use of the content, in whole or in part, is specifically prohibited. Prohibited uses include commercial use, “screen scraping”, “database scraping”, and any other activity intended to collect, store, reorganize or manipulate the content of this website.
Trademarks
REALTOR®, REALTORS®, and the REALTOR® logo are certification marks that are owned by REALTOR® Canada Inc. and licensed exclusively to The Canadian Real Estate Association (CREA). These certification marks identify real estate professionals who are members of CREA and who must abide by CREA’s By-Laws, Rules, and the REALTOR® Code. The MLS® trademark and the MLS® logo are owned by CREA and identify the professional real estate services provided by members of CREA.
Liability and Warranty Disclaimer
The information contained on this website is based in whole or in part on information that is provided by members of CREA, who are responsible for its accuracy. CREA reproduces and distributes this information as a service for its members, and assumes no responsibility for its completeness or accuracy.
Amendments
COLDWELL BANKER FIRST OTTAWA REALTY may at any time amend these Terms of Use by updating this posting. All users of this site are bound by these amendments should they wish to continue accessing the website, and should therefore periodically visit this page to review any and all such amendments.