

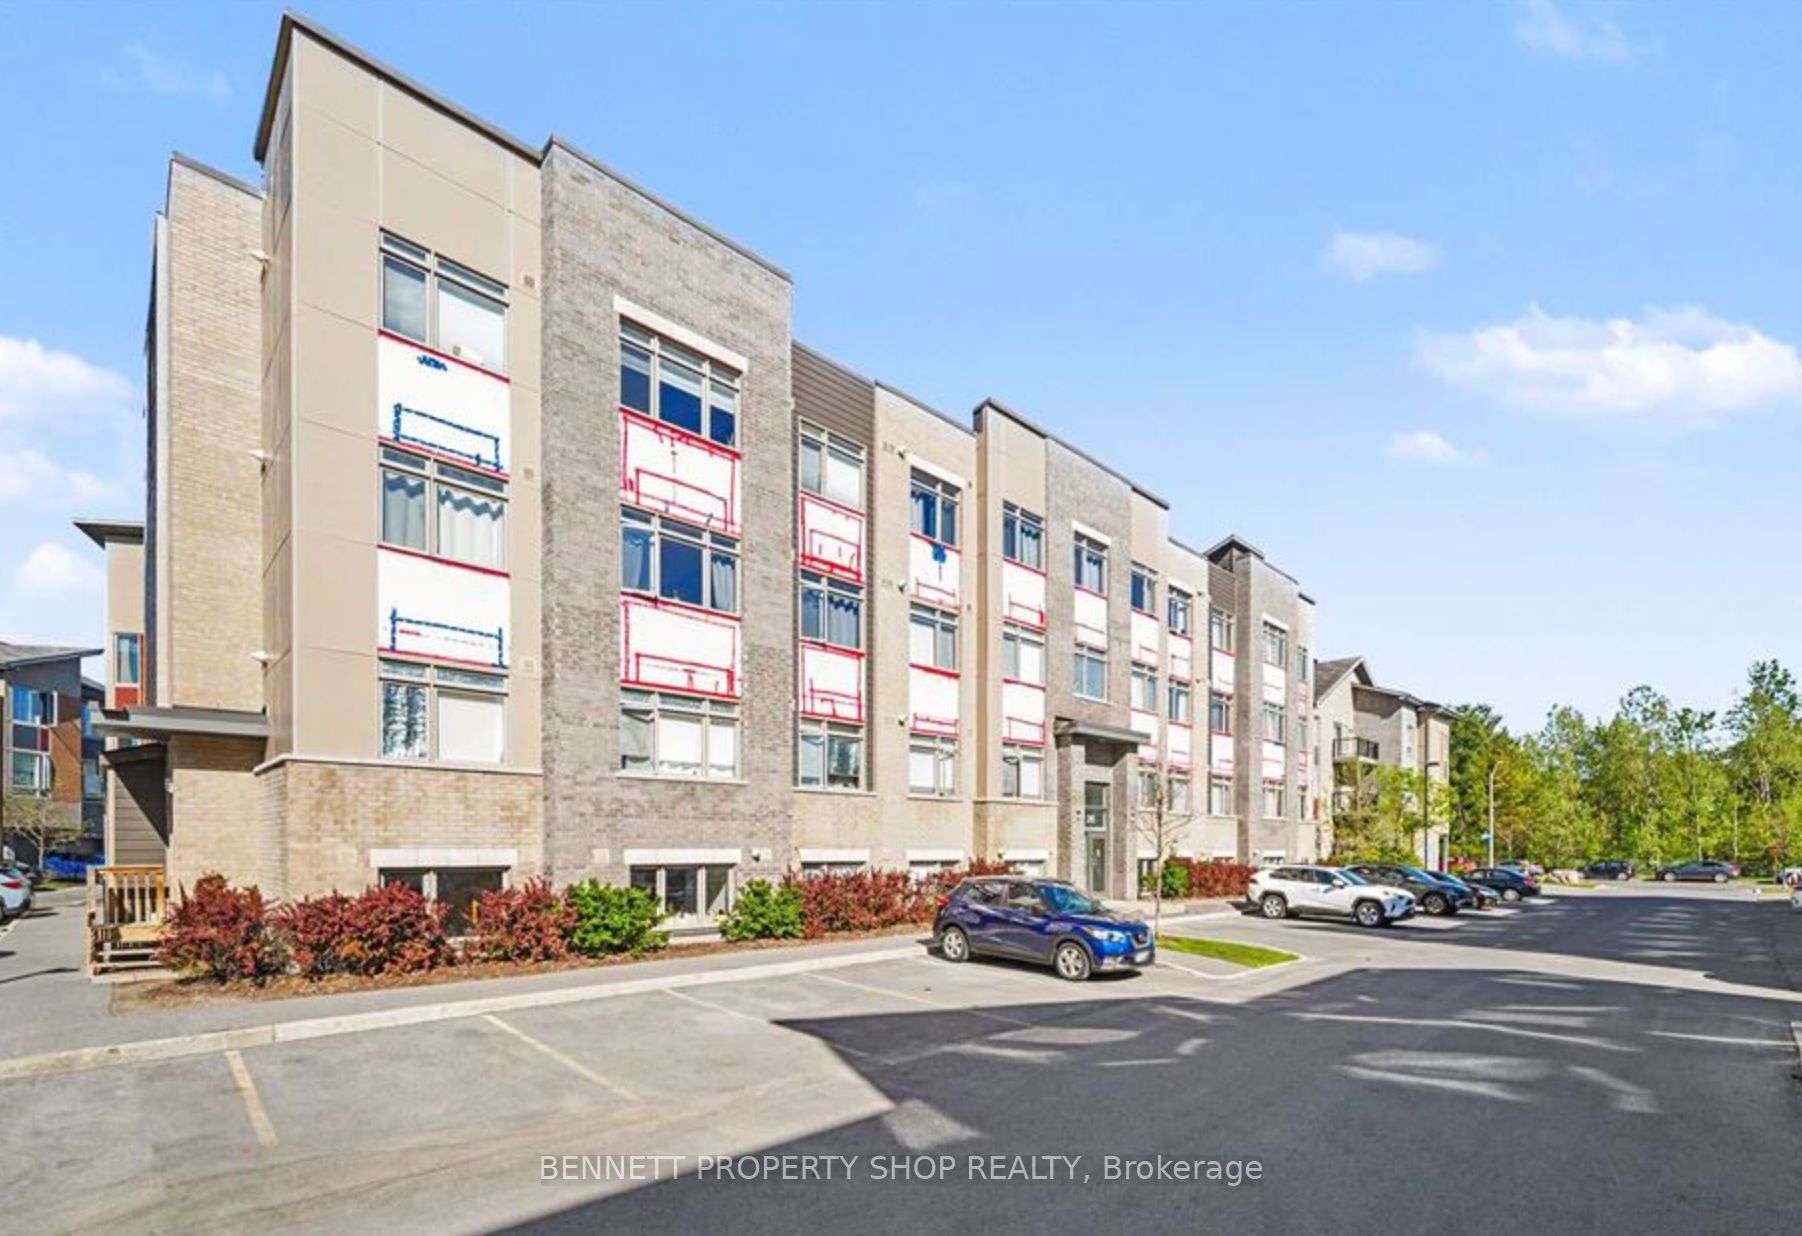
315 Terravita Private 201, Hunt Club - Windsor Park Village and Area, ON K1V 8Y9
Ottawa County
Key Facts
Description
Welcome to this bright and stylish 2 bedroom, 1 bathroom condo in a quiet low rise building, ideally located just minutes from the EY Centre, Ottawa International Airport, South Keys Shopping Centre, Carleton University, and downtown Ottawa. This modern open concept home is filled with natural light and features a sleek kitchen with a large island, quartz stone countertops, stainless steel appliances, and plenty of space to cook and entertain. Enjoy the convenience of in suite laundry with a stackable washer and dryer, two well-sized bedrooms, elevator access, and an cozy rooftop terrace with a BBQ area, perfect for relaxing or taking in beautiful sunrise and sunset views. A dedicated parking space (#29) is included for added convenience. Occupancy for September 1, 2026. Required: Rental application, credit report/score, proof of income (3 pay stubs), and photo ID for all applicants. Tenants are responsible for hydro, gas, and internet. Unit can be offered partially furnished with 2 counterstools, couch, coffee table and tv for added convenience at an additional monthly cost of $100. 24 hours notice for all showings.
Property Information
Property Type
Residential Lease
Sub-Type
Condominium
Style
Apartment
Stories
2
Parking Spaces
1
MLS® Listing#
X13573794
Property Features
Interior
Cooling
Heating
Basement
Laundry
Lot Features
Construction
Roof
Financial Details
HOA
Yes
OCSC
Parcel Number
160070077
Directions
Hunt Club to Uplands Drive, Left on Downspatrick, Left on Terravita
Affordability Calculator
$370
Estimated monthly payment
$10/mo
Principal $1,480 · Est. interest $2,065 over 30 yrs
Location

Points of Interest in Hunt Club - Windsor Park Village and Area, ON
Showing the Hunt Club - Windsor Park Village and Area area map.
Nearby Schools
Holy Family Catholic School
Elementary · 1.2 km away
Holy Family Elementary School
Elementary · 1.2 km away
Bayview Public School
Elementary · 1.4 km away
Dunlop Public School
Elementary · 2.3 km away
Ecole Elementaire Publique Gabrielle-Roy
Elementary · 2.3 km away
Conseil des Ecoles Publiques de L'Est de L'Ontario
Secondary · 2.3 km away
Fielding Drive School
School · 2.4 km away
Ecole Georges-Etienne-Cartier
Elementary · 2.4 km away
Sawmill Creek Elementary School
Elementary · 2.5 km away
Riverside Park Nursery School
Elementary · 2.6 km away
Holy Cross Elementary School
Elementary · 2.8 km away
General Vanier Public School
Elementary · 2.9 km away
Blossom Park Public School
Secondary · 3.2 km away
St Bernard Elementary School
Elementary · 3.2 km away
Ecole Elementaire Catholique Marius-Barbeau
Secondary · 3.2 km away
Ecole Elementaire Catholique Sainte-Bernadette
Elementary · 3.3 km away
Ecole Elementary Catholique Lamoreux
Elementary · 3.5 km away
Carleton Heights Public School
Elementary · 3.5 km away
Westboro Academy
School · 3.6 km away
Ecole Ibn Batouta
Elementary · 3.6 km away
Commute Calculator
Nearby Homes



Similar Homes Nearby
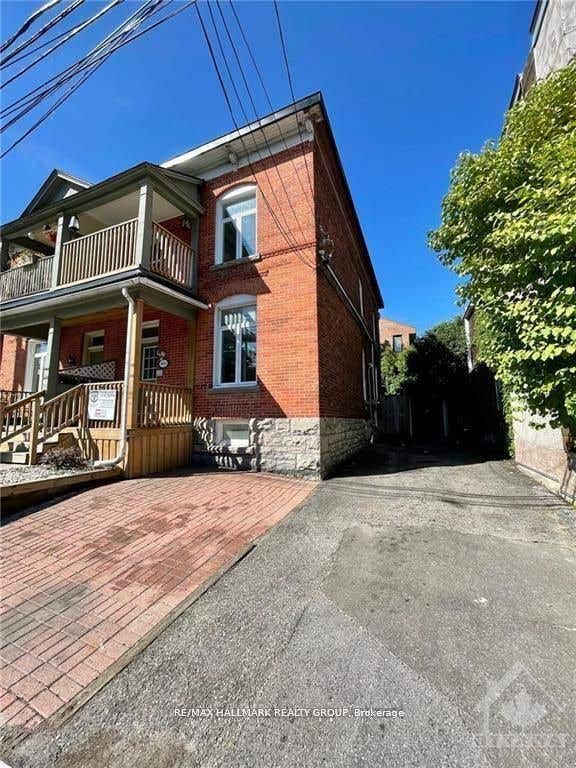


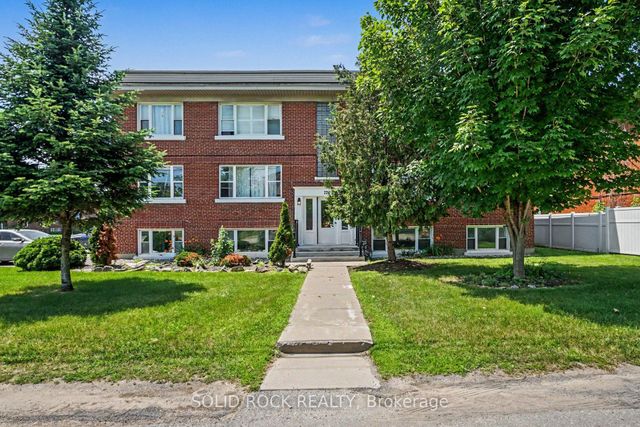
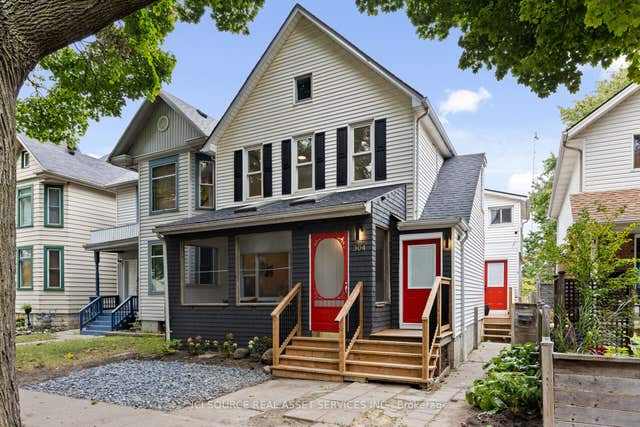
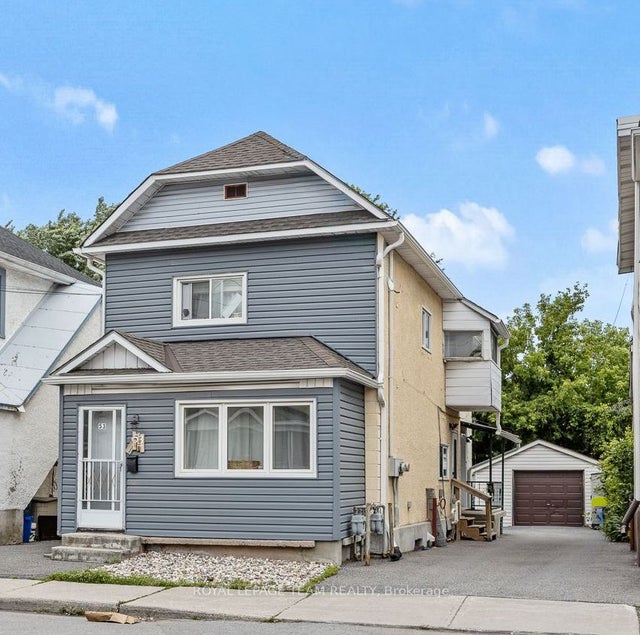
Similar Home Values
Comparable nearby listings and their asking prices.
| Address | Price | Beds | Baths | Sq Ft |
|---|---|---|---|---|
| 466 O'CONNOR Street 1B, Glebe - Ottawa East and Area, ON | CA$1,295/mo | 1 | 1 | — |
| 426 Langlois Avenue Bsmt, Windsor, ON | CA$1,300/mo | 2 | 1 | — |
| 17 Loyer Street, Vanier and Kingsview Park, ON | CA$1,300/mo | 1 | 1 | — |
| 726 Edison Avenue 2, Carlingwood - Westboro and Area, ON | CA$1,400/mo | 1 | 1 | — |
| 304 Lincoln Road Unit 3, Windsor, ON | CA$1,500/mo | 2 | 1 | — |
| 53-1/2 Champagne Avenue B, Dows Lake - Civic Hospital and Area, ON | CA$1,500/mo | 1 | 1 | — |


