

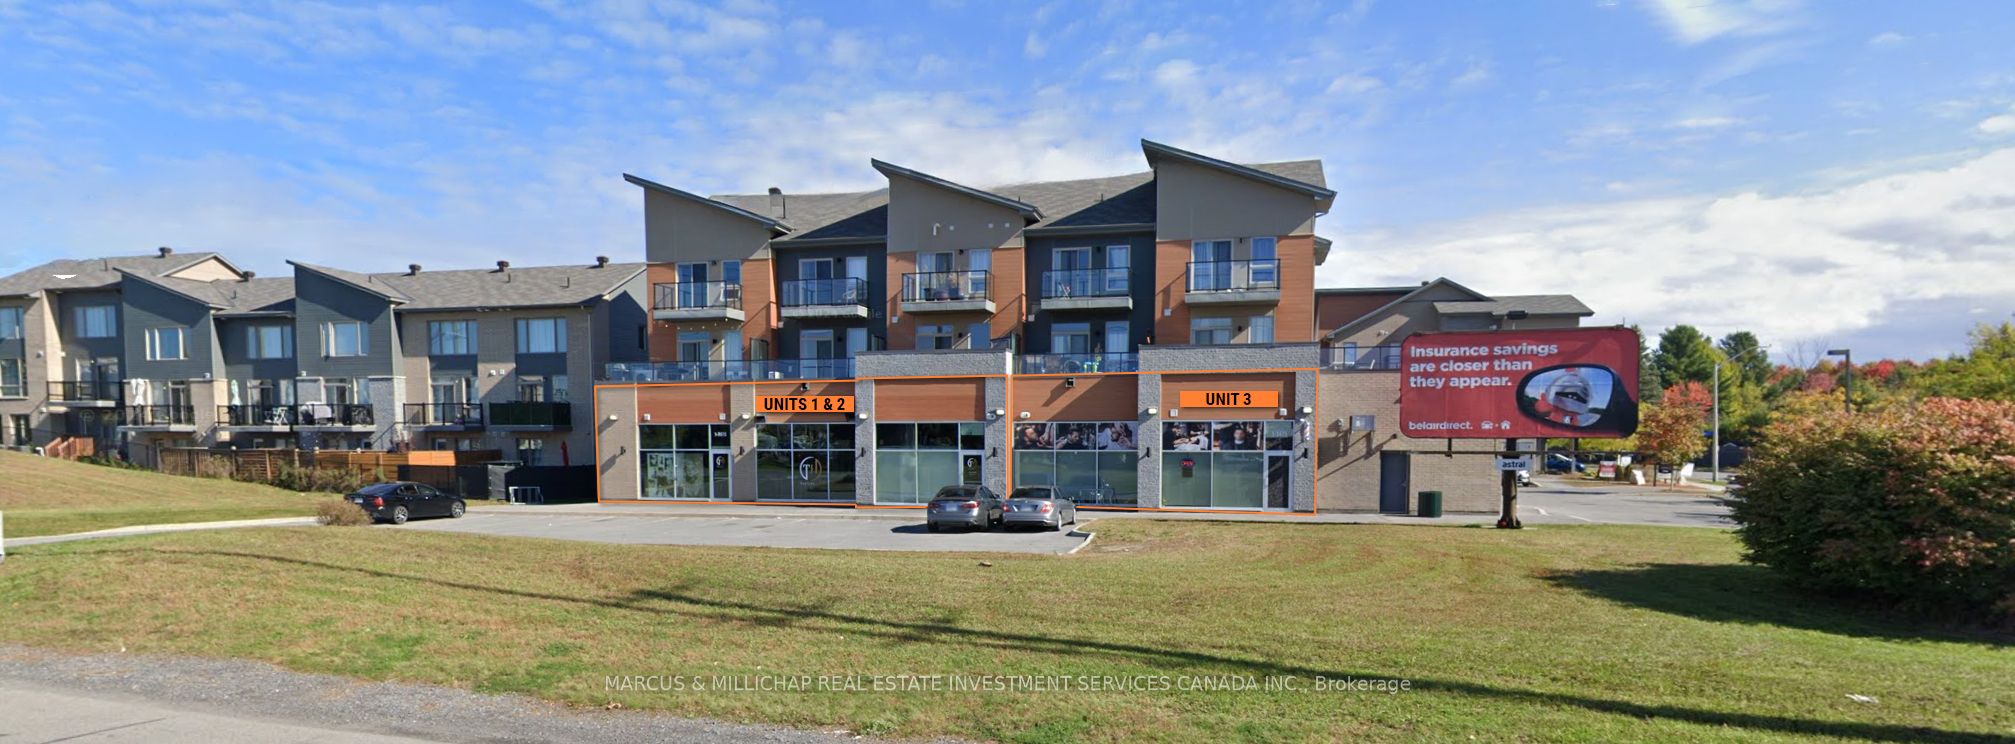
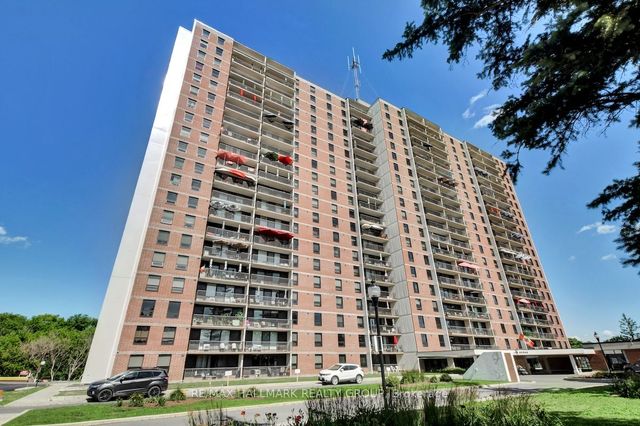
3615 Uplands Drive 3, Hunt Club - Windsor Park Village and Area, ON K1V 2S4
Ottawa County
Key Facts
Description
Opportunity to purchase ~1,000 SF ground-floor retail unit in a well-positioned mixed-use development located west of Ottawa International Airport and just south of Hunt Club Road. The property benefits from strong exposure in a high-traffic node with approximately 32,500 vehicles per day at Hunt Club Road and Paul Anka Drive. Surrounded by a dense cluster of demand drivers, including six hotels with over 900 rooms, two convention centres, and the Park'N Fly airport parking facility directly across the street. On-site parking available. Water and Garbage are included in lease costs. Annual condo fees estimated to be $22,042.08.
Property Information
Property Type
Commercial Sale
Sub-Type
Retail
Living Area
1,000 sq ft
Lot Dimensions
35.3x15.7
MLS® Listing#
X13164434
Property Features
Financial Details
HOA
CA$1,837
Annual Taxes
CA$7,488
Tax year 2026
Parcel Number
160070003
Directions
East of Uplands Dr, north of Downpatrick Rd
Affordability Calculator
$90,000
Estimated monthly payment
$2,395/mo
Principal $360,000 · Est. interest $502,232 over 30 yrs
Neighborhood Market Statistics
How this home compares to active listings in Hunt Club - Windsor Park Village and Area, ON
- CA$661,200
- Median Listing Price
- 40
- Median Days on Market
- 1,300
- Median Sq Ft
- CA$600
- Median Price / Sq Ft
- 6,539
- Active Listings
- This home’s price is 32% below the area median.
- Its price per sq ft is 25% below the area median.
Market statistics compiled from active EXIT Realty® and MLS listings in Hunt Club - Windsor Park Village and Area, ON.
Location
- 3615 Uplands Drive 3, Hunt Club - Windsor Park Village and Area, ON K1V 2S4
Points of Interest in Hunt Club - Windsor Park Village and Area, ON
Showing the Hunt Club - Windsor Park Village and Area area map.
Nearby Schools
Holy Family Catholic School
Elementary · 1.1 km away
Holy Family Elementary School
Elementary · 1.2 km away
Bayview Public School
Elementary · 1.4 km away
Dunlop Public School
Elementary · 2.3 km away
Ecole Elementaire Publique Gabrielle-Roy
Elementary · 2.3 km away
Conseil des Ecoles Publiques de L'Est de L'Ontario
Secondary · 2.3 km away
Fielding Drive School
School · 2.4 km away
Ecole Georges-Etienne-Cartier
Elementary · 2.4 km away
Sawmill Creek Elementary School
Elementary · 2.5 km away
Riverside Park Nursery School
Elementary · 2.6 km away
Holy Cross Elementary School
Elementary · 2.8 km away
General Vanier Public School
Elementary · 2.9 km away
Blossom Park Public School
Secondary · 3.2 km away
St Bernard Elementary School
Elementary · 3.2 km away
Ecole Elementaire Catholique Marius-Barbeau
Secondary · 3.2 km away
Ecole Elementaire Catholique Sainte-Bernadette
Elementary · 3.3 km away
Ecole Elementary Catholique Lamoreux
Elementary · 3.5 km away
Carleton Heights Public School
Elementary · 3.5 km away
Westboro Academy
School · 3.5 km away
Ecole Ibn Batouta
Elementary · 3.5 km away
Commute Calculator
Nearby Homes



Similar Homes Nearby



Similar Home Values
Comparable nearby listings and their asking prices.
| Address | Price | Beds | Baths | Sq Ft |
|---|---|---|---|---|
| 316 Savard Avenue 306, Vanier and Kingsview Park, ON | CA$315,000 | 2 | 1 | — |
| 2063 Jasmine Crescent 65, Beacon Hill North - South and Area, ON | CA$315,000 | 3 | 1 | — |
| 343 - 30 DREAMERS WAY, Toronto (Regent Park), ON | CA$315,000 | — | 1 | — |
| 2625 REGINA Street 1504, Britannia - Lincoln Heights and Area, ON | CA$318,000 | 2 | 2 | — |
| 665 Bathgate Drive 1007, Overbrook - Castleheights and Area, ON | CA$318,500 | 2 | 1 | — |
| 1333 KITCHENER Avenue, Hunt Club - South Keys and Area, ON | CA$319,000 | — | — | — |


