

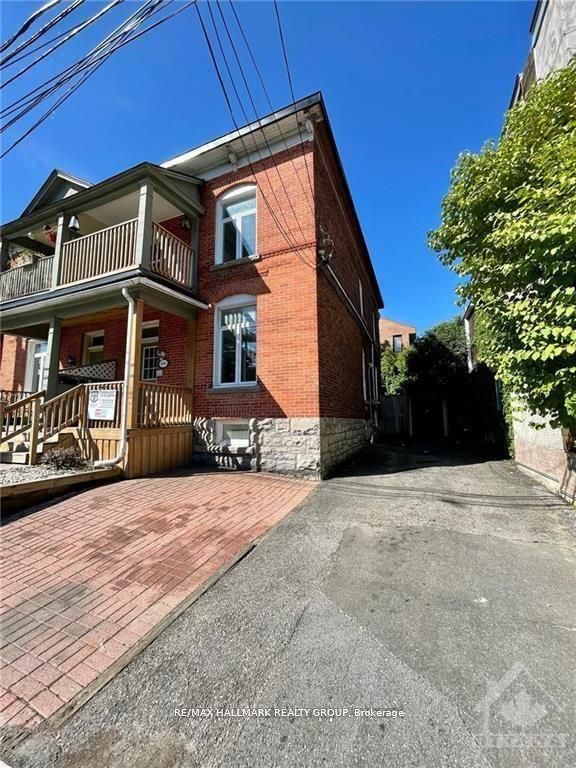
466 O'CONNOR Street 1B, Glebe - Ottawa East and Area, ON K1S 3P4
Ottawa County
Key Facts
Description
Conveniently located in the heart of the Glebe, this spacious lower-level studio apartment offers comfortable living in one of Ottawa's most sought-after neighbourhoods. Everything is included in the rent-heat, hydro, water-just arrange your own internet. Enjoy the convenience of free shared laundry, a quiet, well-maintained building, and immediate occupancy. Step outside and you're within walking distance to Bank Street's vibrant shops, cafés, restaurants, grocery stores, parks, Lansdowne Park, and excellent public transit, with easy access to downtown Ottawa. Shared outdoor storage is also available. Please note there is no parking. A fantastic opportunity to live in an unbeatable location with all the conveniences the Glebe has to offer.
Property Information
Property Type
Residential Lease
Sub-Type
Triplex
Style
Apartment
MLS® Listing#
X13538426
Property Features
Cooling
Heating
Basement
Pool
Parking
Laundry
Construction
Foundation
Roof
Directions
Pretoria Avenue, south on O'Connor (Near the corner of Pretoria and O'Connor)
Affordability Calculator
$259
Estimated monthly payment
$7/mo
Principal $1,036 · Est. interest $1,445 over 30 yrs
Neighborhood Market Statistics
How this home compares to active listings in Glebe - Ottawa East and Area, ON
- CA$667,677
- Median Listing Price
- 40
- Median Days on Market
- 1,300
- Median Sq Ft
- CA$467
- Median Price / Sq Ft
- 11,089
- Active Listings
- This home’s price is 100% below the area median.
Market statistics compiled from active EXIT Realty® and MLS listings in Glebe - Ottawa East and Area, ON.
Location
- 466 O'CONNOR Street 1B, Glebe - Ottawa East and Area, ON K1S 3P4
Points of Interest in Glebe - Ottawa East and Area, ON
Showing the Glebe - Ottawa East and Area area map.
Nearby Schools
Acorn Early Learning Centre
School · 0.3 km away
First Avenue Public School
Elementary · 0.4 km away
Glashan Public School
Secondary · 0.4 km away
Talking Shop Ottawa
School · 0.6 km away
St Nicholas Adult High School-center
Secondary · 0.6 km away
Immaculata High School
Secondary · 0.7 km away
Glebe Montessori School
Secondary · 0.7 km away
Ecole Elementaire Catholique au Coeur D'Ottawa
Elementary · 0.7 km away
Glebe Cooperative Nursery School
School · 0.8 km away
Elgin Street Public School
Elementary · 0.8 km away
Lady Evelyn Alternative School
Elementary · 0.8 km away
Rainbow Kidschool
School · 0.8 km away
Corpus Christi Catholic School
Elementary · 0.9 km away
Mutchmor Public School
Elementary · 0.9 km away
The Element
Secondary · 1.0 km away
Glebe Collegiate Institute
Secondary · 1.0 km away
Richard Psass Alternate School
Secondary · 1.1 km away
St. Patrick's Adult School
Elementary · 1.2 km away
Lisgar Collegiate Institute
Secondary · 1.3 km away
Cambridge Street Community Public School
Elementary · 1.3 km away
Commute Calculator
Nearby Homes
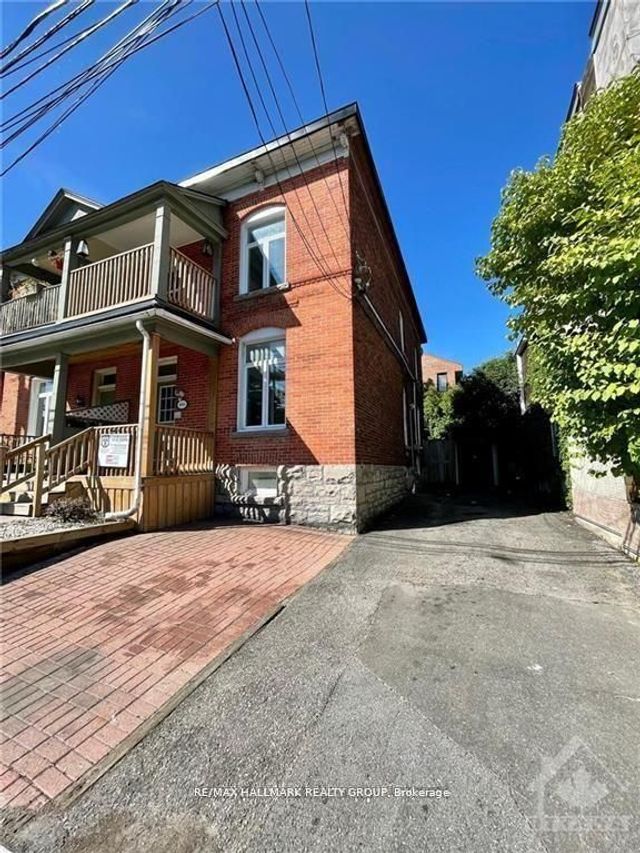
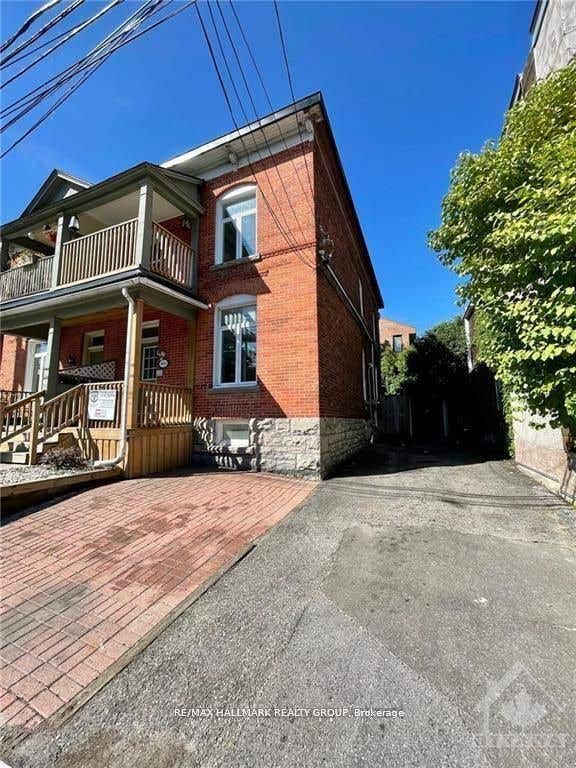
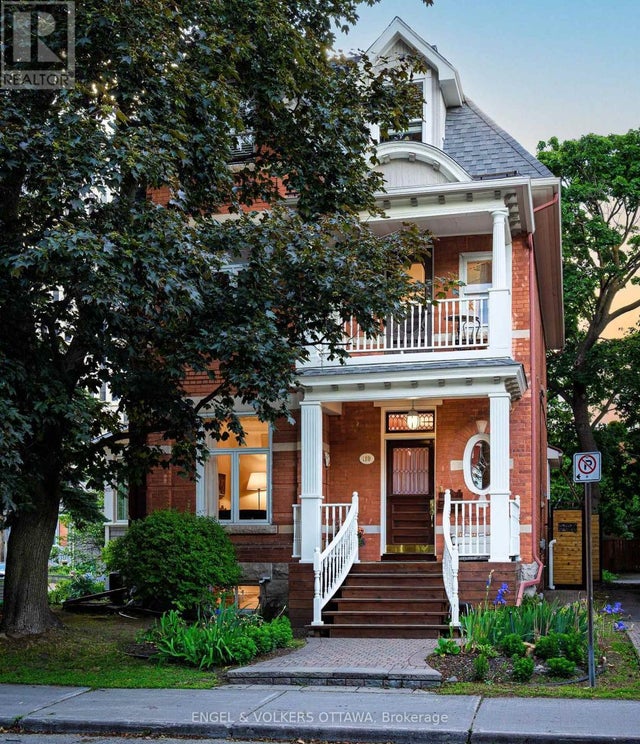
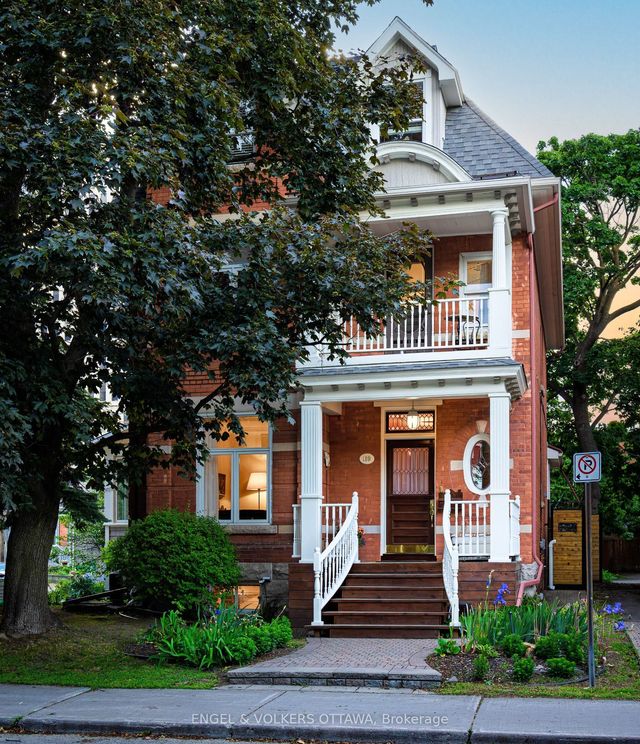

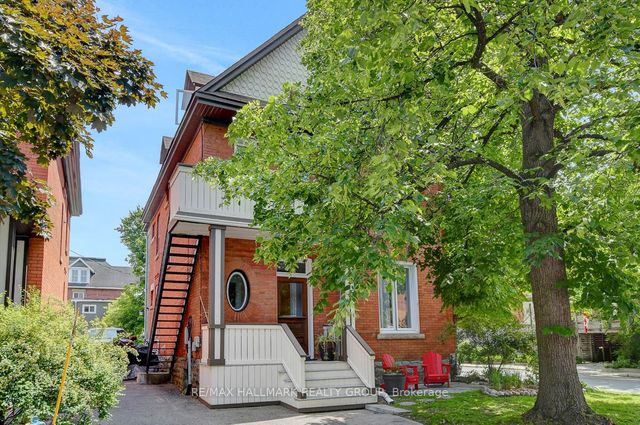
Similar Homes Nearby

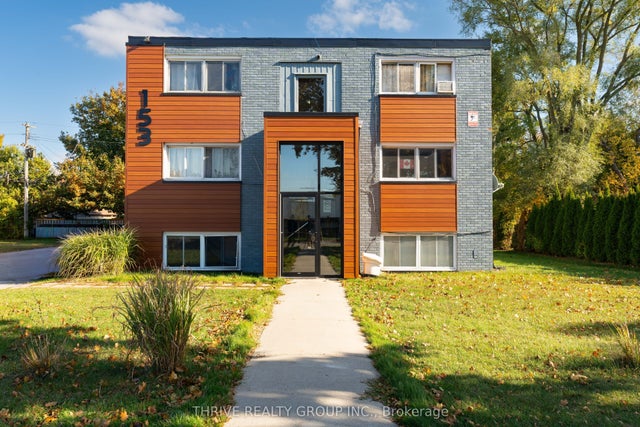

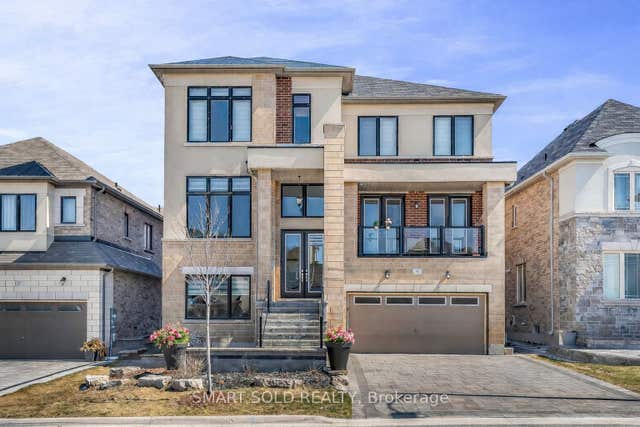
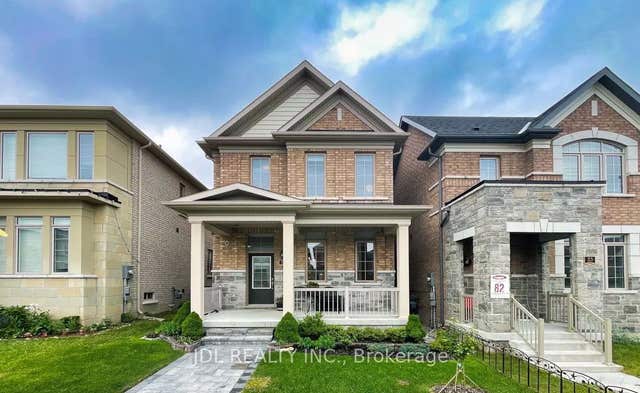
Similar Home Values
Comparable nearby listings and their asking prices.
| Address | Price | Beds | Baths | Sq Ft |
|---|---|---|---|---|
| 46 San Remo Private C, Alta Vista and Area, ON | CA$950/mo | 1 | 2 | — |
| 46 San Remo Private B, Alta Vista and Area, ON | CA$950/mo | 1 | 2 | — |
| 153 Godfrey Drive 9, London East, ON | CA$1,000/mo | 1 | 1 | — |
| 1055 Richmond Street, London East, ON | CA$1,000/mo | 5 | 3 | — |
| 59 Murray Leonard Lane Bedroom, East Gwillimbury, ON | CA$1,000/mo | 1 | 1 | — |
| 25 Applegate Drive, East Gwillimbury, ON | CA$1,050/mo | 2 | 1 | — |


