

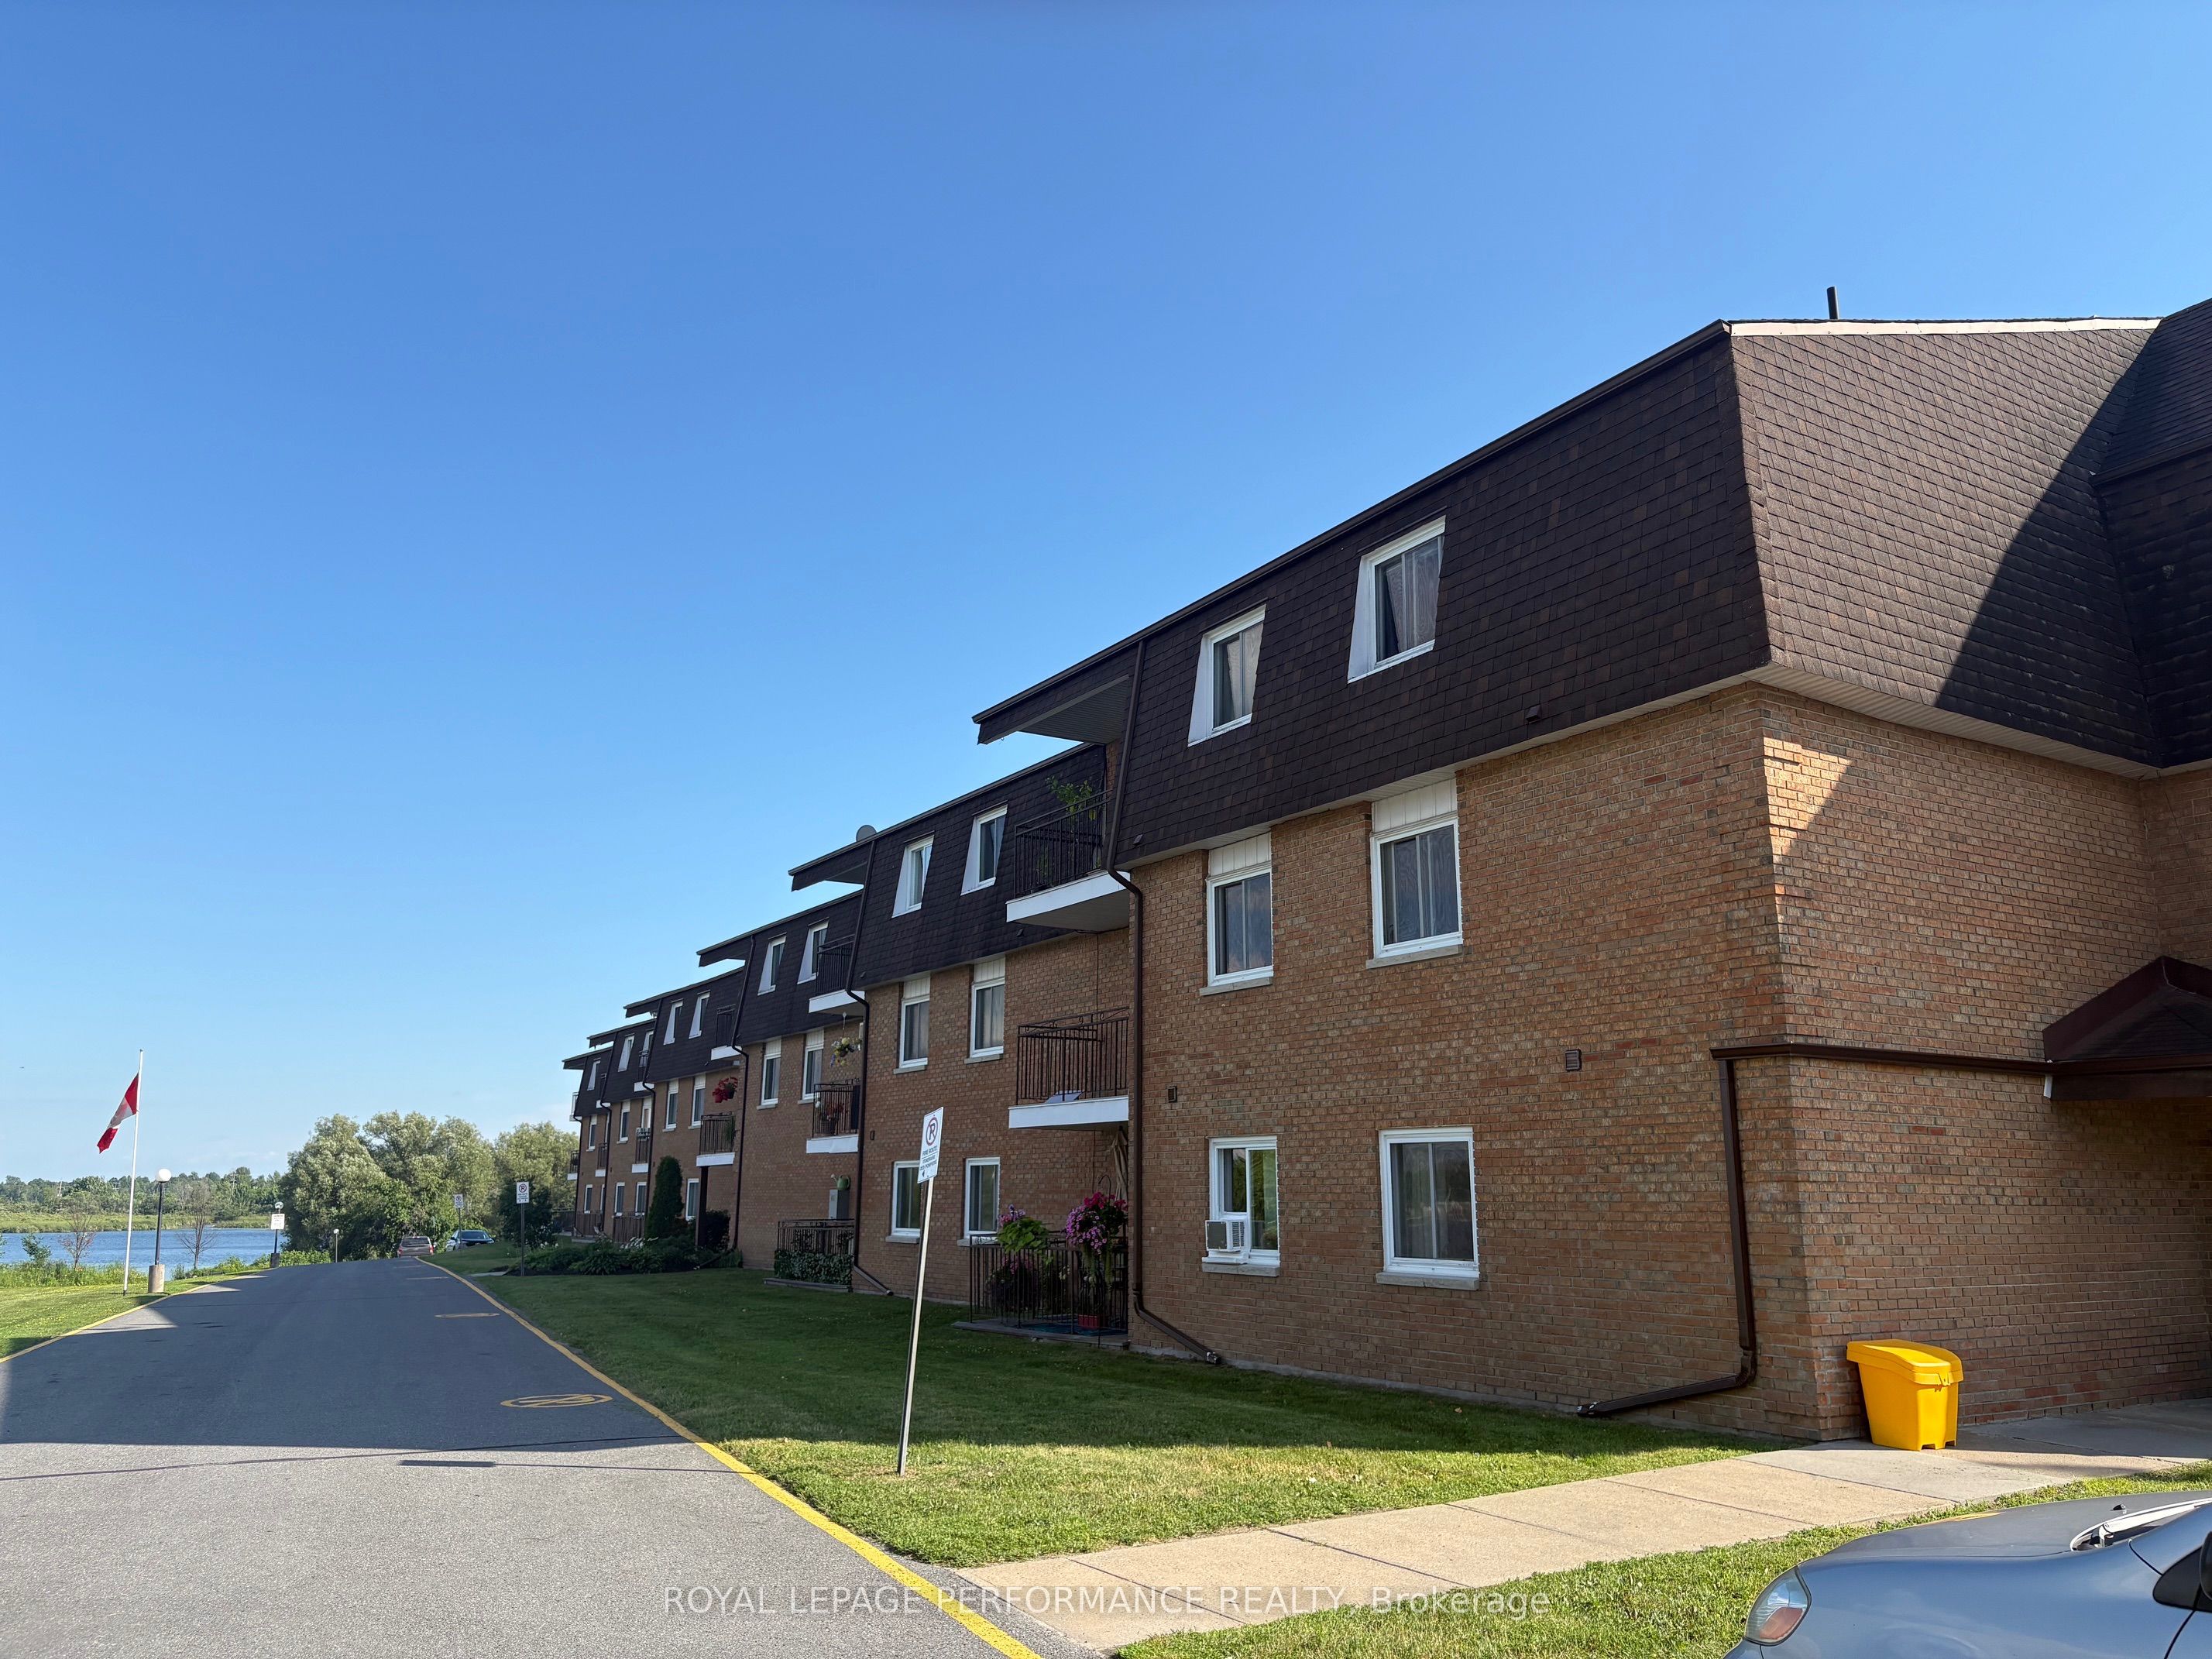
220 Kenyon Street W 209, North Glengarry, ON K0C 1A0
Stormont, Dundas and Glengarry County
Key Facts
Description
Enjoy carefree condo living with beautiful views of Mill Pond and Alexandria Island Park. Whether you're looking for a comfortable home or an excellent investment opportunity, this inviting 2-bedroom condo offers exceptional value. The unit was painted in 2023 and features luxury vinyl plank flooring throughout the hallway, bedrooms, living room, and dining area. Relax on your private balcony while taking in the peaceful waterfront scenery. Residents enjoy beautifully maintained, park-like grounds with a fire pit and seating area, community BBQs, and a shared dock-ideal for launching a kayak or canoe. Conveniently located within walking distance of Glengarry Memorial Hospital, shopping, restaurants, and the VIA Rail station. Currently rented for $1,654 per month plus hydro, with the tenant scheduled to vacate on August 31, making this a great opportunity for both investors and owner-occupants.
Property Information
Property Type
Residential
Sub-Type
Condominium
Style
3-Storey
Stories
3
Parking Spaces
1
MLS® Listing#
X13570304
Property Features
Appliances
Cooling
Heating
Basement
Laundry
Lot Features
Construction
Financial Details
HOA
CA$306
GCC1
Annual Taxes
CA$1,443
Tax year 2026
Parcel Number
678010020
Directions
From Cty Rd 34 (Main Street) in Alexandria, head west on Kenyon St W for 650 meters. Property is on your left
Affordability Calculator
$45,800
Estimated monthly payment
$1,219/mo
Principal $183,200 · Est. interest $255,580 over 30 yrs
Neighborhood Market Statistics
How this home compares to active listings in North Glengarry, ON
- CA$684,859
- Median Listing Price
- 46
- Median Days on Market
- 1,750
- Median Sq Ft
- CA$454
- Median Price / Sq Ft
- 4,031
- Active Listings
- This home’s price is 67% below the area median.
Market statistics compiled from active EXIT Realty® and MLS listings in North Glengarry, ON.
Location

Points of Interest in North Glengarry, ON
Showing the North Glengarry area map.
Nearby Schools
Glengarry District High School
Secondary · 0.7 km away
Ecole Elementaire Publique Terre des Jeunes
Secondary · 0.9 km away
St Finnan's Catholic School
School · 0.9 km away
École Secondaire Catholique le Relais
Secondary · 1.0 km away
Conseil Scolaire de District Catholique de L'Est Ontarien
School · 1.1 km away
Laggan Public School - Ucdsb
School · 10.3 km away
Conseil Sclre De DSTRCT Cthlque De
School · 13.0 km away
Maxville Public School
School · 17.0 km away
Char Lan District High School
Secondary · 19.0 km away
Williamstown Public School
Elementary · 19.1 km away
Saint-Isidore
School · 22.3 km away
Ecole Catholique St-Gregoire
School · 23.7 km away
Vankleek Hill Collegiate high school
Secondary · 23.8 km away
St Jude Catholic School
School · 24.8 km away
Tagwi Secondary School
Secondary · 26.5 km away
Pleasant Corners Public School
School · 26.8 km away
Holy Trinity Catholic Secondary School
Secondary · 29.0 km away
Eamer's Corners Public School
Elementary · 29.4 km away
Cornwall Meat Cutting School
Secondary · 30.4 km away
Ecole Elementaire Catholique Marie-Tanguay
Elementary · 30.6 km away
Commute Calculator
Nearby Homes
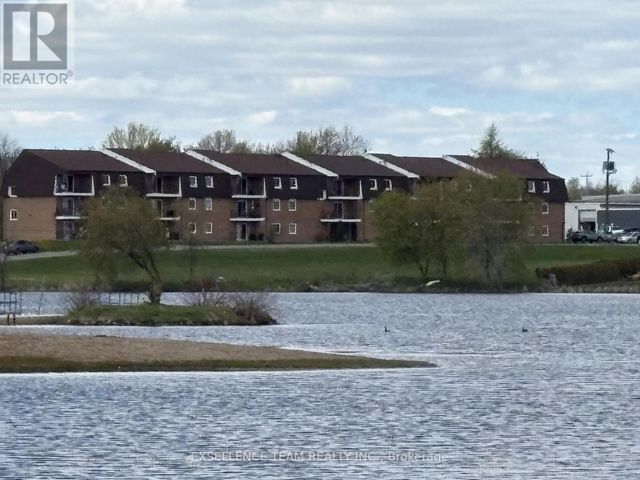

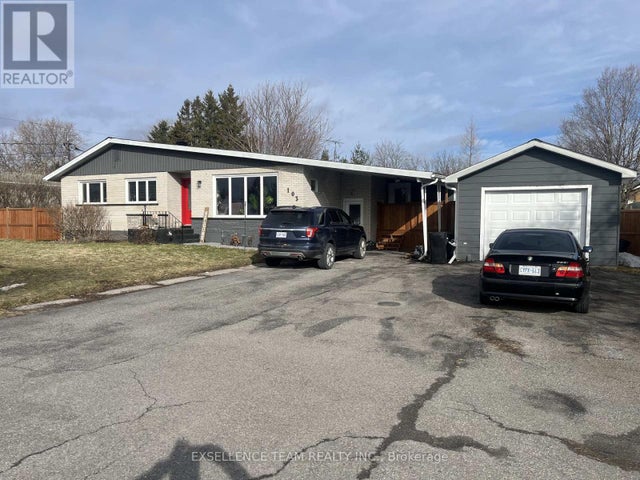
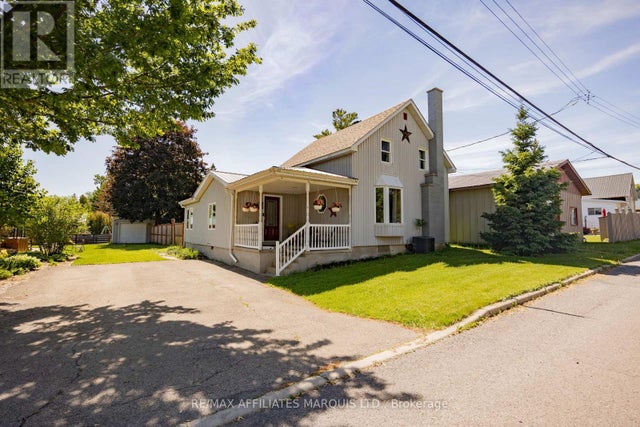

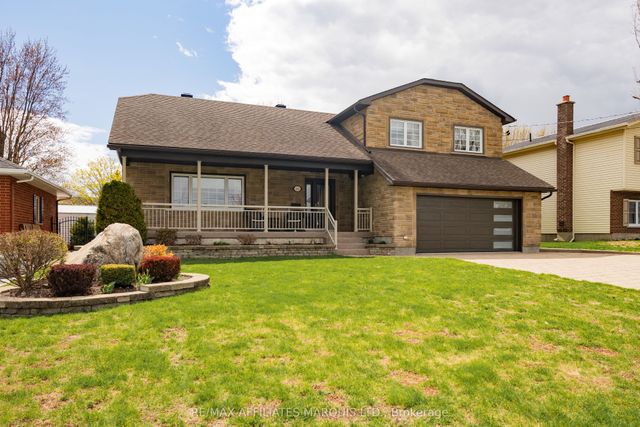
Similar Homes Nearby

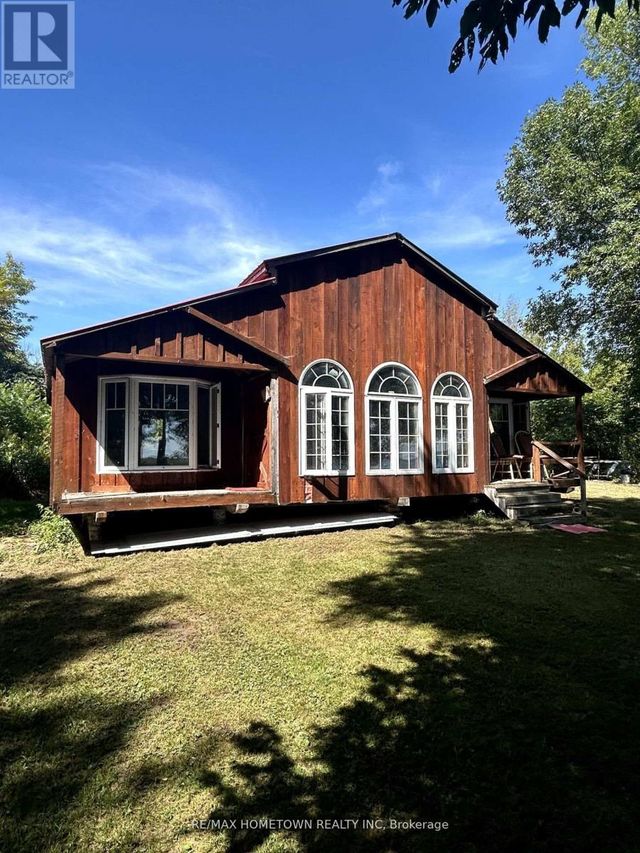
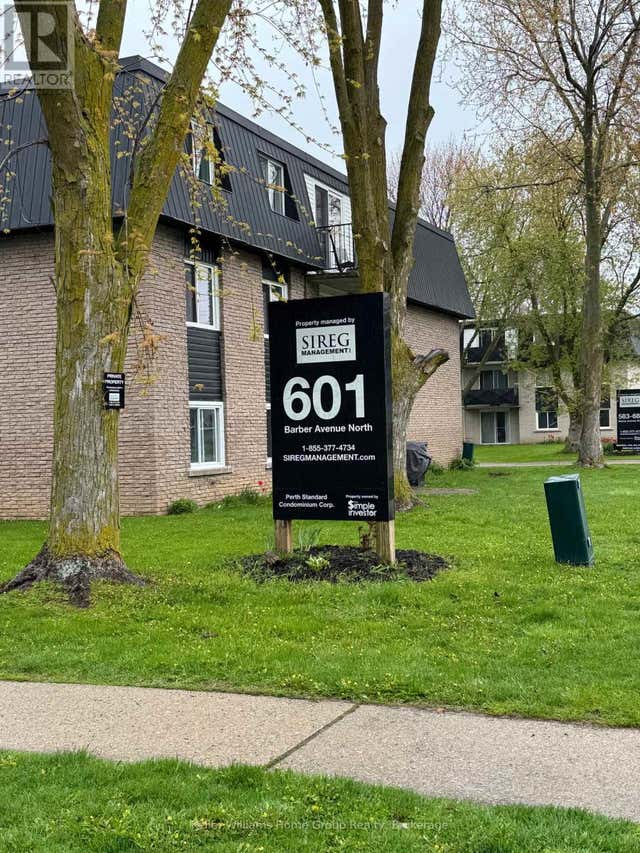
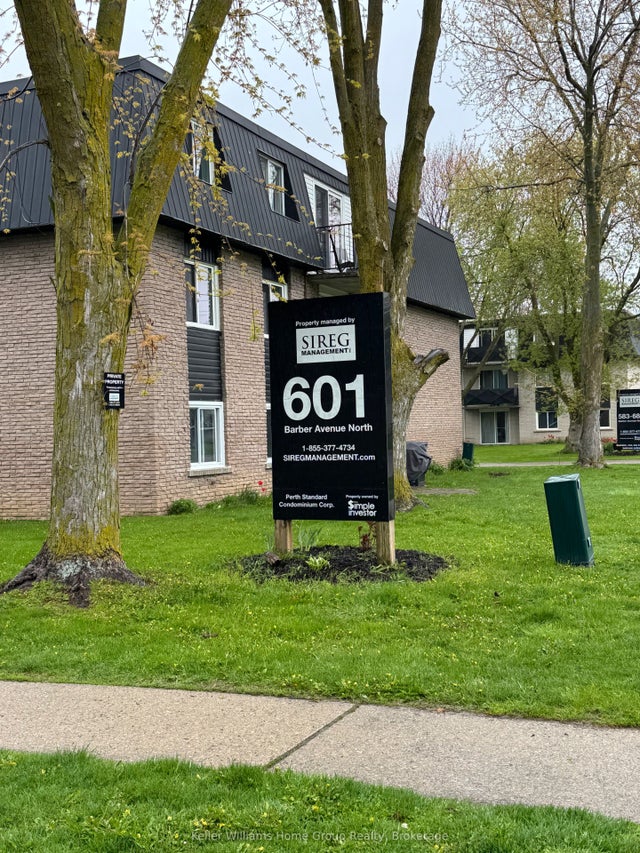
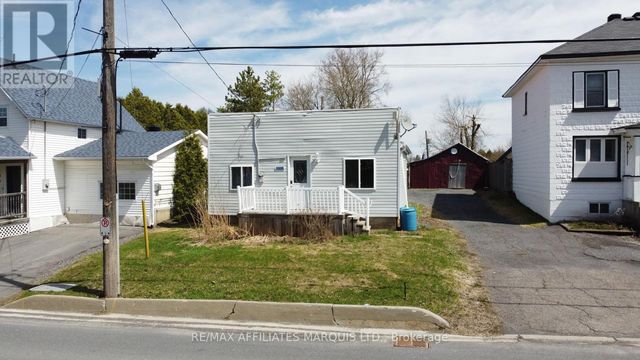

Similar Home Values
Comparable nearby listings and their asking prices.
| Address | Price | Beds | Baths | Sq Ft |
|---|---|---|---|---|
| 266 HILLVIEW ROAD, Drummond/North Elmsley, ON | CA$169,500 | 2 | 1 | — |
| 8 ST. FRANCIS ISLAND, South Glengarry, ON | CA$179,000 | 2 | 1 | — |
| 210 - 601 BARBER AVENUE N, North Perth (Listowel), ON | CA$179,900 | 1 | 1 | — |
| 601 BARBER Avenue N 210, North Perth, ON | CA$179,900 | 1 | 1 | — |
| 3753 OLD ORCHARD STREET, North Glengarry, ON | CA$184,900 | 2 | 1 | — |
| 3753 Old Orchard Street, North Glengarry, ON | CA$184,900 | 2 | 1 | — |


