

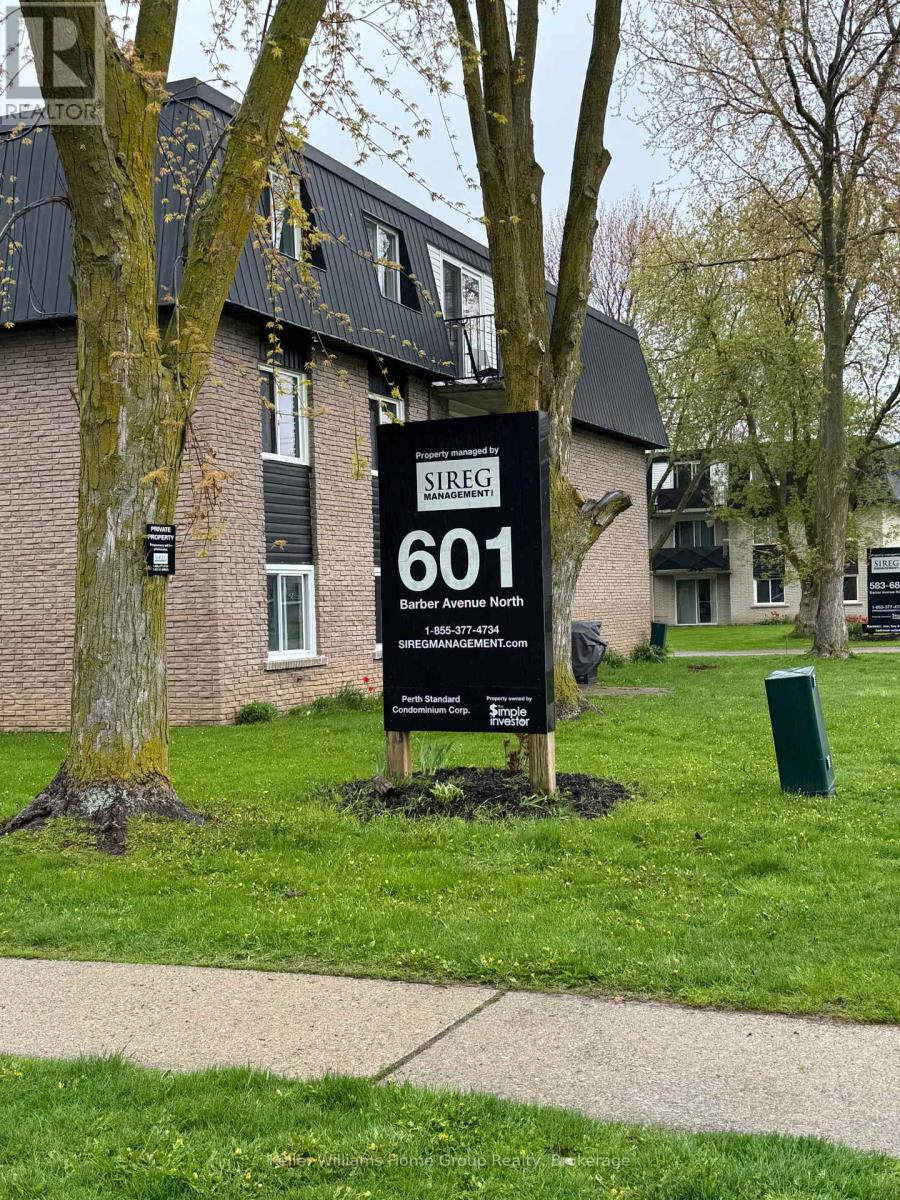
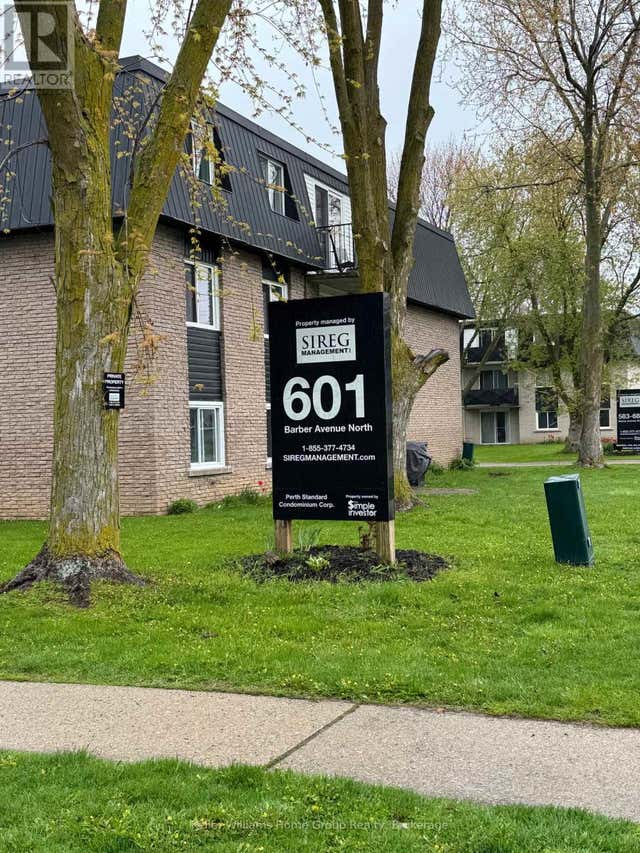
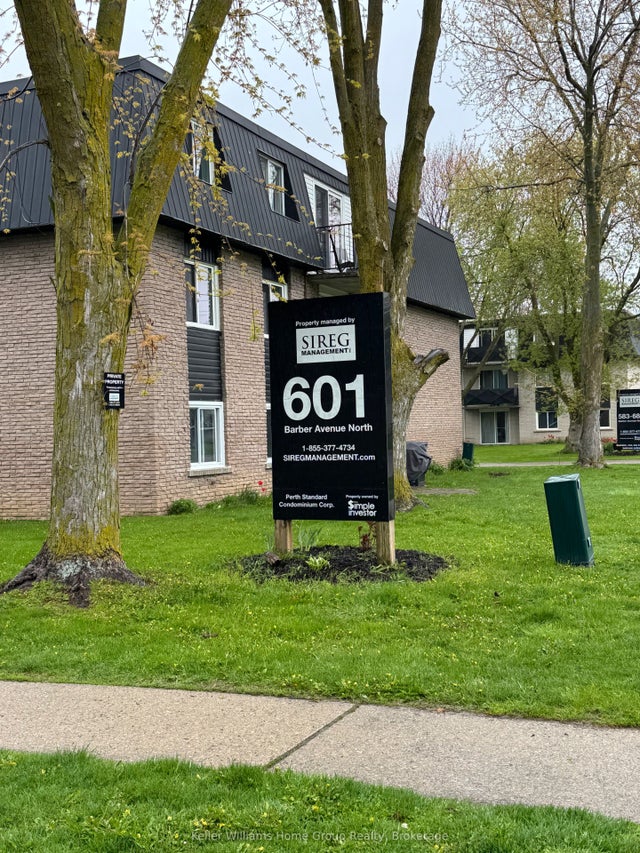
210 - 601 BARBER AVENUE N Unit 210, North Perth (Listowel), ON N4W1S4
Listowel
Key Facts
Description
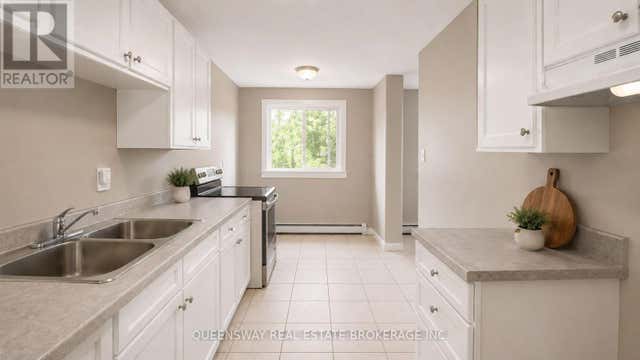
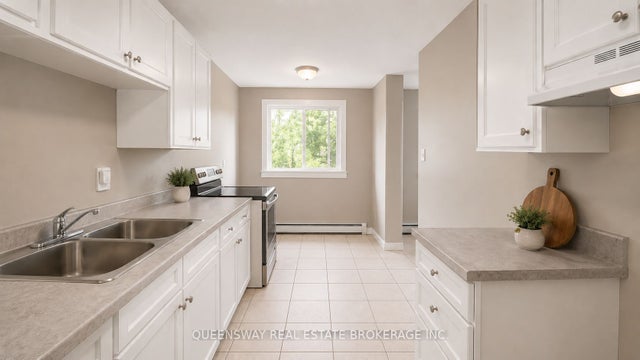
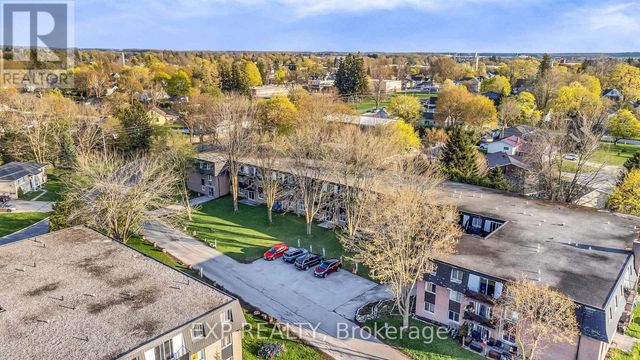
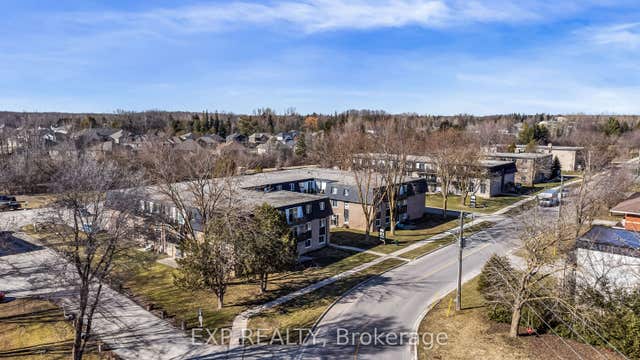
WHY Rent when you can OWN! One Bedroom Condo for an incredible Price! Home Ownership is Possible!!! This recently renovated condo is ready to move in and enjoy! Build equity in your own property vs paying a landlord! This condo is conveniently located in beautiful Listowel, only 35 min from Kitchener/Waterloo. Enjoy the beauty of country living in a small town with lots of walking trails and convenient shops, restaurants and schools. This bright, spacious condo features an updated kitchen and bathroom and has affordable condo fees ($190/mo) and utilities (aprox $45/mo) making it ideal as a starter home or downsizer for anyone who wants to increase their net worth and pay down their own mortgage OR use as a rental / income property! These units have been renting for between $1600-$1850 per month. (id:31684)
Property Information
Property Type
Residential
Sub-Type
Condominium
Parking Spaces
1
Ownership
Condominium/Strata
Listing #
X13134832
Property Features
Cooling
Heating
Rooms
- Bathroom 12.01 m X 1.52 mMain
- Bedroom 12.82 m X 2.79 mMain
- Dining Room3.17 m X 2.24 mMain
- Kitchen2.67 m X 1.6 mMain
- Living Room3.96 m X 3.17 mMain
Financial Details
HOA
CA$190 / Monthly
Affordability Calculator
$35,980
Estimated monthly payment
$958/mo
Principal $143,920 · Est. interest $200,781 over 30 yrs
Location

Points of Interest in North Perth (Listowel), ON
Showing the North Perth (Listowel) area map.
Nearby Schools
Listowel Christian School
School · 0.4 km away
North Perth Westfield Elementary School
Elementary · 1.0 km away
Listowel District Secondary School
Secondary · 1.4 km away
Listowel Eastdale Public School
Elementary · 1.5 km away
St Mary's Catholic School
School · 2.5 km away
Norwell District Secondary School
Secondary · 13.6 km away
Mornington Central Public School
School · 15.0 km away
Maryborough Public School
Elementary · 16.9 km away
Howick Central Elementary School
Elementary · 18.0 km away
Milverton Public School
School · 19.9 km away
Harriston Preschool
School · 20.0 km away
Community Christian School
School · 22.7 km away
Clifford Cooperative Nursery School
School · 25.7 km away
Kenilworth Public School
School · 30.8 km away
Countryside Christian School
School · 31.4 km away
Central Perth Elementary School
Elementary · 31.4 km away
Victoria Cross Public School
School · 31.7 km away
St Mary Catholic School
School · 32.0 km away
Maitland River Elementary
Elementary · 32.3 km away
Floradale Public School
School · 32.4 km away
Commute Calculator
Nearby Homes
Similar Homes Nearby



Similar Home Values
Comparable nearby listings and their asking prices.
| Address | Price | Beds | Baths | Sq Ft |
|---|---|---|---|---|
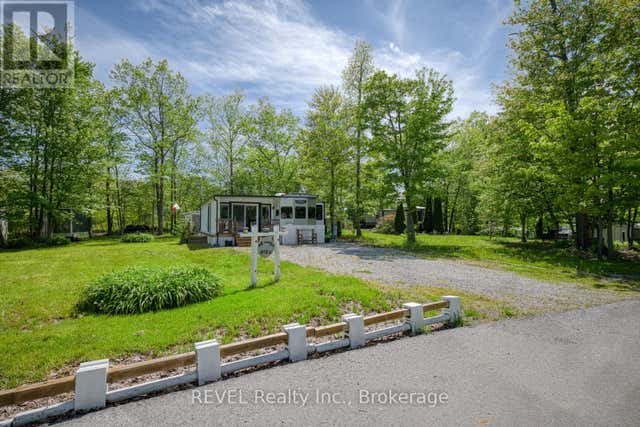
| 7489 SIDEROAD 5 N/A E T103, Wellington North, ON | CA$129,900 | 3 | 1 | — |
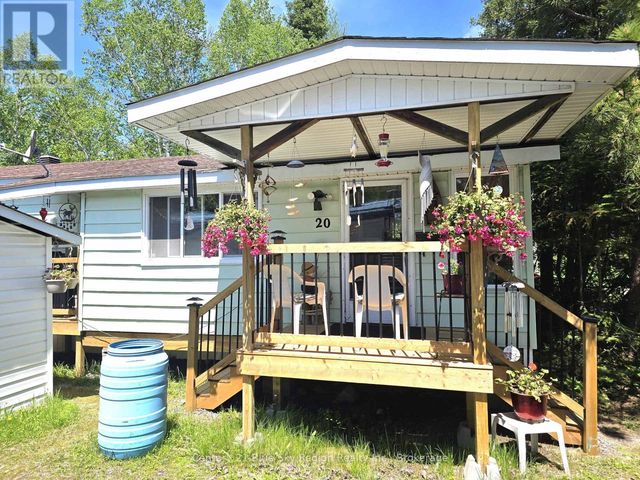
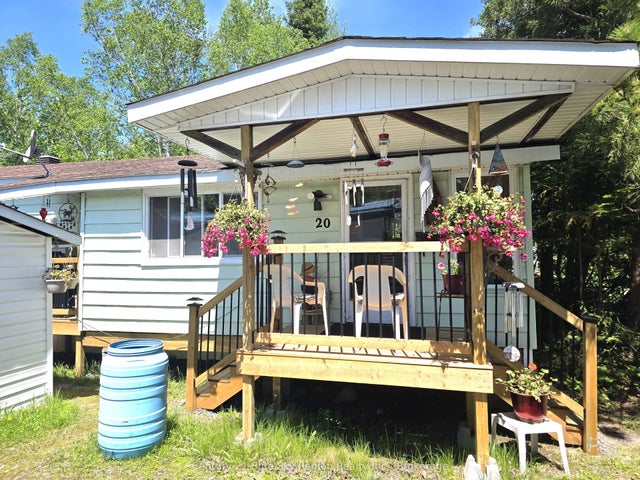
| 20 - 5887 HIGHWAY 11 N, North Bay (College Heights), ON | CA$129,900 | 2 | 1 | — |
| 61 LAKESIDE Street, Wellington North, ON | CA$129,900 | 1 | 1 | — |
| 11 - 2325 VICTORIA AVENUE, Pelham (North Pelham), ON | CA$129,900 | 1 | 1 | — |
| 61 LAKESIDE STREET, Wellington North, ON | CA$129,900 | 1 | 1 | — |
| 5887 Highway 11 N/A N 20, North Bay, ON | CA$129,900 | 2 | 1 | — |
Moving Cost Estimate
EXIT Agents in North Perth (Listowel)



Listing Courtesy: Keller Williams Home Group Realty
Data Terms of Use
This website is operated by Keller Williams Home Group Realty, a brokerage who is a member of The Canadian Real Estate Association (CREA). The content on this website is owned or controlled by CREA. By accessing this website, the user agrees to be bound by these terms of use as amended from time to time, and agrees that these terms of use constitute a binding contract between the user, Keller Williams Home Group Realty, and CREA.
Copyright
The content on this website is protected by copyright and other laws, and is intended solely for the private, non-commercial use by individuals. Any other reproduction, distribution or use of the content, in whole or in part, is specifically prohibited. Prohibited uses include commercial use, “screen scraping”, “database scraping”, and any other activity intended to collect, store, reorganize or manipulate the content of this website.
Trademarks
REALTOR®, REALTORS®, and the REALTOR® logo are certification marks that are owned by REALTOR® Canada Inc. and licensed exclusively to The Canadian Real Estate Association (CREA). These certification marks identify real estate professionals who are members of CREA and who must abide by CREA’s By-Laws, Rules, and the REALTOR® Code. The MLS® trademark and the MLS® logo are owned by CREA and identify the professional real estate services provided by members of CREA.
Liability and Warranty Disclaimer
The information contained on this website is based in whole or in part on information that is provided by members of CREA, who are responsible for its accuracy. CREA reproduces and distributes this information as a service for its members, and assumes no responsibility for its completeness or accuracy.
Amendments
Keller Williams Home Group Realty may at any time amend these Terms of Use by updating this posting. All users of this site are bound by these amendments should they wish to continue accessing the website, and should therefore periodically visit this page to review any and all such amendments.