

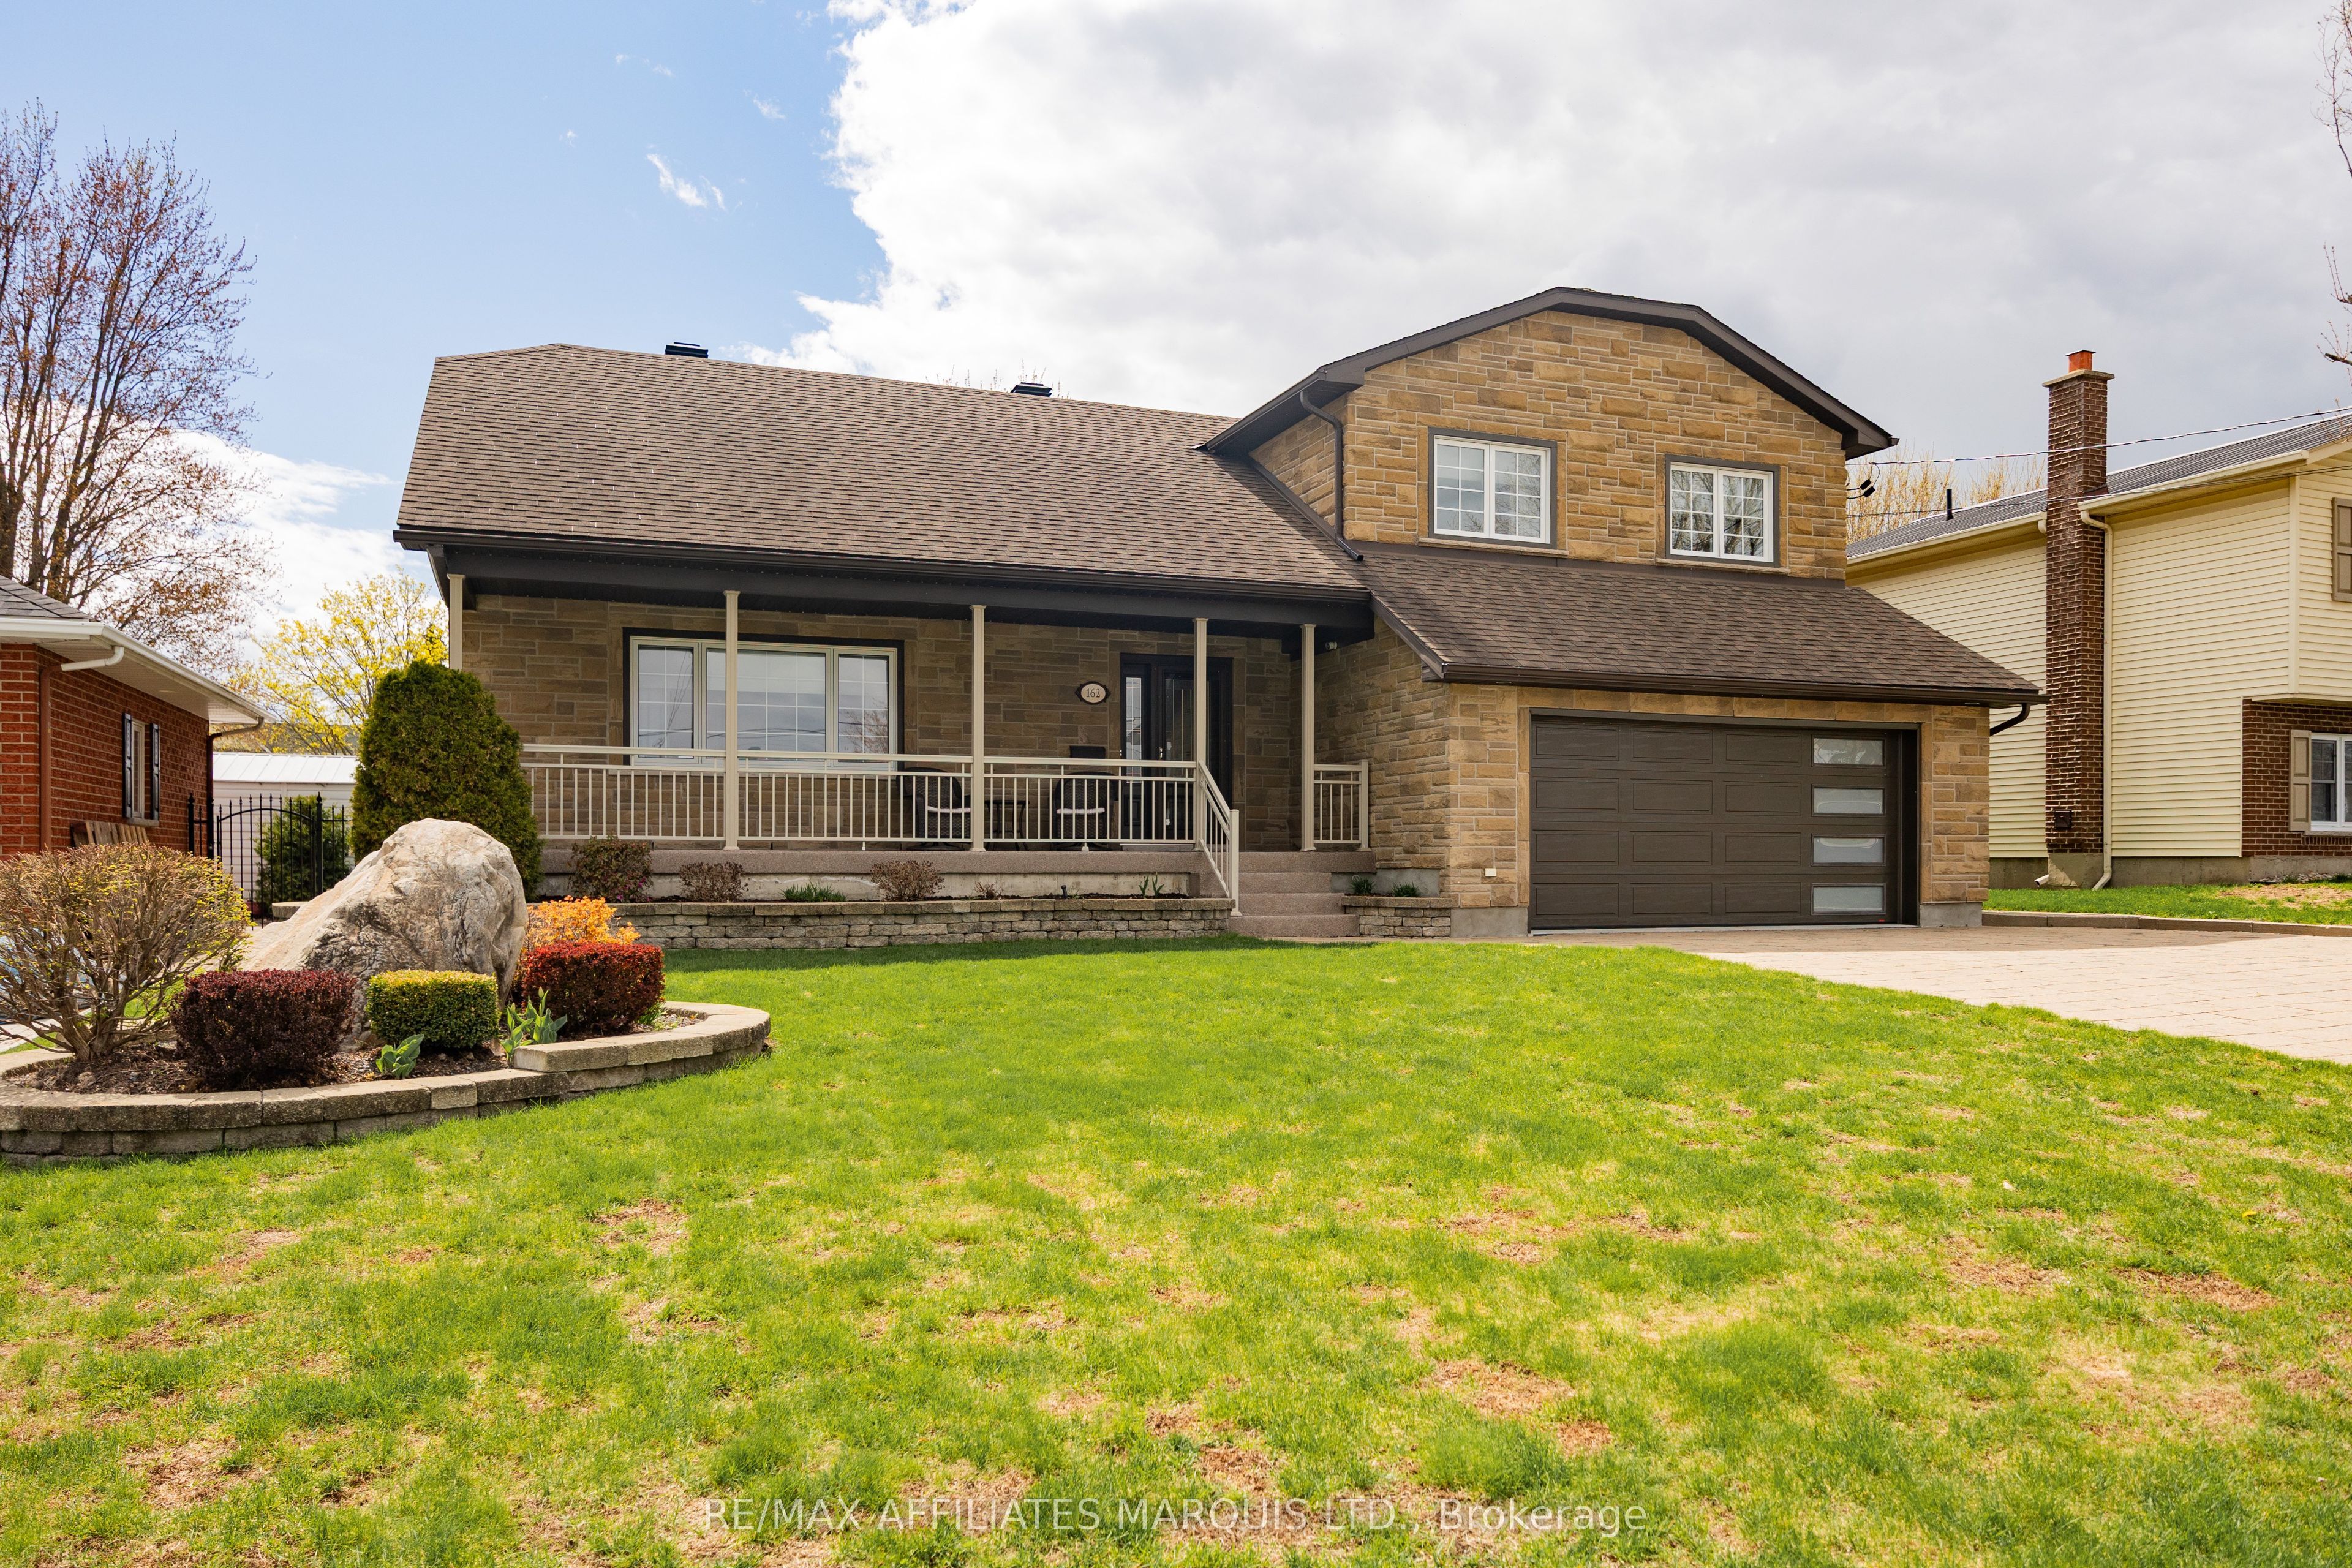
162 Hope Street, North Glengarry, ON K0C 1A0
Stormont, Dundas and Glengarry County
Key Facts
Description
Welcome to 162 Hope Street - a stately stone home that perfectly blends timeless character with thoughtful modern updates. This beautifully maintained 3-bedroom, 3-bath residence offers elegant living spaces highlighted by crown moldings throughout and rich black walnut flooring in the living room.The renovated kitchen is designed for both everyday living and entertaining, featuring granite countertops, a gas cooktop, and stunning skylights that fill the space with natural light. Additional skylights in the upstairs bathroom and ensuite create a bright and airy atmosphere throughout the upper level, where hardwood flooring extends throughout all bedrooms and hallways.The finished basement offers exceptional flexibility and can easily function as a home office, recreation room, or potential fourth bedroom. Relax in the charming three-season sunroom overlooking the private, fully fenced backyard complete with a garden shed - an ideal retreat for outdoor enjoyment.Outside, the home continues to impress with a stone interlock driveway, sprinkler system for your lawn and a beautifully finished front porch featuring durable epoxy surfacing, adding both style and curb appeal.A rare opportunity to own a distinguished stone home with quality finishes, functional living space, and classic charm in a sought-after location.
Property Information
Property Type
Residential
Sub-Type
Single Family Residence
Style
2-Storey
Stories
2
Lot Dimensions
65.0x140.0
Parking Spaces
6
MLS® Listing#
X13112702
Property Features
Interior
Appliances
Cooling
Heating
Fireplace
Basement
Pool
Parking
Patio
Fencing
Lot Features
Construction
Roof
Other Structures
Utilities
Rooms
- 1.93 x 8.6Basement
- 3.61 x 4.99Main
- 3.79 x 7.82Basement
- 3.73 x 1.91Main
- Bathroom2.85 x 3.77Main
- Bathroom3.32 x 2.18Second
- Bathroom2.36 x 2.78Second
- Bedroom4.29 x 2.88Second
- Bedroom4.98 x 3.38Second
- Bedroom3.59 x 4.9Basement
- Dining Room3.96 x 3.71Main
- Family Room4.73 x 6.36Main
- Kitchen3.96 x 5.52Main
- Living Room3.7 x 6.05Main
- Master Bedroom3.63 x 4.56Second
- Utility Room2.71 x 2.29Basement
Financial Details
Annual Taxes
CA$4,439
Tax year 2026
Parcel Number
671060563
Directions
From Main Street take Kincardine West and turn right onto Hope Street
Affordability Calculator
$155,000
Estimated monthly payment
$4,125/mo
Principal $620,000 · Est. interest $864,955 over 30 yrs
Neighborhood Market Statistics
How this home compares to active listings in North Glengarry, ON
- CA$684,758
- Median Listing Price
- 47
- Median Days on Market
- 1,750
- Median Sq Ft
- CA$454
- Median Price / Sq Ft
- 4,027
- Active Listings
- This home’s price is 13% above the area median.
Market statistics compiled from active EXIT Realty® and MLS listings in North Glengarry, ON.
Location

Points of Interest in North Glengarry, ON
Showing the North Glengarry area map.
Nearby Schools
Glengarry District High School
Secondary · 0.2 km away
École Secondaire Catholique le Relais
Secondary · 0.6 km away
Ecole Elementaire Publique Terre des Jeunes
Secondary · 1.1 km away
Conseil Scolaire de District Catholique de L'Est Ontarien
School · 1.1 km away
St Finnan's Catholic School
School · 1.2 km away
Laggan Public School - Ucdsb
School · 9.9 km away
Conseil Sclre De DSTRCT Cthlque De
School · 13.2 km away
Maxville Public School
School · 17.0 km away
Char Lan District High School
Secondary · 19.4 km away
Williamstown Public School
Elementary · 19.6 km away
Saint-Isidore
School · 22.1 km away
Ecole Catholique St-Gregoire
School · 23.2 km away
Vankleek Hill Collegiate high school
Secondary · 23.3 km away
St Jude Catholic School
School · 24.3 km away
Pleasant Corners Public School
School · 26.3 km away
Tagwi Secondary School
Secondary · 26.8 km away
Holy Trinity Catholic Secondary School
Secondary · 29.5 km away
Eamer's Corners Public School
Elementary · 29.9 km away
Cornwall Meat Cutting School
Secondary · 30.9 km away
Ecole Elementaire Catholique Marie-Tanguay
Elementary · 31.1 km away
Commute Calculator
Nearby Homes



Similar Homes Nearby


Similar Home Values
Comparable nearby listings and their asking prices.
| Address | Price | Beds | Baths | Sq Ft |
|---|---|---|---|---|
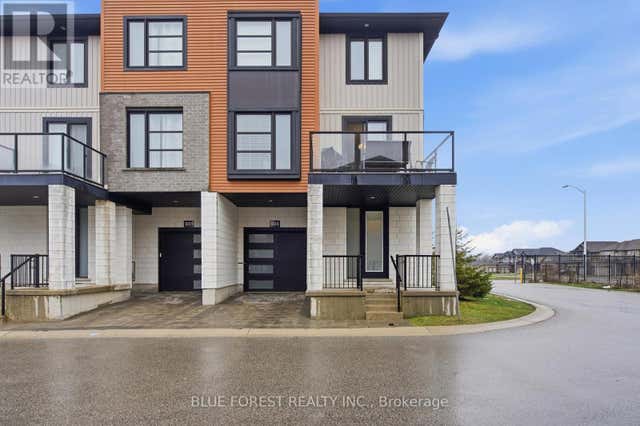
| 933 SARNIA ROAD, London North (North M), ON | CA$545,000 | 4 | 3 | — |
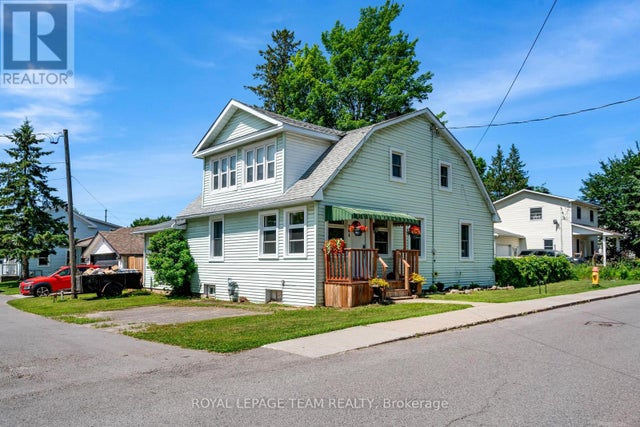
| 301 Oxford Street E, North Grenville, ON | CA$545,000 | 3 | 2 | — |
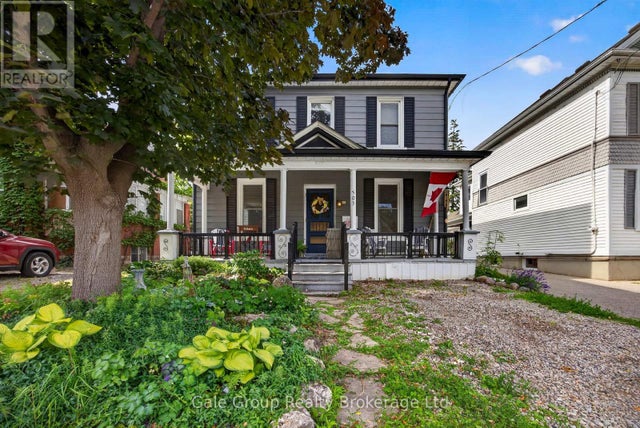
| 503 PRINCESS STREET S, Woodstock (Woodstock - North), ON | CA$545,000 | 4 | 2 | — |
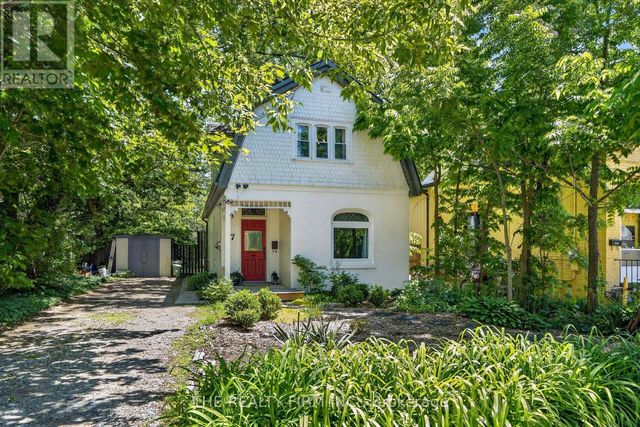
| 17 WOODWARD AVENUE, London North (North N), ON | CA$545,000 | 3 | 2 | — |
| 933 Sarnia Road, London North, ON | CA$545,000 | 4 | 3 | — |
| 301 OXFORD STREET E, North Grenville, ON | CA$545,000 | 3 | 2 | — |


