

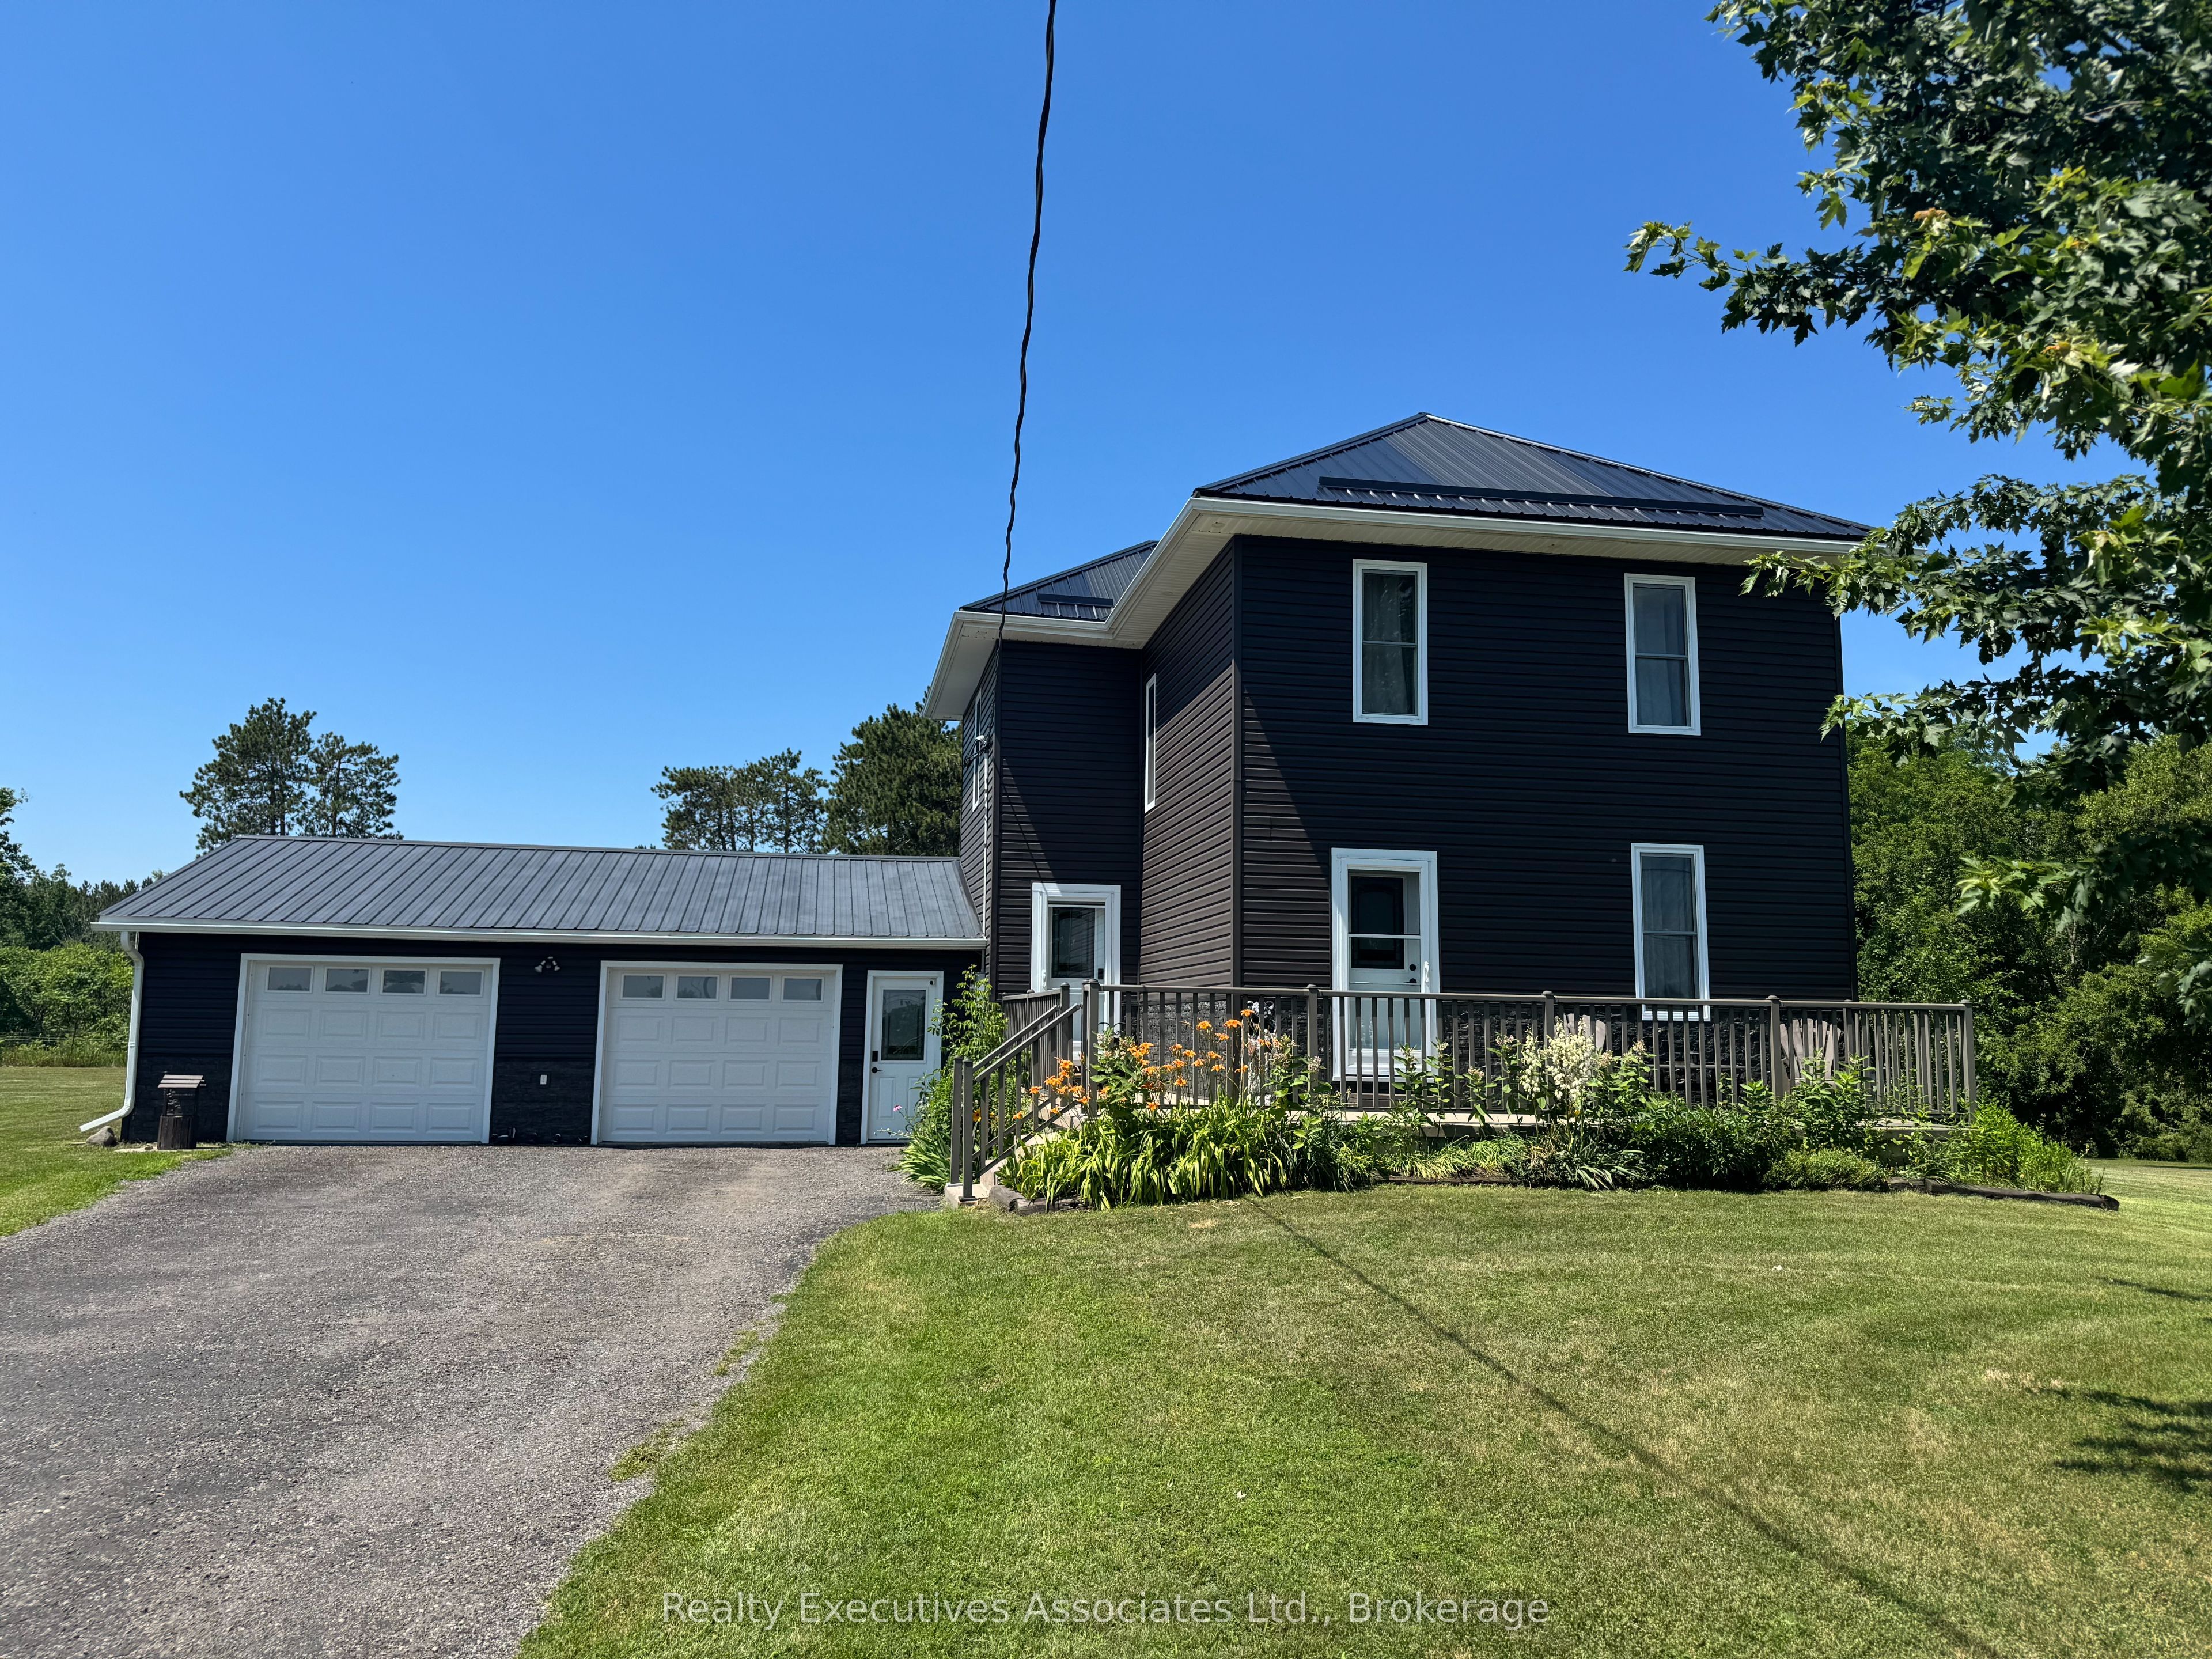
108 Godolphin Road, Trent Hills, ON K0K 3K0
Northumberland County
Key Facts
Description
Built in 1910 BUT tons of updates in the past few years. Three good sized bedrooms, 1.25 acres of tranquil living, close to all amenities and spotlessly clean. This home is ready for you to move right in ! Metal Roof with ice breaks, soffit, fascia & eaves (2021), Windows & Doors (2022), Vinyl Siding (2022), 2 Sheds (one 2022 approx 10x10 & one older), New drilled well (2021 on the south side), Septic was inspected in Dec. 2025. Propane furnace 9 years old. Consistent vinyl click flooring throughout the main floor and cabinets were refinished. Water treatment systems incl. U/V, carbon filter & water softener. 200 amp electrical service (Square D - appears to be all copper) with a 60 amp panel in the true double garage. The unfinished attic space is vaulted with potential for finishing and is well insulated with loose, blown-in insulation. The stone foundation basement is dry, unfinished with all systems and laundry area. This home has been well maintained and is a must see.
Property Information
Property Type
Residential
Sub-Type
Single Family Residence
Style
2-Storey
Stories
2
Lot Dimensions
300.12x180.21
Parking Spaces
10
MLS® Listing#
X13567378
Property Features
Appliances
Cooling
Heating
Basement
Pool
Parking
Lot Features
Construction
Foundation
Roof
Other Structures
Sewer
Water Source
Financial Details
Annual Taxes
CA$3,161
Tax year 2026
Assessed Value
CA$189,000
Parcel Number
512240186
Directions
From Warkworth - Take Old Hastings Rd - turn north on Percy St - bend right onto Godolphin Rd - approx 1 km the property is on the west side with sign on
Affordability Calculator
$116,980
Estimated monthly payment
$3,113/mo
Principal $467,920 · Est. interest $652,790 over 30 yrs
Neighborhood Market Statistics
How this home compares to active listings in Trent Hills, ON
- CA$829,000
- Median Listing Price
- 37
- Median Days on Market
- 1,300
- Median Sq Ft
- CA$554
- Median Price / Sq Ft
- 1,572
- Active Listings
- This home’s price is 29% below the area median.
Market statistics compiled from active EXIT Realty® and MLS listings in Trent Hills, ON.
Location

Points of Interest in Trent Hills, ON
Showing the Trent Hills area map.
Nearby Schools
Percy Centennial Public School
School · 1.4 km away
Hastings Public School
School · 12.1 km away
St Mary's Elementary School-Campbellford
Elementary · 12.9 km away
Hillcrest Public School
School · 13.0 km away
Campbellford District High School
Secondary · 13.3 km away
Northumberland Hills Public School
School · 13.5 km away
Roseneath Centennial Public School
School · 13.7 km away
Norwood District Public School
School · 19.5 km away
St. Paul Catholic Elementary School
Elementary · 19.6 km away
Norwood District High School
Secondary · 19.9 km away
Spring Valley Public School
School · 20.4 km away
Stockdale Public School
School · 20.7 km away
East Northumberland Secondary School
Secondary · 22.8 km away
Brighton Public School
School · 22.9 km away
Brighton Children's Centre
School · 22.9 km away
Frankford Public School
School · 23.3 km away
Smithfield Public School
School · 23.5 km away
Colborne Public School
School · 23.5 km away
Havelock-Belmont Public School
School · 24.6 km away
Murray Centennial Public School
School · 25.7 km away
Commute Calculator
Nearby Homes
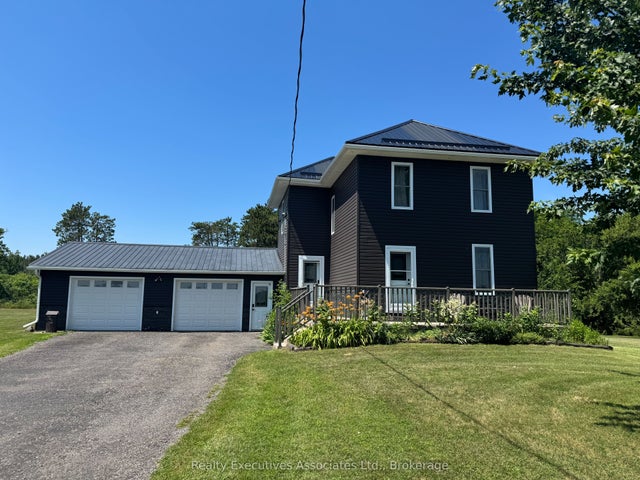


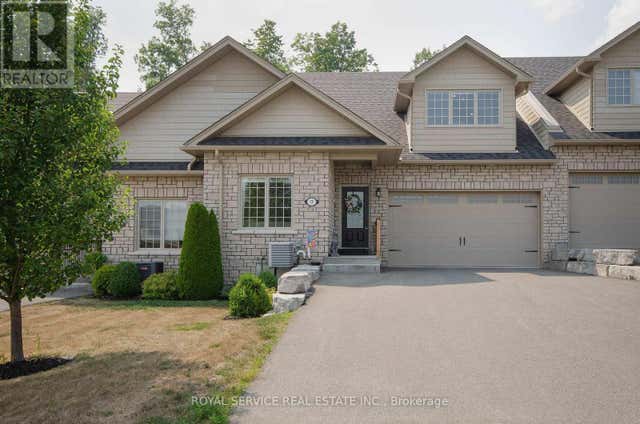
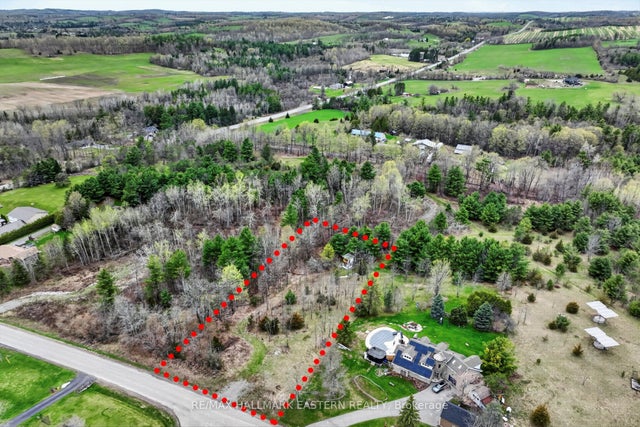

Similar Homes Nearby
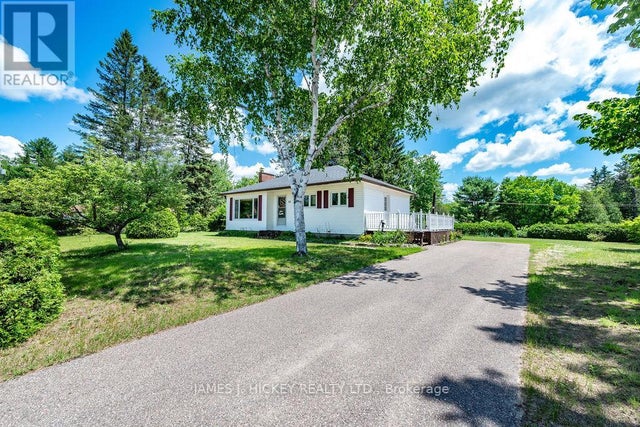
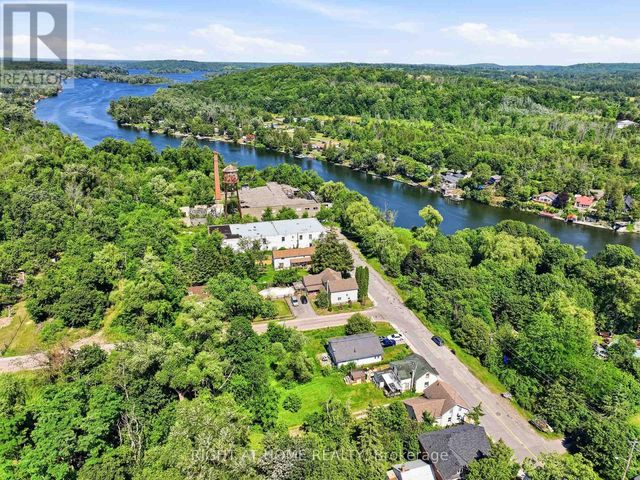

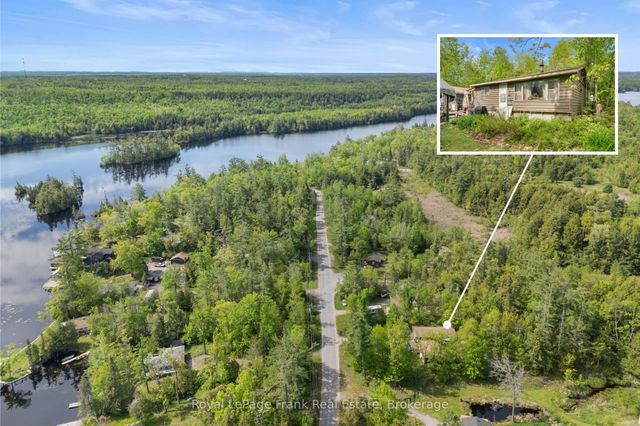


Similar Home Values
Comparable nearby listings and their asking prices.
| Address | Price | Beds | Baths | Sq Ft |
|---|---|---|---|---|
| 22 SYDNEY STREET, Laurentian Hills, ON | CA$409,900 | 3 | 1 | — |
| 55 FRONT STREET EAST, Trent Hills (Hastings), ON | CA$410,000 | 3 | 2 | — |
| 55 Front Street East N/A, Trent Hills, ON | CA$410,000 | 3 | 2 | — |
| 454 Kennedy Drive, Trent Lakes, ON | CA$412,000 | 2 | 1 | — |
| 454 KENNEDY DRIVE, Trent Lakes, ON | CA$412,000 | 2 | 1 | — |
| 24 FIRE ROUTE 306, Trent Lakes, ON | CA$419,000 | 3 | 1 | — |


