

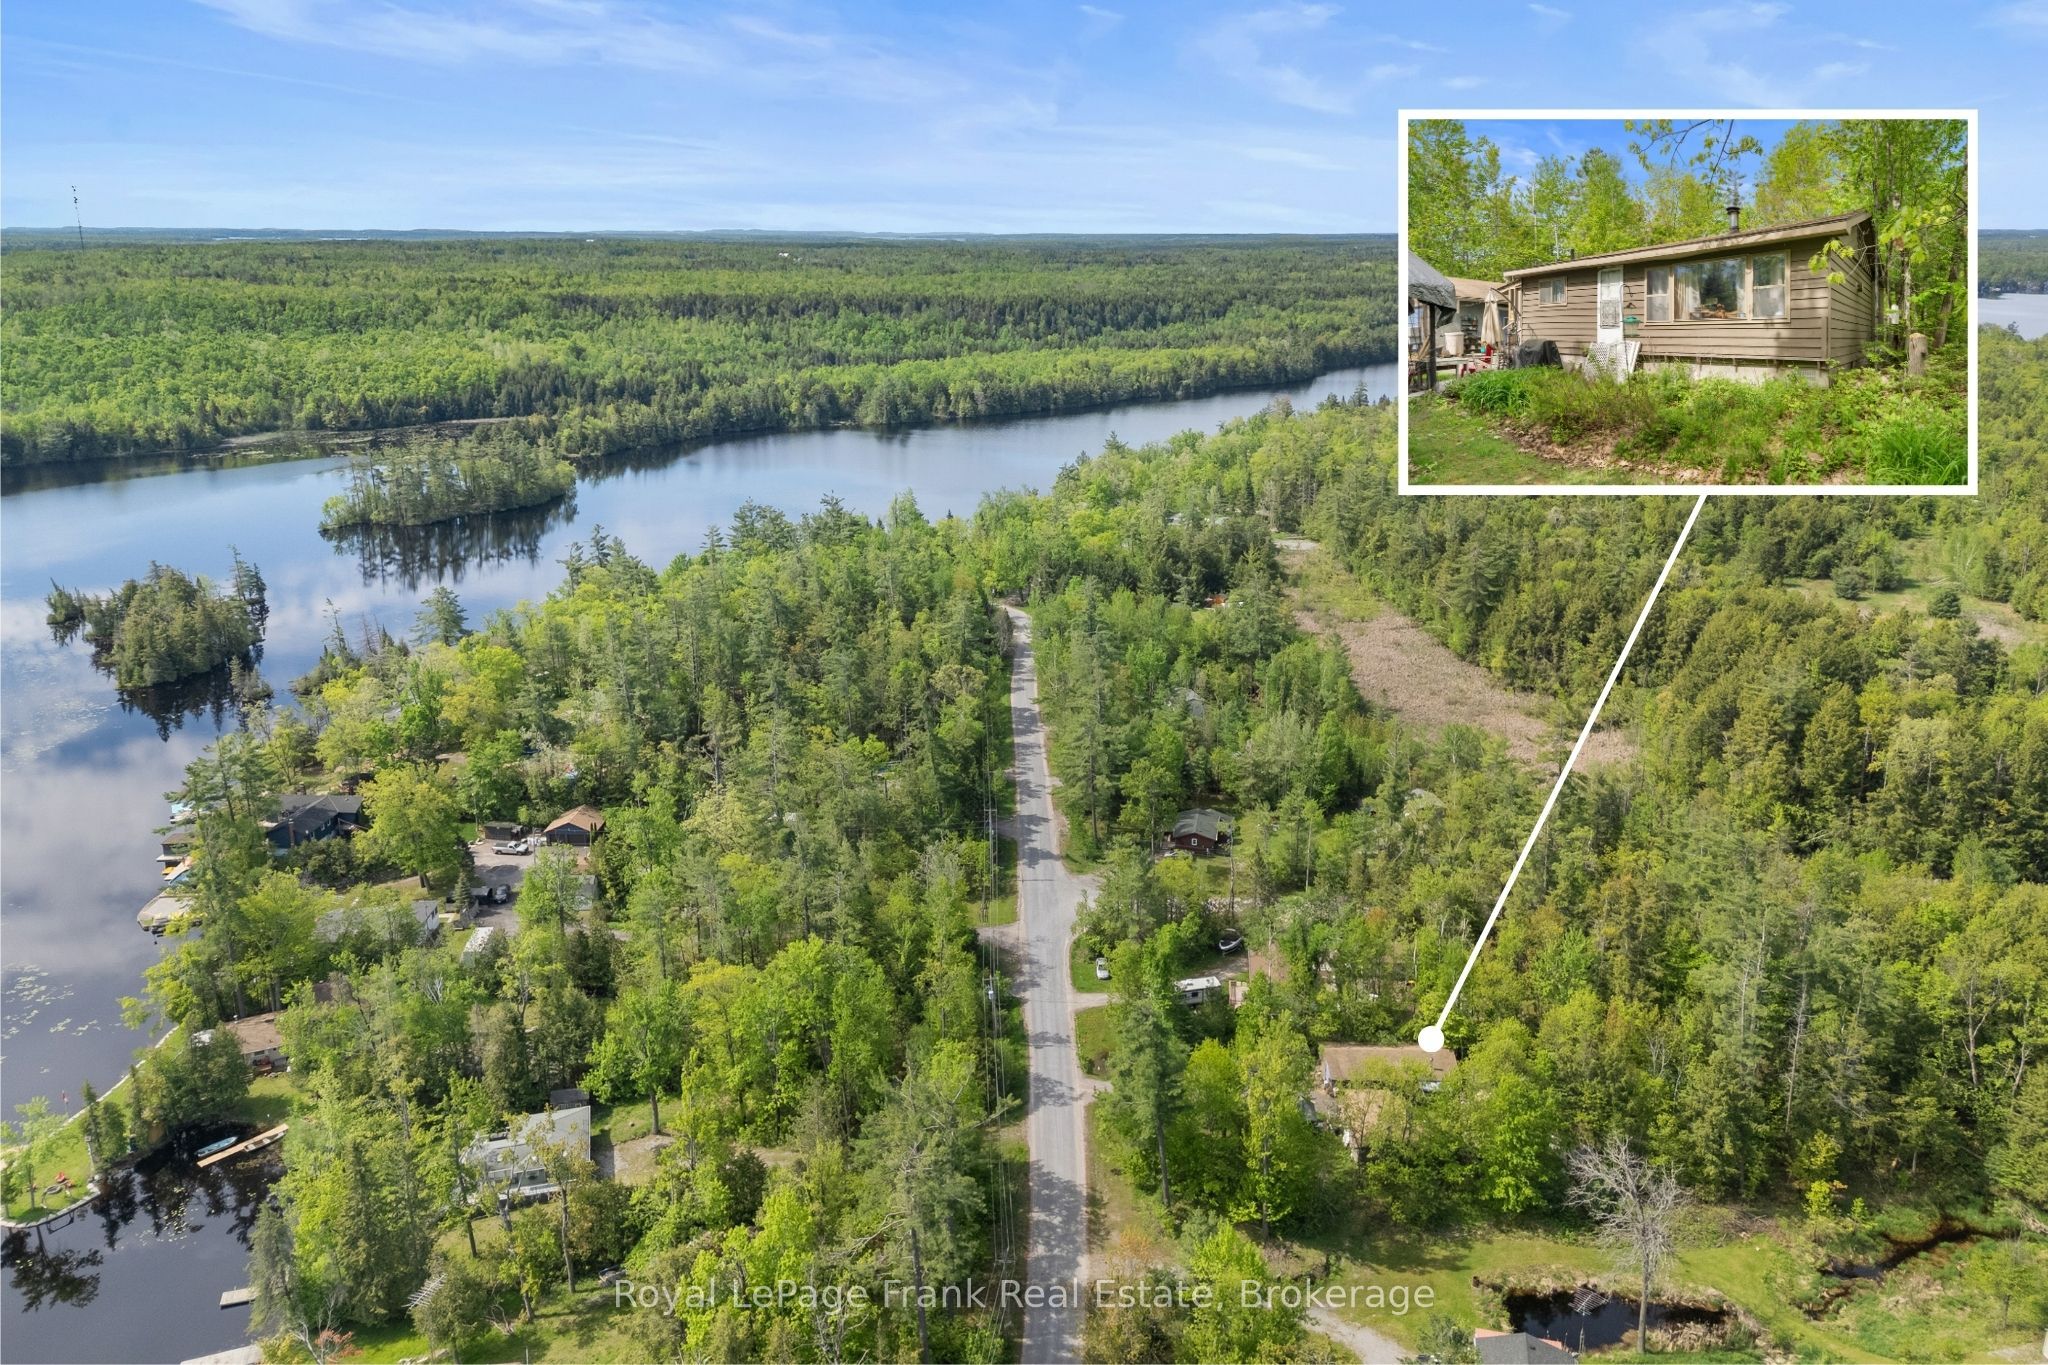
454 Kennedy Drive, Trent Lakes, ON K0M 1A0
Peterborough County
Key Facts
Description
Escape to Serenity on Kennedy Drive! Perfectly positioned between Buckhorn and Bobcaygeon, this delightful 2-bedroom, 1-bathroom bungalow offers an unbeatable opportunity for first-time home buyers. Immersed in nature and outdoor lifestyle, the property features a bonus 24 x 48 workshop/garage and is just steps from a public boat launch and the welcoming Oak Shores Community Centre. Bring your vision and make this tranquil retreat your very own!
Property Information
Property Type
Residential
Sub-Type
Single Family Residence
Style
Bungalow
Lot Dimensions
100.28x286.0
Parking Spaces
12
MLS® Listing#
X13216928
Property Features
Appliances
Cooling
Heating
Fireplace
Basement
Pool
Parking
Patio
Lot Features
Construction
Foundation
Roof
Other Structures
Utilities
Sewer
Water Source
Rooms
- 14.63 x 7.3152Main
- Bathroom3.53 x 2.74Main
- Bedroom 22.74 x 2.31Main
- Kitchen3.2 x 4.27Main
- Living Room4.75 x 3.04Main
- Master Bedroom4.06 x 4.72Main
- Workshop14.6304 x 7.3152Main
Financial Details
Annual Taxes
CA$1,900
Tax year 2026
Parcel Number
283640322
Directions
Hwy 36 & Kennedy Road
Affordability Calculator
$82,400
Estimated monthly payment
$2,193/mo
Principal $329,600 · Est. interest $459,821 over 30 yrs
Neighborhood Market Statistics
How this home compares to active listings in Trent Lakes, ON
- CA$704,968
- Median Listing Price
- 46
- Median Days on Market
- 1,300
- Median Sq Ft
- CA$514
- Median Price / Sq Ft
- 2,929
- Active Listings
- This home’s price is 42% below the area median.
Market statistics compiled from active EXIT Realty® and MLS listings in Trent Lakes, ON.
Location

Points of Interest in Trent Lakes, ON
Showing the Trent Lakes area map.
Nearby Schools
Buckhorn Public School
Elementary · 5.7 km away
Bobcaygeon Public School
School · 10.2 km away
St Martin's Catholic School
School · 18.2 km away
Lakefield College School
Secondary School · 19.9 km away
Lakefield District Secondary School
Secondary · 20.8 km away
Lakefield Co-Operative Nursery School
School · 20.8 km away
St Paul's Catholic School
School · 21.3 km away
Chemong Public School
School · 21.7 km away
Dunsford District Elementary School
Elementary · 22.2 km away
Langton Public School
School · 24.7 km away
Fenelon Falls Secondary School
Secondary · 25.1 km away
Our Lady of the Wayside Catholic School
School · 25.6 km away
RF Downey Public School
Elementary · 27.7 km away
Edmison Heights Public School
Elementary · 28.0 km away
St. Paul Catholic Elementary School
Elementary · 28.0 km away
Warsaw Public School
School · 28.0 km away
St Barnabas Nursery School
School · 28.2 km away
Thomas A Stewart Secondary School
Secondary · 28.6 km away
Adam Scott Cvi & Intermediate School
Secondary · 28.6 km away
The Nest Montessori
Elementary · 28.9 km away
Commute Calculator
Nearby Homes
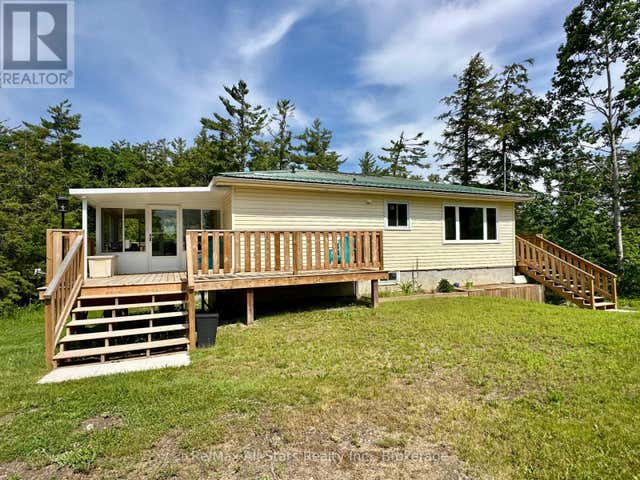

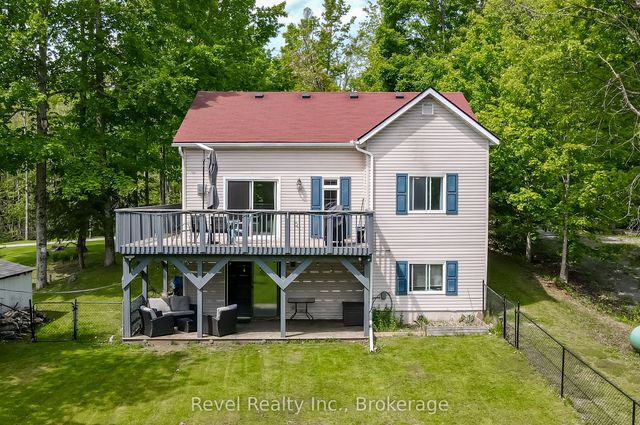


Similar Homes Nearby

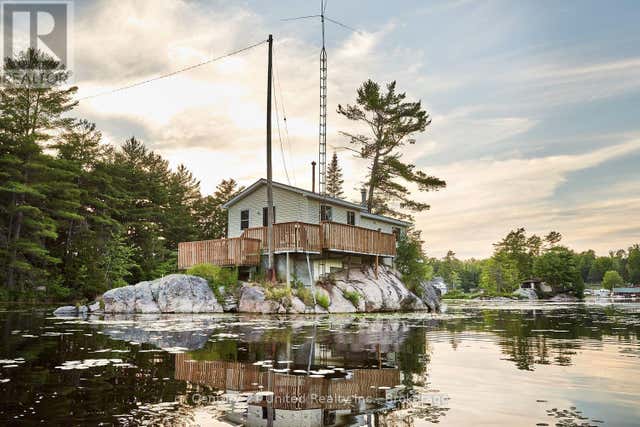
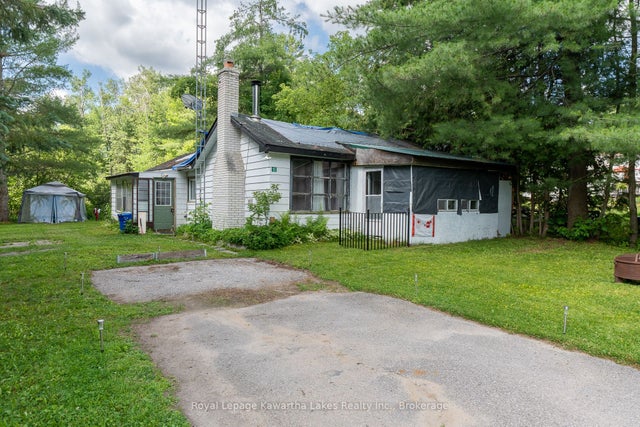

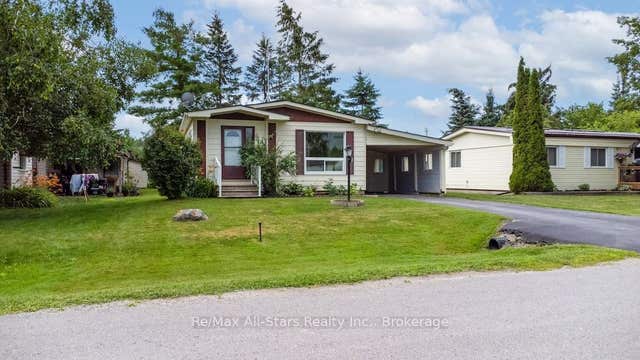
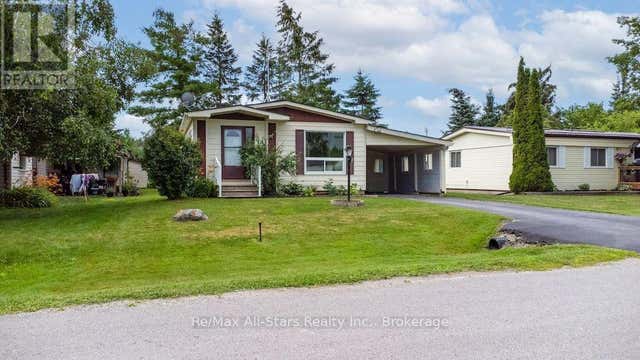
Similar Home Values
Comparable nearby listings and their asking prices.
| Address | Price | Beds | Baths | Sq Ft |
|---|---|---|---|---|
| 3402 Island 340 N/A, Trent Lakes, ON | CA$289,800 | 1 | 1 | — |
| 3402 ISLAND 340, Trent Lakes, ON | CA$289,800 | 1 | 1 | — |
| 15 Cockburn Street, Kawartha Lakes, ON | CA$293,000 | 2 | 1 | — |
| 15 COCKBURN STREET, Kawartha Lakes (Laxton/Digby/Longford), ON | CA$293,000 | 2 | 1 | — |
| 12 Park Street, Kawartha Lakes, ON | CA$294,900 | 2 | 2 | — |
| 12 PARK STREET, Kawartha Lakes (Fenelon), ON | CA$294,900 | 2 | 2 | — |


