

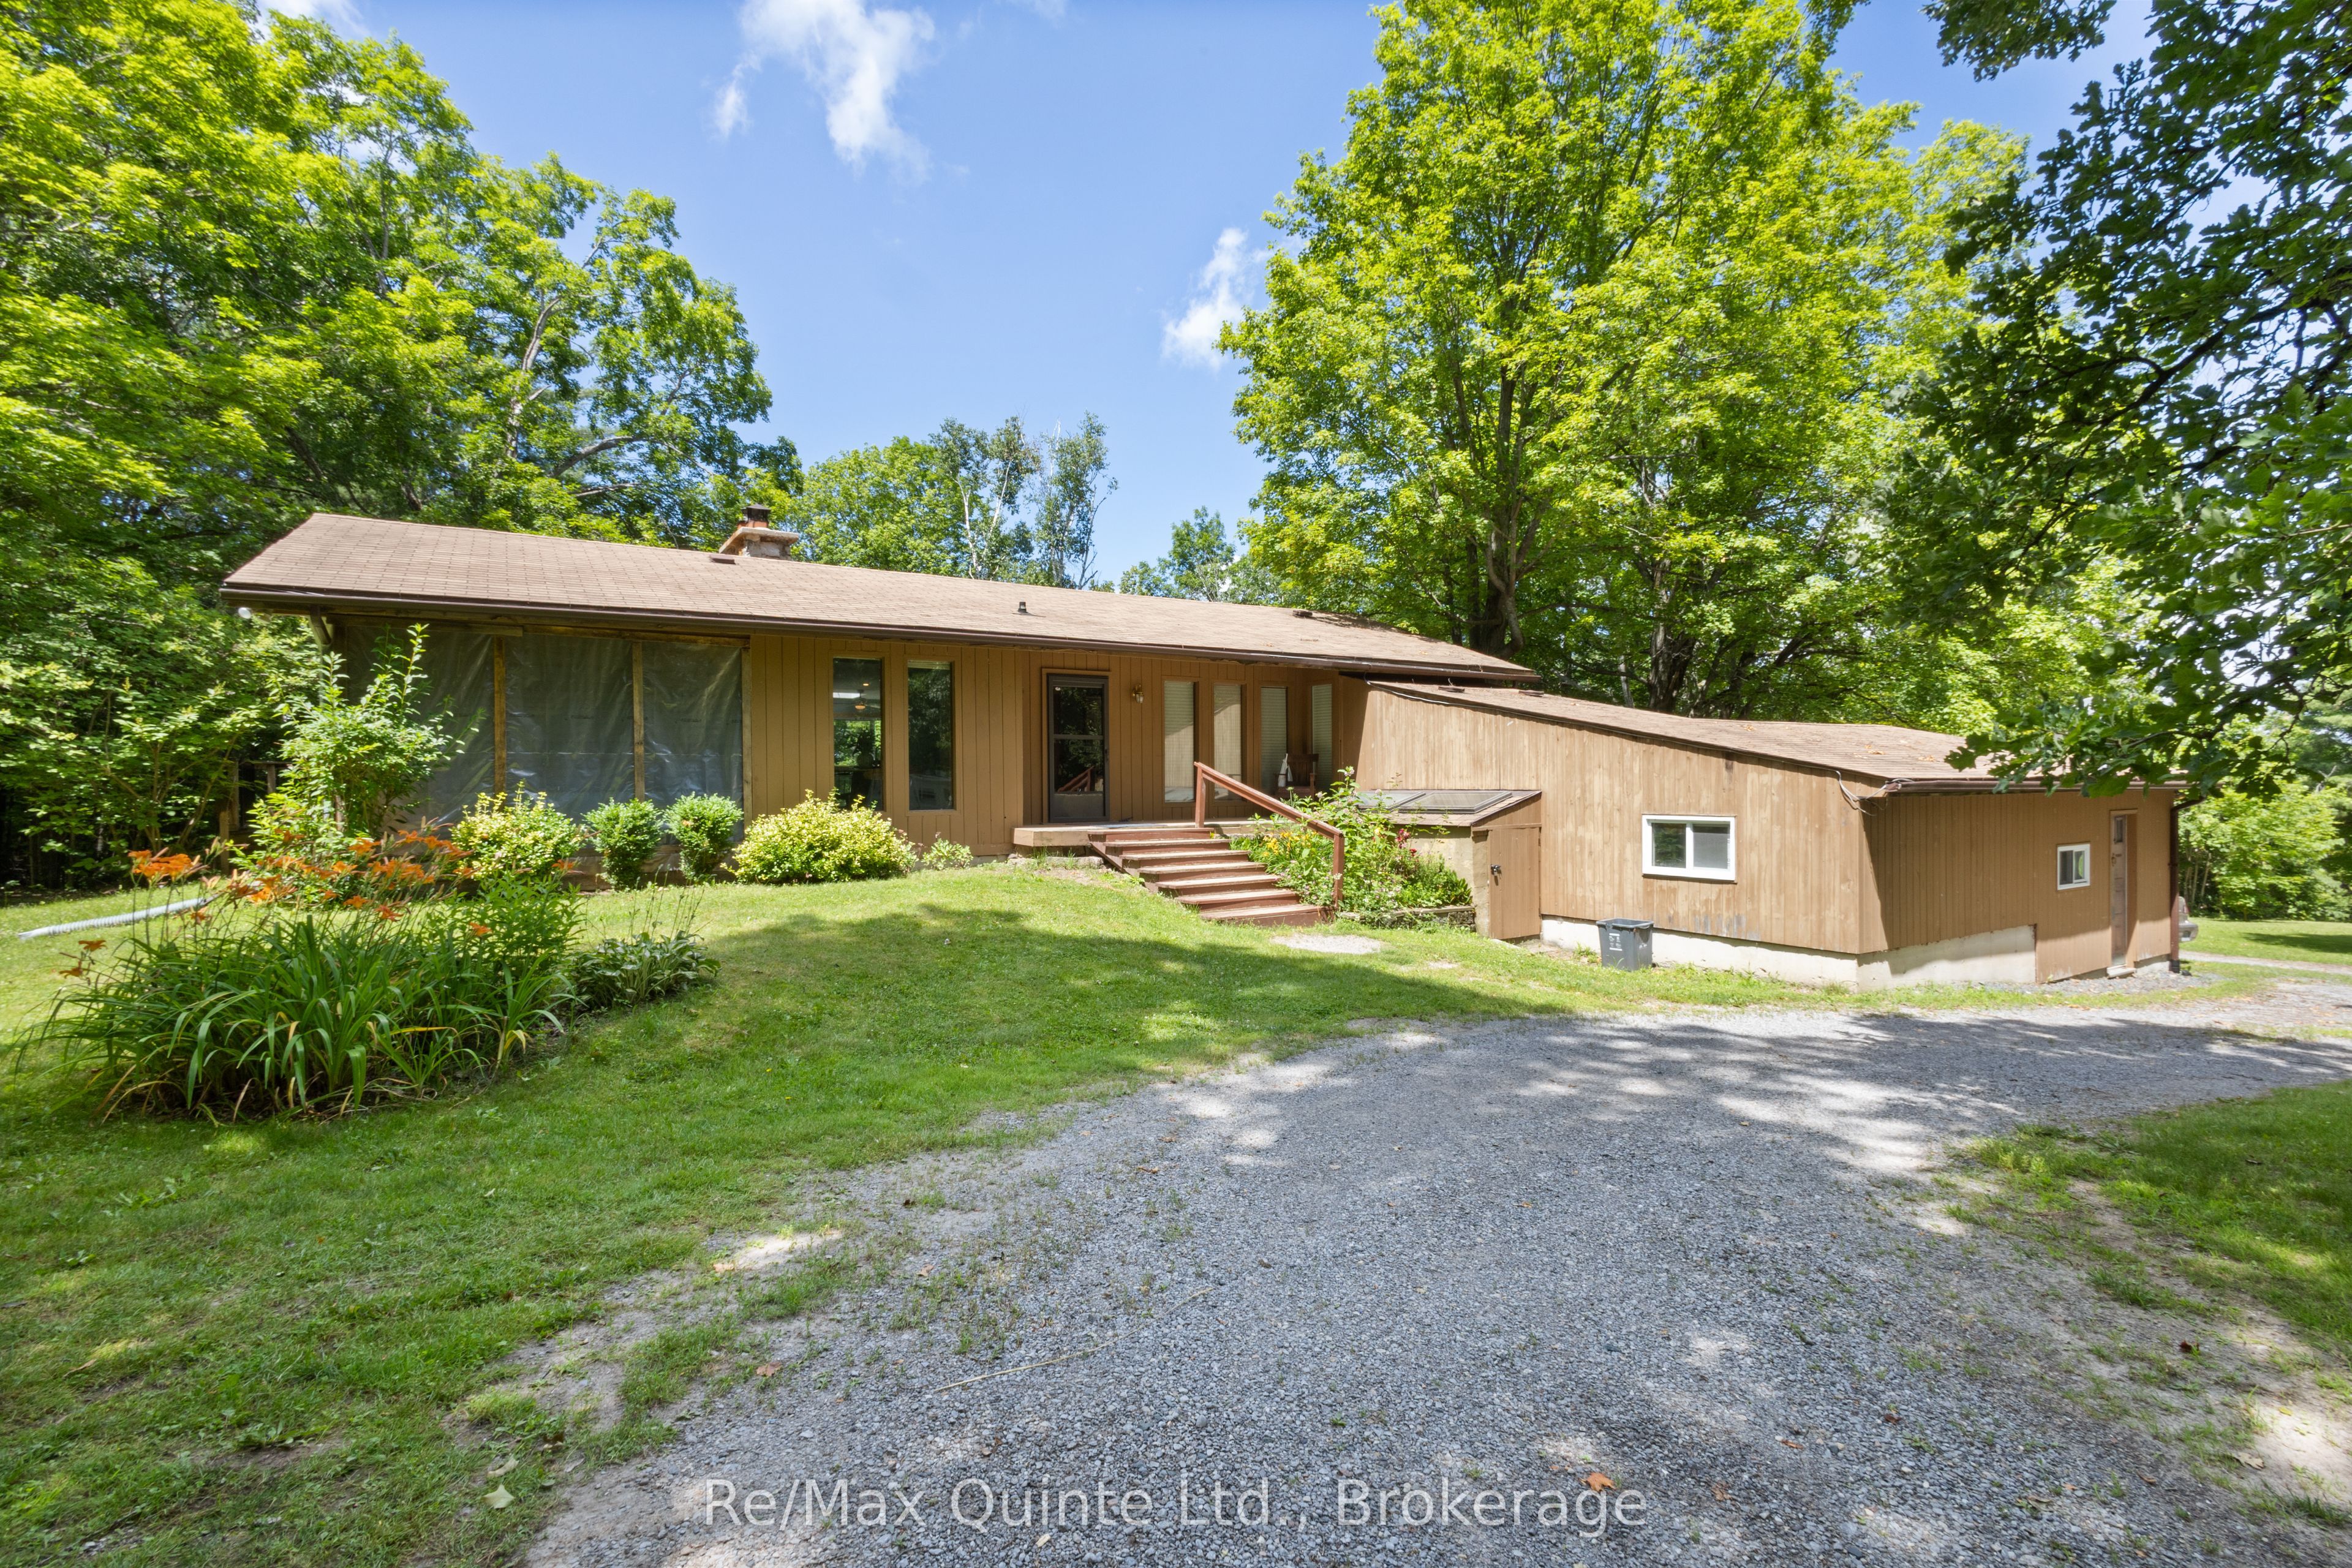
35 Concession Road 11 N/A E, Trent Hills, ON K0L 1Y0
Northumberland County
Key Facts
Description
Absolute privacy on over 11 acres. Follow the winding driveway through mature trees to this beautifully maintained mid-century modern bungalow, tucked away in a peaceful, park-like setting. Offering four bedrooms, two bathrooms, and an attached double-car garage, this home combines timeless architecture with exceptional natural surroundings. Inside, vaulted ceilings, oversized windows, and abundant natural light create a bright and inviting atmosphere. The spacious kitchen features oak cabinetry, a centre island, and an adjoining solarium with walkout to a large rear deck. The dining room opens to a screened lanai, providing the perfect place to enjoy warm spring and summer evenings. The living room showcases panoramic forest views and is anchored by a floor-to-ceiling stone fireplace with a pellet stove insert. The finished lower level offers a conversation pit with a second floor-to-ceiling stone fireplace and wood stove insert, games room, bar, sauna, laundry area, and two additional bedrooms. A truly private retreat where nature, character, and thoughtful design come together.
Property Information
Property Type
Residential
Sub-Type
Single Family Residence
Style
Bungalow
Lot Dimensions
330.0x1478.41
Parking Spaces
12
MLS® Listing#
X13566802
Property Features
Appliances
Cooling
Heating
Fireplace
Basement
Pool
Parking
Patio
Lot Features
Construction
Roof
Other Structures
Sewer
Financial Details
Annual Taxes
CA$5,600
Tax year 2026
Parcel Number
512130255
Directions
County Road 25 to Concession Road 11 E
Affordability Calculator
$149,980
Estimated monthly payment
$3,991/mo
Principal $599,920 · Est. interest $836,942 over 30 yrs
Neighborhood Market Statistics
How this home compares to active listings in Trent Hills, ON
- CA$828,283
- Median Listing Price
- 37
- Median Days on Market
- 1,300
- Median Sq Ft
- CA$554
- Median Price / Sq Ft
- 1,569
- Active Listings
- This home’s price is 9% below the area median.
Market statistics compiled from active EXIT Realty® and MLS listings in Trent Hills, ON.
Location

Points of Interest in Trent Hills, ON
Showing the Trent Hills area map.
Nearby Schools
Lakefield Co-Operative Nursery School
School · 0.4 km away
St Paul's Catholic School
School · 1.0 km away
Lakefield College School
Secondary School · 1.2 km away
Lakefield District Secondary School
Secondary · 1.3 km away
Our Lady of the Wayside Catholic School
School · 8.5 km away
Chemong Public School
School · 10.5 km away
Warsaw Public School
School · 10.9 km away
Edmison Heights Public School
Elementary · 11.1 km away
Thomas A Stewart Secondary School
Secondary · 11.2 km away
St. Paul Catholic Elementary School
Elementary · 11.4 km away
St Barnabas Nursery School
School · 11.4 km away
RF Downey Public School
Elementary · 11.5 km away
Rhema Christian School
School · 11.8 km away
Adam Scott Cvi & Intermediate School
Secondary · 11.8 km away
The Nest Montessori
Elementary · 12.5 km away
Queen Elizabeth Public School
School · 12.6 km away
St Annes School
Secondary · 12.7 km away
St Martin's Catholic School
School · 12.7 km away
Armour Heights Public School
School · 13.0 km away
Highland Heights Public School
School · 13.3 km away
Commute Calculator
Nearby Homes

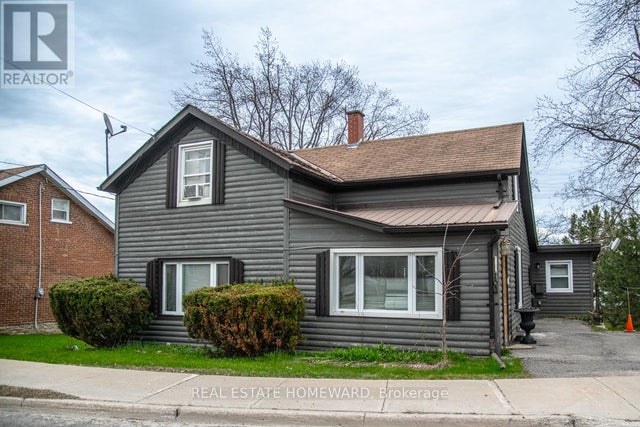


Similar Homes Nearby



Similar Home Values
Comparable nearby listings and their asking prices.
| Address | Price | Beds | Baths | Sq Ft |
|---|---|---|---|---|
| 6 Douglas Street, Trent Hills, ON | CA$525,000 | 3 | 2 | — |
| 6 DOUGLAS STREET, Trent Hills, ON | CA$525,000 | 3 | 2 | — |
| 1354 Clear Lake Road, Minden Hills, ON | CA$529,900 | 3 | 2 | — |
| 10 BIRCH TERRACE, Trent Lakes, ON | CA$529,900 | 3 | 2 | — |
| 252 LAKE ROAD, Trent Hills, ON | CA$529,900 | 3 | 1 | — |
| 1354 CLEAR LAKE ROAD, Minden Hills (Lutterworth), ON | CA$529,900 | 3 | 2 | — |


