

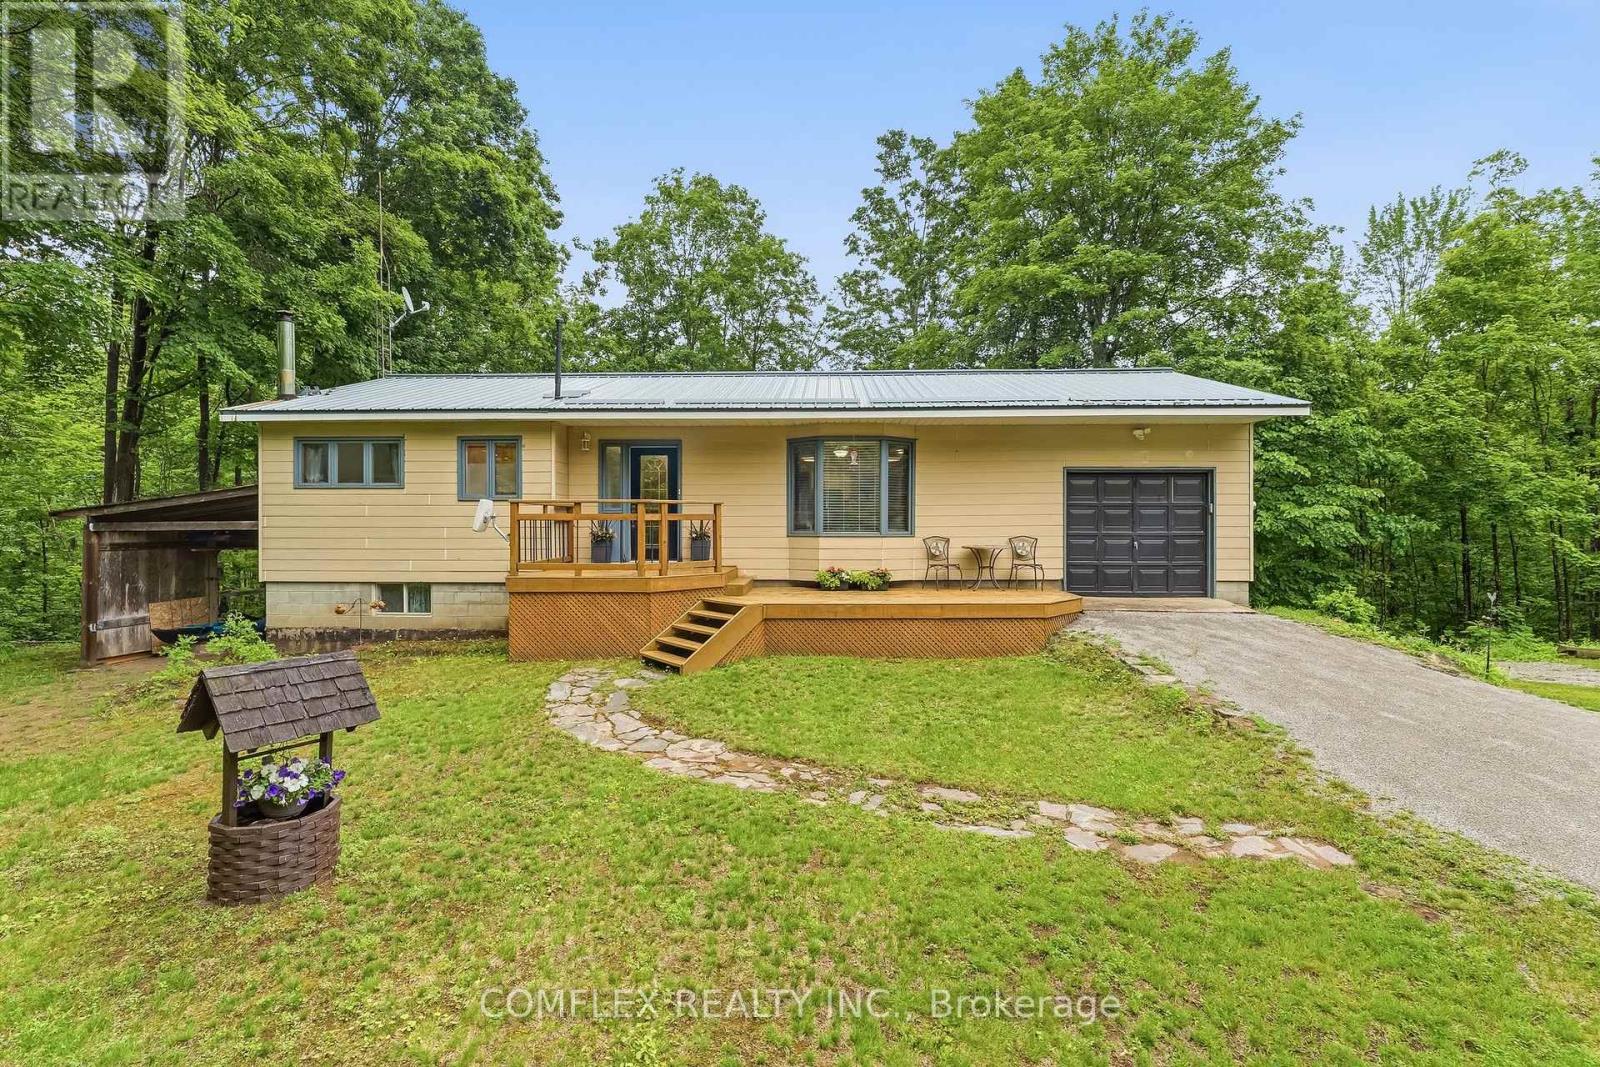
1354 CLEAR LAKE ROAD, Minden Hills (Lutterworth), ON K0M2L1
Lutterworth
Key Facts
Description
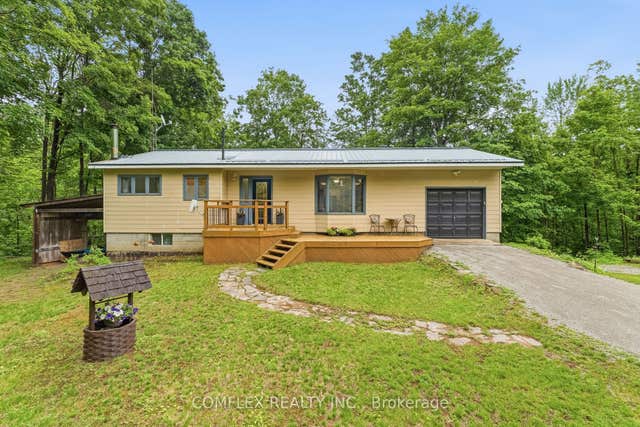
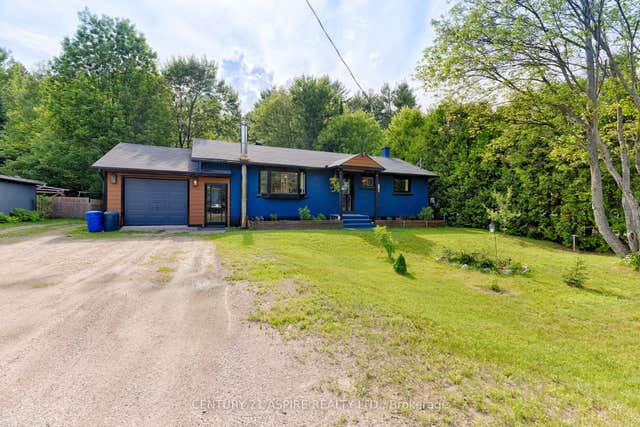
Escape to the breathtaking Haliburton Highlands-where endless outdoor adventures await right at your doorstep. Nestled on a private 5-acre wooded property with no close neighbours, this beautifully maintained bungalow offers the perfect blend of comfort, nature, and tranquility. Step inside to a bright, open-concept layout featuring spacious living, dining, and kitchen areas designed for everyday living and entertaining. The inviting living room showcases picturesque views through a large bay window, while the charming 3-season sunroom off the kitchen provides the perfect place to relax and take in the sights and sounds of your own forest retreat.Offering 2+1 bedrooms, a full bathroom and convenient 2-piece bath, this home is ideal as a year-round residence, cottage, or weekend getaway. The fully finished walkout basement provides additional living space with a spacious recreation room centered around a cozy wood-burning stove-perfect for gathering with family and friends after a day on the trails, the lake, or the snowmobile routes. Step directly outside from the walkout basement and explore your private 5-acre forest. Enjoy peace of mind with a durable metal roof and the efficiency of an updated heat pump, providing comfort and low-maintenance living throughout the seasons. A public boat launch is located just minutes away, offering convenient access to the area's pristine lakes for boating, fishing, paddling, and endless outdoor recreation. With no close neighbours and nature in every direction, this property offers the privacy and serenity that buyers dream of when escaping to cottage country. Whether you're looking for a peaceful retreat, a family cottage, or a full-time residence surrounded by nature, this exceptional property offers privacy, space, and the quintessential Haliburton lifestyle. Book your private showing today and discover everything this remarkable property has to offer. (id:31684)
Property Information
Property Type
Residential
Sub-Type
Single Family Residence
Style
Bungalow
Parking Spaces
10
Ownership
Freehold
Listing #
X13525916
Property Features
Heating
Flooring
Parking
Sewer
Rooms
- 3.47 m X 3.13 mMain
- 4.73 m X 2.48 mMain
- Bedroom 23.64 m X 2.64 mMain
- Bedroom 24.07 m X 3.13 mMain
- Bedroom 33.2 m X 2.65 mBasement
- Game Room6.23 m X 3.91 mBasement
- Game Room7.48 m X 3.22 mBasement
- Kitchen3.9 m X 2.55 mMain
- Living Room5.61 m X 3.55 mMain
Affordability Calculator
$105,980
Estimated monthly payment
$2,820/mo
Principal $423,920 · Est. interest $591,406 over 30 yrs
Neighborhood Market Statistics
How this home compares to active listings in Minden Hills, ON
- CA$827,160
- Median Listing Price
- 33
- Median Days on Market
- 1,300
- Median Sq Ft
- CA$538
- Median Price / Sq Ft
- 1,281
- Active Listings
- This home’s price is 36% below the area median.
Market statistics compiled from active EXIT Realty® and MLS listings in Minden Hills, ON.
Location

Points of Interest in Minden Hills (Lutterworth), ON
Showing the Minden Hills (Lutterworth) area map.
Nearby Schools
Onondaga Camp
Secondary · 8.0 km away
Archie Stouffer Elementary School
Elementary · 13.3 km away
Ridgewood Public School
School · 16.4 km away
Fenelon Falls Secondary School
Secondary · 31.1 km away
Stuart Baker Elementary School
Elementary · 31.2 km away
J. Douglas Hodgson Elementary School
Elementary · 31.3 km away
Langton Public School
School · 31.5 km away
Haliburton Highlands Secondary School
Secondary · 31.8 km away
Lady MacKenzie Public School
School · 32.3 km away
St John's Elementary School
Elementary · 32.4 km away
Bobcaygeon Public School
School · 34.0 km away
Great Moose Adventures
School · 37.8 km away
Fenelon Township Public School
School · 40.9 km away
Dunsford District Elementary School
Elementary · 41.1 km away
Camp Big Canoe
Secondary · 42.0 km away
Buckhorn Public School
Elementary · 42.6 km away
Brechin Public School
School · 44.4 km away
KP Manson Public School
School · 46.6 km away
Muskoka Falls Public School
Elementary · 47.2 km away
Uptergrove Public School
School · 49.0 km away
Commute Calculator
Nearby Homes

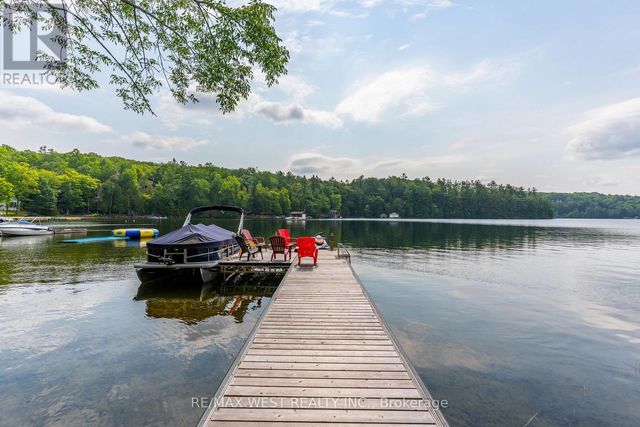
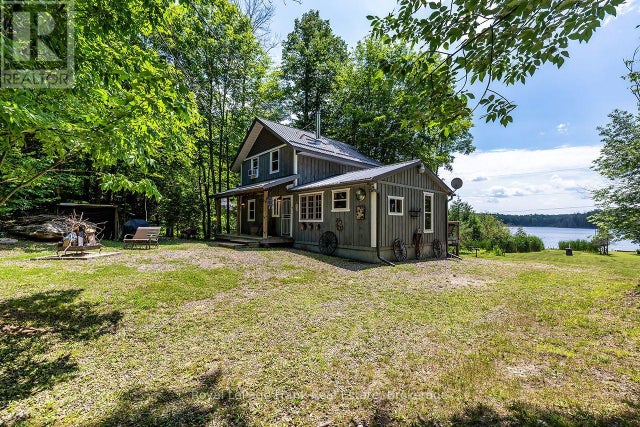
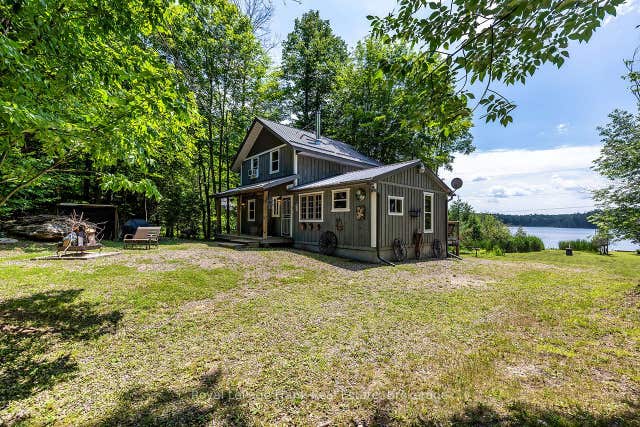
Similar Homes Nearby
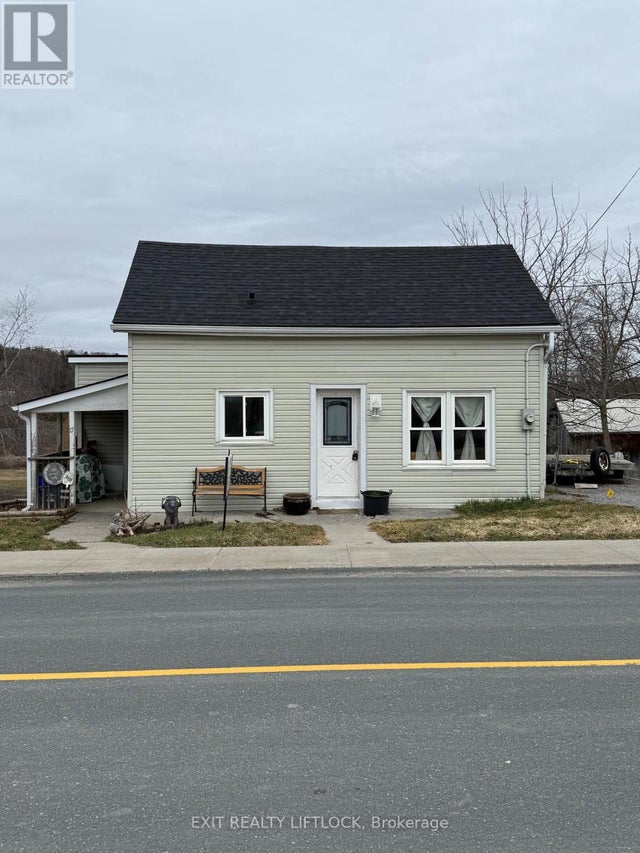


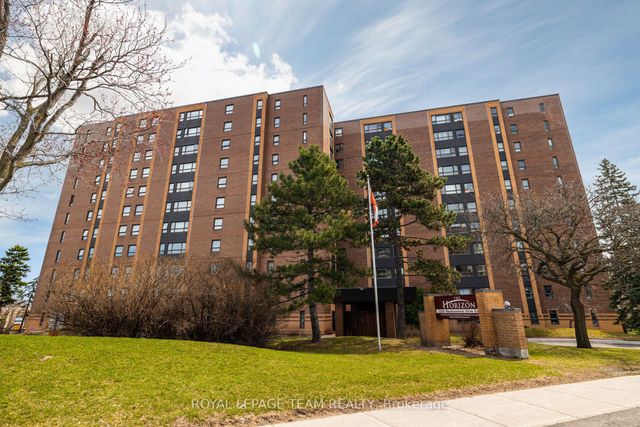
Similar Home Values
Comparable nearby listings and their asking prices.
| Address | Price | Beds | Baths | Sq Ft |
|---|---|---|---|---|
| 17 BANTA ROAD, Trent Hills (Warkworth), ON | CA$379,000 | 2 | 2 | — |
| 17 Banta Road, Trent Hills, ON | CA$379,000 | 2 | 2 | — |
| 225 Citiplace Drive H, Cityview - Parkwoods Hills - Rideau Shore, ON | CA$379,900 | 2 | 2 | — |
| 32057 HIGHWAY 17 HIGHWAY, Laurentian Hills, ON | CA$379,900 | 3 | 2 | — |
| 1356 Meadowlands Drive E 705, Cityview - Parkwoods Hills - Rideau Shore, ON | CA$379,900 | 3 | 2 | — |
| 32057 Highway 17 Highway, Laurentian Hills, ON | CA$379,900 | 3 | 2 | — |
Moving Cost Estimate
EXIT Agents in Minden Hills (Lutterworth)



Listing Courtesy: COMFLEX REALTY INC.
Data Terms of Use
This website is operated by COMFLEX REALTY INC., a brokerage who is a member of The Canadian Real Estate Association (CREA). The content on this website is owned or controlled by CREA. By accessing this website, the user agrees to be bound by these terms of use as amended from time to time, and agrees that these terms of use constitute a binding contract between the user, COMFLEX REALTY INC., and CREA.
Copyright
The content on this website is protected by copyright and other laws, and is intended solely for the private, non-commercial use by individuals. Any other reproduction, distribution or use of the content, in whole or in part, is specifically prohibited. Prohibited uses include commercial use, “screen scraping”, “database scraping”, and any other activity intended to collect, store, reorganize or manipulate the content of this website.
Trademarks
REALTOR®, REALTORS®, and the REALTOR® logo are certification marks that are owned by REALTOR® Canada Inc. and licensed exclusively to The Canadian Real Estate Association (CREA). These certification marks identify real estate professionals who are members of CREA and who must abide by CREA’s By-Laws, Rules, and the REALTOR® Code. The MLS® trademark and the MLS® logo are owned by CREA and identify the professional real estate services provided by members of CREA.
Liability and Warranty Disclaimer
The information contained on this website is based in whole or in part on information that is provided by members of CREA, who are responsible for its accuracy. CREA reproduces and distributes this information as a service for its members, and assumes no responsibility for its completeness or accuracy.
Amendments
COMFLEX REALTY INC. may at any time amend these Terms of Use by updating this posting. All users of this site are bound by these amendments should they wish to continue accessing the website, and should therefore periodically visit this page to review any and all such amendments.