

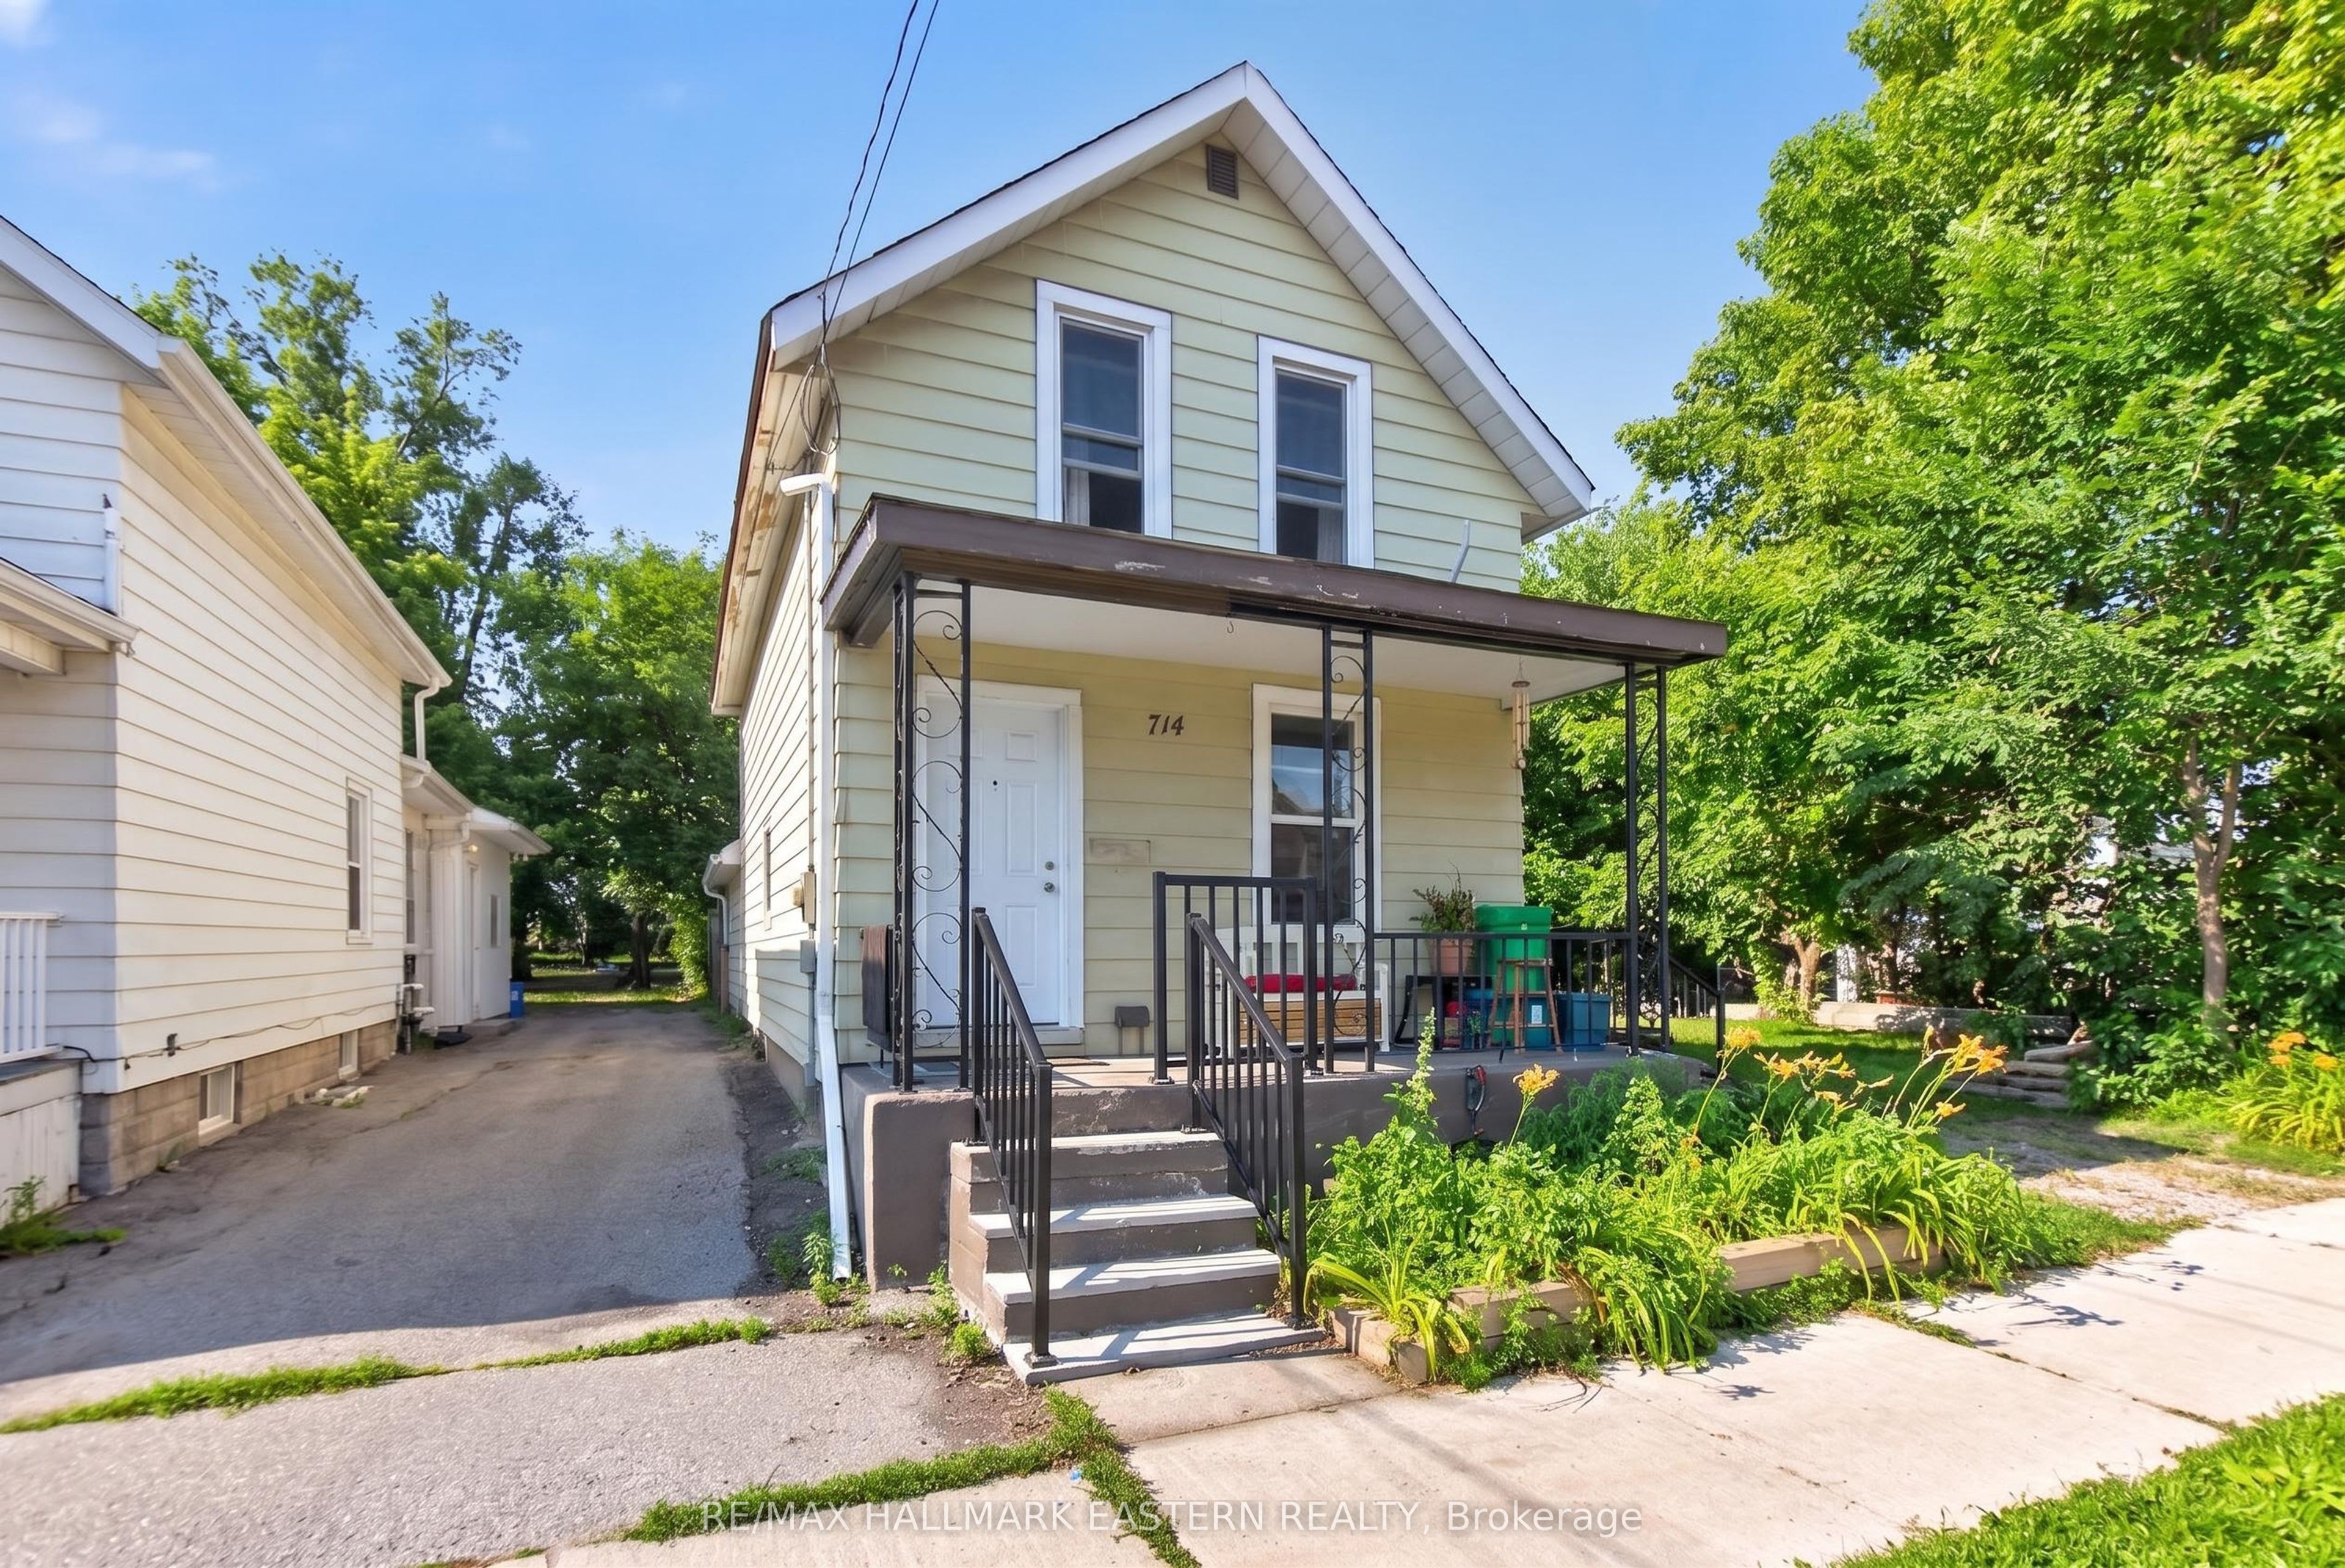
714 Chamberlain Street, Peterborough, ON K9J 4M3
Peterborough County
Key Facts
Description
A rare opportunity offering not just a home, but exciting possibilities for the future. This three-bedroom, two-bathroom, two-storey home is situated on one lot and is being sold together with the adjoining lot, known municipally as 712. The property includes two municipal roll numbers under one PIN. The additional lot opens the door to a variety of potential uses. Explore the possibility of building a secondary dwelling, constructing a larger garage or workshop, or reimagining the entire property by replacing the existing home with a larger residence spanning both lots. Buyers may also simply enjoy the added privacy, yard space, and flexibility that come with owning the neighbouring parcel .Whether you are looking for a family home, additional space, an investment opportunity, or a property with future development potential, this unique offering provides plenty of room to bring your vision to life. All future uses, building options, and development possibilities are subject to municipal approvals, zoning, servicing.
Property Information
Property Type
Residential
Sub-Type
Single Family Residence
Style
2-Storey
Stories
2
Lot Dimensions
54.47x100.25
Parking Spaces
2
MLS® Listing#
X13566620
Property Features
Cooling
Heating
Basement
Pool
Parking
Patio
Lot Features
Construction
Roof
Financial Details
Annual Taxes
CA$3,485
Tax year 2025
Parcel Number
280680059
Directions
High St/Chamberlain St
Affordability Calculator
$99,978
Estimated monthly payment
$2,661/mo
Principal $399,910 · Est. interest $557,911 over 30 yrs
Neighborhood Market Statistics
How this home compares to active listings in Peterborough, ON
- CA$595,268
- Median Listing Price
- 32
- Median Days on Market
- 1,300
- Median Sq Ft
- CA$429
- Median Price / Sq Ft
- 736
- Active Listings
- This home’s price is 16% below the area median.
Market statistics compiled from active EXIT Realty® and MLS listings in Peterborough, ON.
Location

Points of Interest in Peterborough, ON
Showing the Peterborough area map.
Nearby Schools
St. Alphonsus Catholic Elementary School
Elementary · 0.6 km away
Prince of Wales Public School
School · 0.8 km away
Wee Watch Licensed Home Child Care Peterborough
Elementary · 1.1 km away
Children's Montessori & Preparatory School
Elementary · 1.3 km away
St. John Catholic Elementary School
Elementary · 1.5 km away
Queen Mary Public School
School · 1.6 km away
Rowan Tree Children's School
School · 1.8 km away
Roger Neilson Public School
Elementary · 1.9 km away
St. Peter Catholic Secondary School
Secondary · 2.0 km away
St Teresa's Elementary School
Elementary · 2.0 km away
Westmount Public School
School · 2.0 km away
Peterborough & Clarington Sch Board
School · 2.1 km away
Holy Cross Catholic Secondary
Secondary · 2.1 km away
Sesco
School · 2.2 km away
Otonabee Valley Public School
Elementary · 2.3 km away
Pace at PCVS
School · 2.3 km away
Peterborough Collegiate
Secondary · 2.3 km away
Esc Monseigneur-Jamot
Secondary · 2.4 km away
St Catherine Elementary School
Elementary · 2.4 km away
Immaculate Conception Ces
Elementary · 2.6 km away
Commute Calculator
Nearby Homes

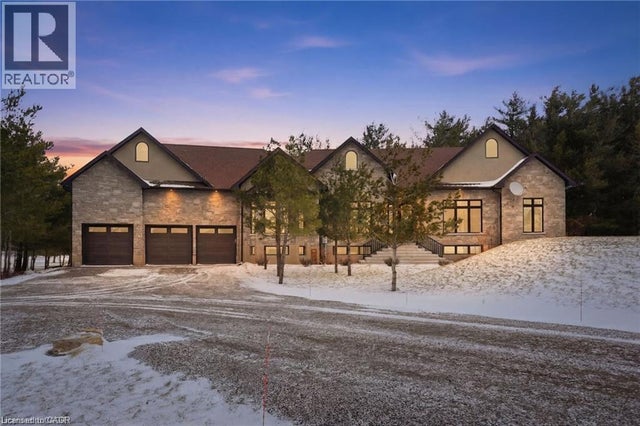
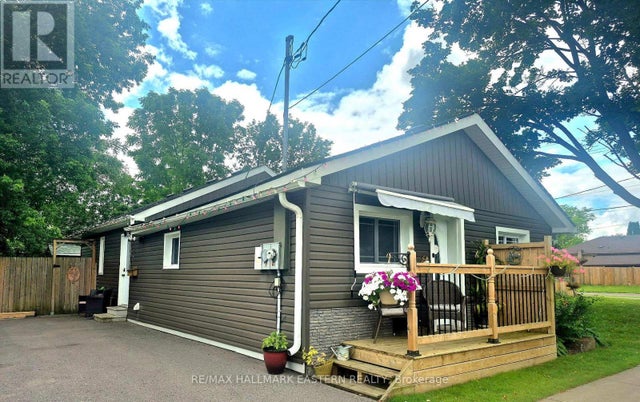
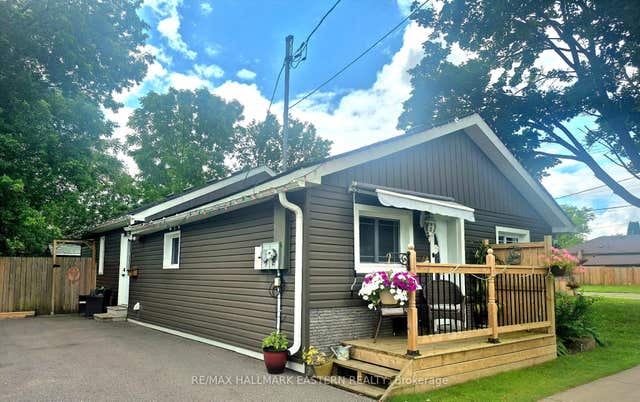
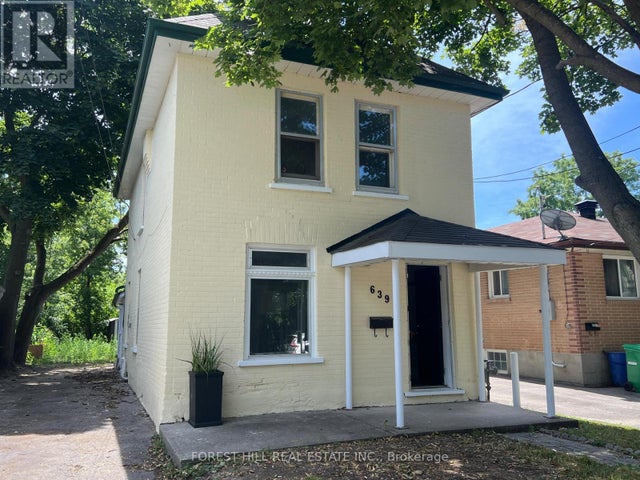
Similar Homes Nearby


Similar Home Values
Comparable nearby listings and their asking prices.
| Address | Price | Beds | Baths | Sq Ft |
|---|---|---|---|---|
| 688 St Marys Street, Peterborough, ON | CA$349,999 | 2 | 1 | — |
| 639 BROWN STREET, Peterborough (Otonabee Ward 1), ON | CA$349,999 | 2 | 1 | — |
| 639 Brown Street, Peterborough, ON | CA$349,999 | 2 | 1 | — |
| 688 ST MARYS STREET, Peterborough (Otonabee Ward 1), ON | CA$349,999 | 2 | 1 | — |
| 101 - 300 SPILLSBURY DRIVE, Peterborough (Otonabee Ward 1), ON | CA$350,000 | 2 | 1 | — |
| 300 Spillsbury Drive 101, Peterborough, ON | CA$350,000 | 2 | 1 | — |


