

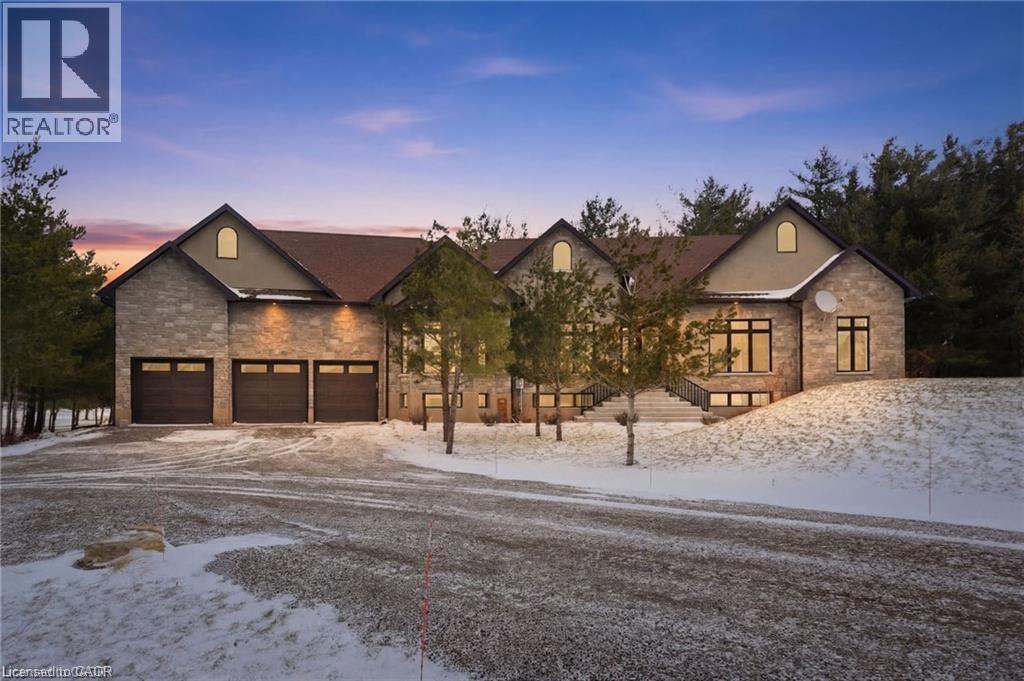
986 HIGHWAY 8, Hamilton, ON L9H5E1
045 - Beverly
Key Facts
Description
Indulge in elevated living, exceptional 2024 built estate offering over 5,500 sqft of exquisitely crafted space. An impressive 2,767 sqft per level, set on a private 2.37 acre lot with over 200 mature trees, backing onto forested conservation land. Designed with sophistication & scale, the open-concept interior showcases soaring 10' ceilings on the main level & 9' ceilings below, paired with expansive windows that flood the home with natural light. Stunning 7 engineered white oak flooring runs throughout, complemented by custom 8' solid core doors & exquisite trim work. 126 integrated pot lights provide a warm, ambient glow throughout the home. The show stopping chef’s kitchen features floor-to-ceiling custom cabinetry, a statement center island, quartz countertops, built-in appliances, along with a walk in pantry that enhances both functionality. Four of the six generously appointed bedrooms offer private, spa-inspired ensuites, delivering exceptional comfort & privacy. The fully finished lower level mirrors the elegance & footprint of the main floor, creating a completely self-contained residence with a separate entrance & full in-law suite. Built with performance & efficiency in mind, the home features a 6-tonne heat pump system, supported by a 100,000 BTU furnace for optimal comfort during extreme temperatures. The 40' drilled well services the home, complete with UV filtration, water purifier & softener systems, along with a 9,000-litre, 3-chamber septic system with alarm for added peace of mind. A substantial 80,000 lb certified recycled asphalt driveway leads to the oversized 3-car garage with extra-high ceilings. Perfectly positioned between Rockton and Sheffield, this Luxury Certified residence is a rare offering—seamlessly blending modern design, advanced infrastructure, and the tranquility of nature. Please note that some photos have been virtually staged to add furniture/items in some rooms. (id:31684)
Property Information
Property Type
Residential
Sub-Type
Single Family Residence
Style
Bungalow
Year Built
2024
Living Area
4,826 sq ft
Lot Size
2.37 acres
Parking Spaces
11
Ownership
Freehold
Listing #
40813291
Property Features
Cooling
Heating
Parking
Lot Features
Sewer
Rooms
- 12'6'' x 9'3''Main
- 6'10'' x 5'8''Main
- 12'6'' x 9'2''Lower
- 10'7'' x 5'1''Lower
- 16'7'' x 31'8''Lower
- Bathroom 17'5'' x 5'3''Lower
- Bathroom 29'5'' x 10'3''Lower
- Bathroom 39'5'' x 14'6''Lower
- Bathroom 410'6'' x 10'2''Main
- Bathroom 510'6'' x 14'3''Main
- Bedroom 114'5'' x 16'8''Lower
- Bedroom 212'11'' x 12'1''Lower
- Bedroom 312'7'' x 17'4''Lower
- Bedroom 415'0'' x 13'8''Lower
- Bedroom 513'5'' x 16'9''Main
- Family Room16'10'' x 15'10''Main
- Kitchen13'1'' x 15'2''Lower
- Laundry10'7'' x 13'2''Main
- Master Bedroom15'7'' x 14'9''Main
- Utility Room10'8'' x 13'9''Lower
Affordability Calculator
$519,980
Estimated monthly payment
$13,838/mo
Principal $2,079,920 · Est. interest $2,901,673 over 30 yrs
Neighborhood Market Statistics
How this home compares to active listings in Hamilton, ON
- CA$711,021
- Median Listing Price
- 47
- Median Days on Market
- 1,406
- Median Sq Ft
- CA$471
- Median Price / Sq Ft
- 5,304
- Active Listings
- This home’s price is 266% above the area median.
- Its price per sq ft is 14% above the area median.
Market statistics compiled from active EXIT Realty® and MLS listings in Hamilton, ON.
Location

Points of Interest in Hamilton, ON
Showing the Hamilton area map.
Nearby Schools
St. Alphonsus Catholic Elementary School
Elementary · 0.6 km away
Prince of Wales Public School
School · 0.9 km away
Wee Watch Licensed Home Child Care Peterborough
Elementary · 1.0 km away
Children's Montessori & Preparatory School
Elementary · 1.2 km away
St. John Catholic Elementary School
Elementary · 1.3 km away
Roger Neilson Public School
Elementary · 1.7 km away
Queen Mary Public School
School · 1.8 km away
Rowan Tree Children's School
School · 2.0 km away
Peterborough & Clarington Sch Board
School · 2.0 km away
Holy Cross Catholic Secondary
Secondary · 2.0 km away
St. Peter Catholic Secondary School
Secondary · 2.1 km away
St Teresa's Elementary School
Elementary · 2.2 km away
Otonabee Valley Public School
Elementary · 2.2 km away
Westmount Public School
School · 2.2 km away
Sesco
School · 2.4 km away
Pace at PCVS
School · 2.5 km away
Peterborough Collegiate
Secondary · 2.5 km away
Esc Monseigneur-Jamot
Secondary · 2.5 km away
St Catherine Elementary School
Elementary · 2.5 km away
Immaculate Conception Ces
Elementary · 2.7 km away
Commute Calculator
Nearby Homes


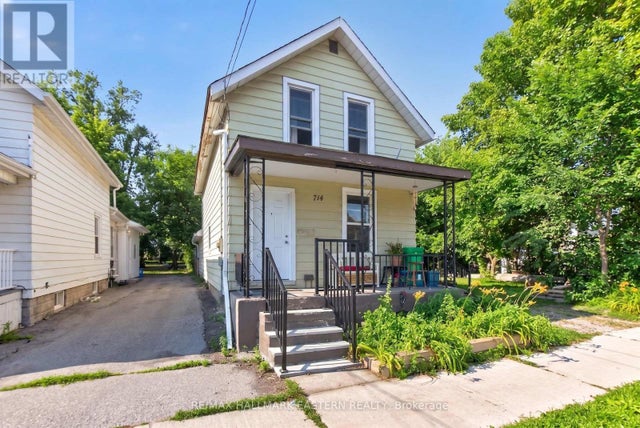

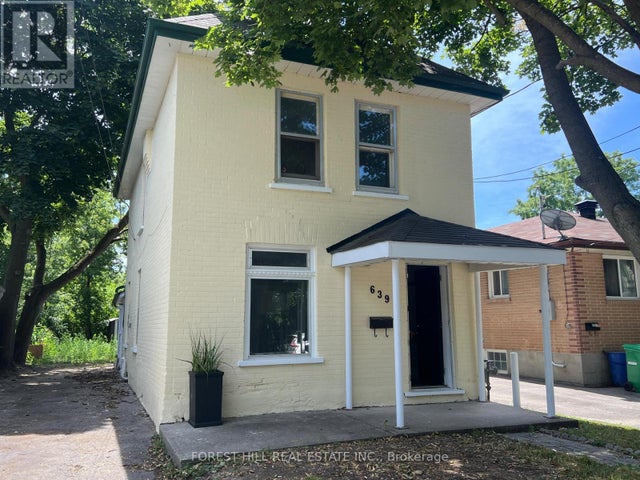
Similar Homes Nearby


Similar Home Values
Comparable nearby listings and their asking prices.
| Address | Price | Beds | Baths | Sq Ft |
|---|---|---|---|---|
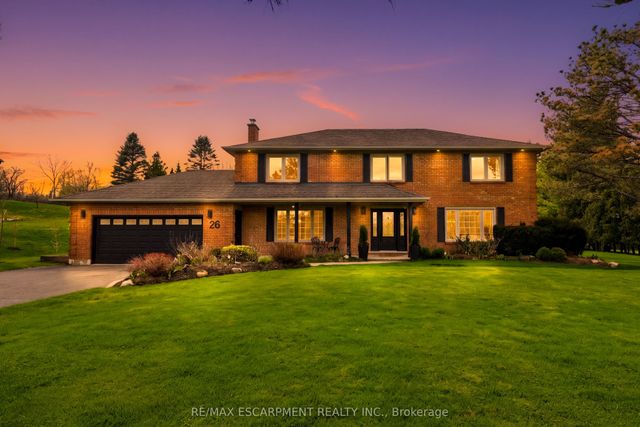
| 26 Weneil Drive, Hamilton, ON | CA$1,839,000 | 5 | 4 | — |
| 26 WENEIL DRIVE, Hamilton (Freelton), ON | CA$1,839,000 | 5 | 4 | — |
| 234 FAIR Street, Hamilton, ON | CA$1,849,000 | 6 | 4 | — |
| 11 ELDERBERRY LANE, Hamilton (Carlisle), ON | CA$1,849,900 | 5 | 3 | — |
| 11 Elderberry Lane, Hamilton, ON | CA$1,849,900 | 5 | 3 | — |
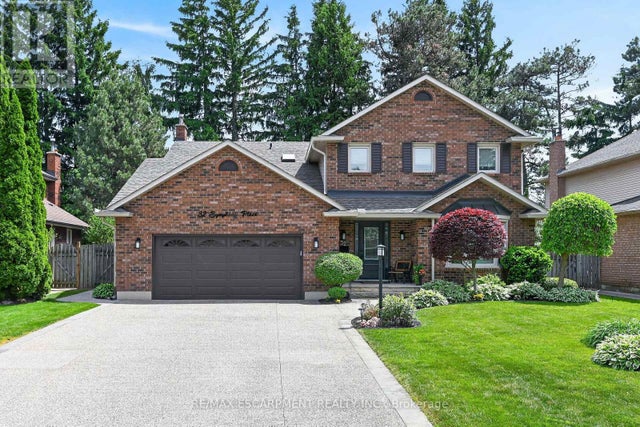
| 32 SYMPHONY PLACE, Hamilton (Ancaster), ON | CA$1,849,900 | 6 | 4 | — |
Moving Cost Estimate
EXIT Agents in Hamilton



Listing Courtesy: Michael St. Jean Realty Inc.
Data Terms of Use
This website is operated by Michael St. Jean Realty Inc., a brokerage who is a member of The Canadian Real Estate Association (CREA). The content on this website is owned or controlled by CREA. By accessing this website, the user agrees to be bound by these terms of use as amended from time to time, and agrees that these terms of use constitute a binding contract between the user, Michael St. Jean Realty Inc., and CREA.
Copyright
The content on this website is protected by copyright and other laws, and is intended solely for the private, non-commercial use by individuals. Any other reproduction, distribution or use of the content, in whole or in part, is specifically prohibited. Prohibited uses include commercial use, “screen scraping”, “database scraping”, and any other activity intended to collect, store, reorganize or manipulate the content of this website.
Trademarks
REALTOR®, REALTORS®, and the REALTOR® logo are certification marks that are owned by REALTOR® Canada Inc. and licensed exclusively to The Canadian Real Estate Association (CREA). These certification marks identify real estate professionals who are members of CREA and who must abide by CREA’s By-Laws, Rules, and the REALTOR® Code. The MLS® trademark and the MLS® logo are owned by CREA and identify the professional real estate services provided by members of CREA.
Liability and Warranty Disclaimer
The information contained on this website is based in whole or in part on information that is provided by members of CREA, who are responsible for its accuracy. CREA reproduces and distributes this information as a service for its members, and assumes no responsibility for its completeness or accuracy.
Amendments
Michael St. Jean Realty Inc. may at any time amend these Terms of Use by updating this posting. All users of this site are bound by these amendments should they wish to continue accessing the website, and should therefore periodically visit this page to review any and all such amendments.