

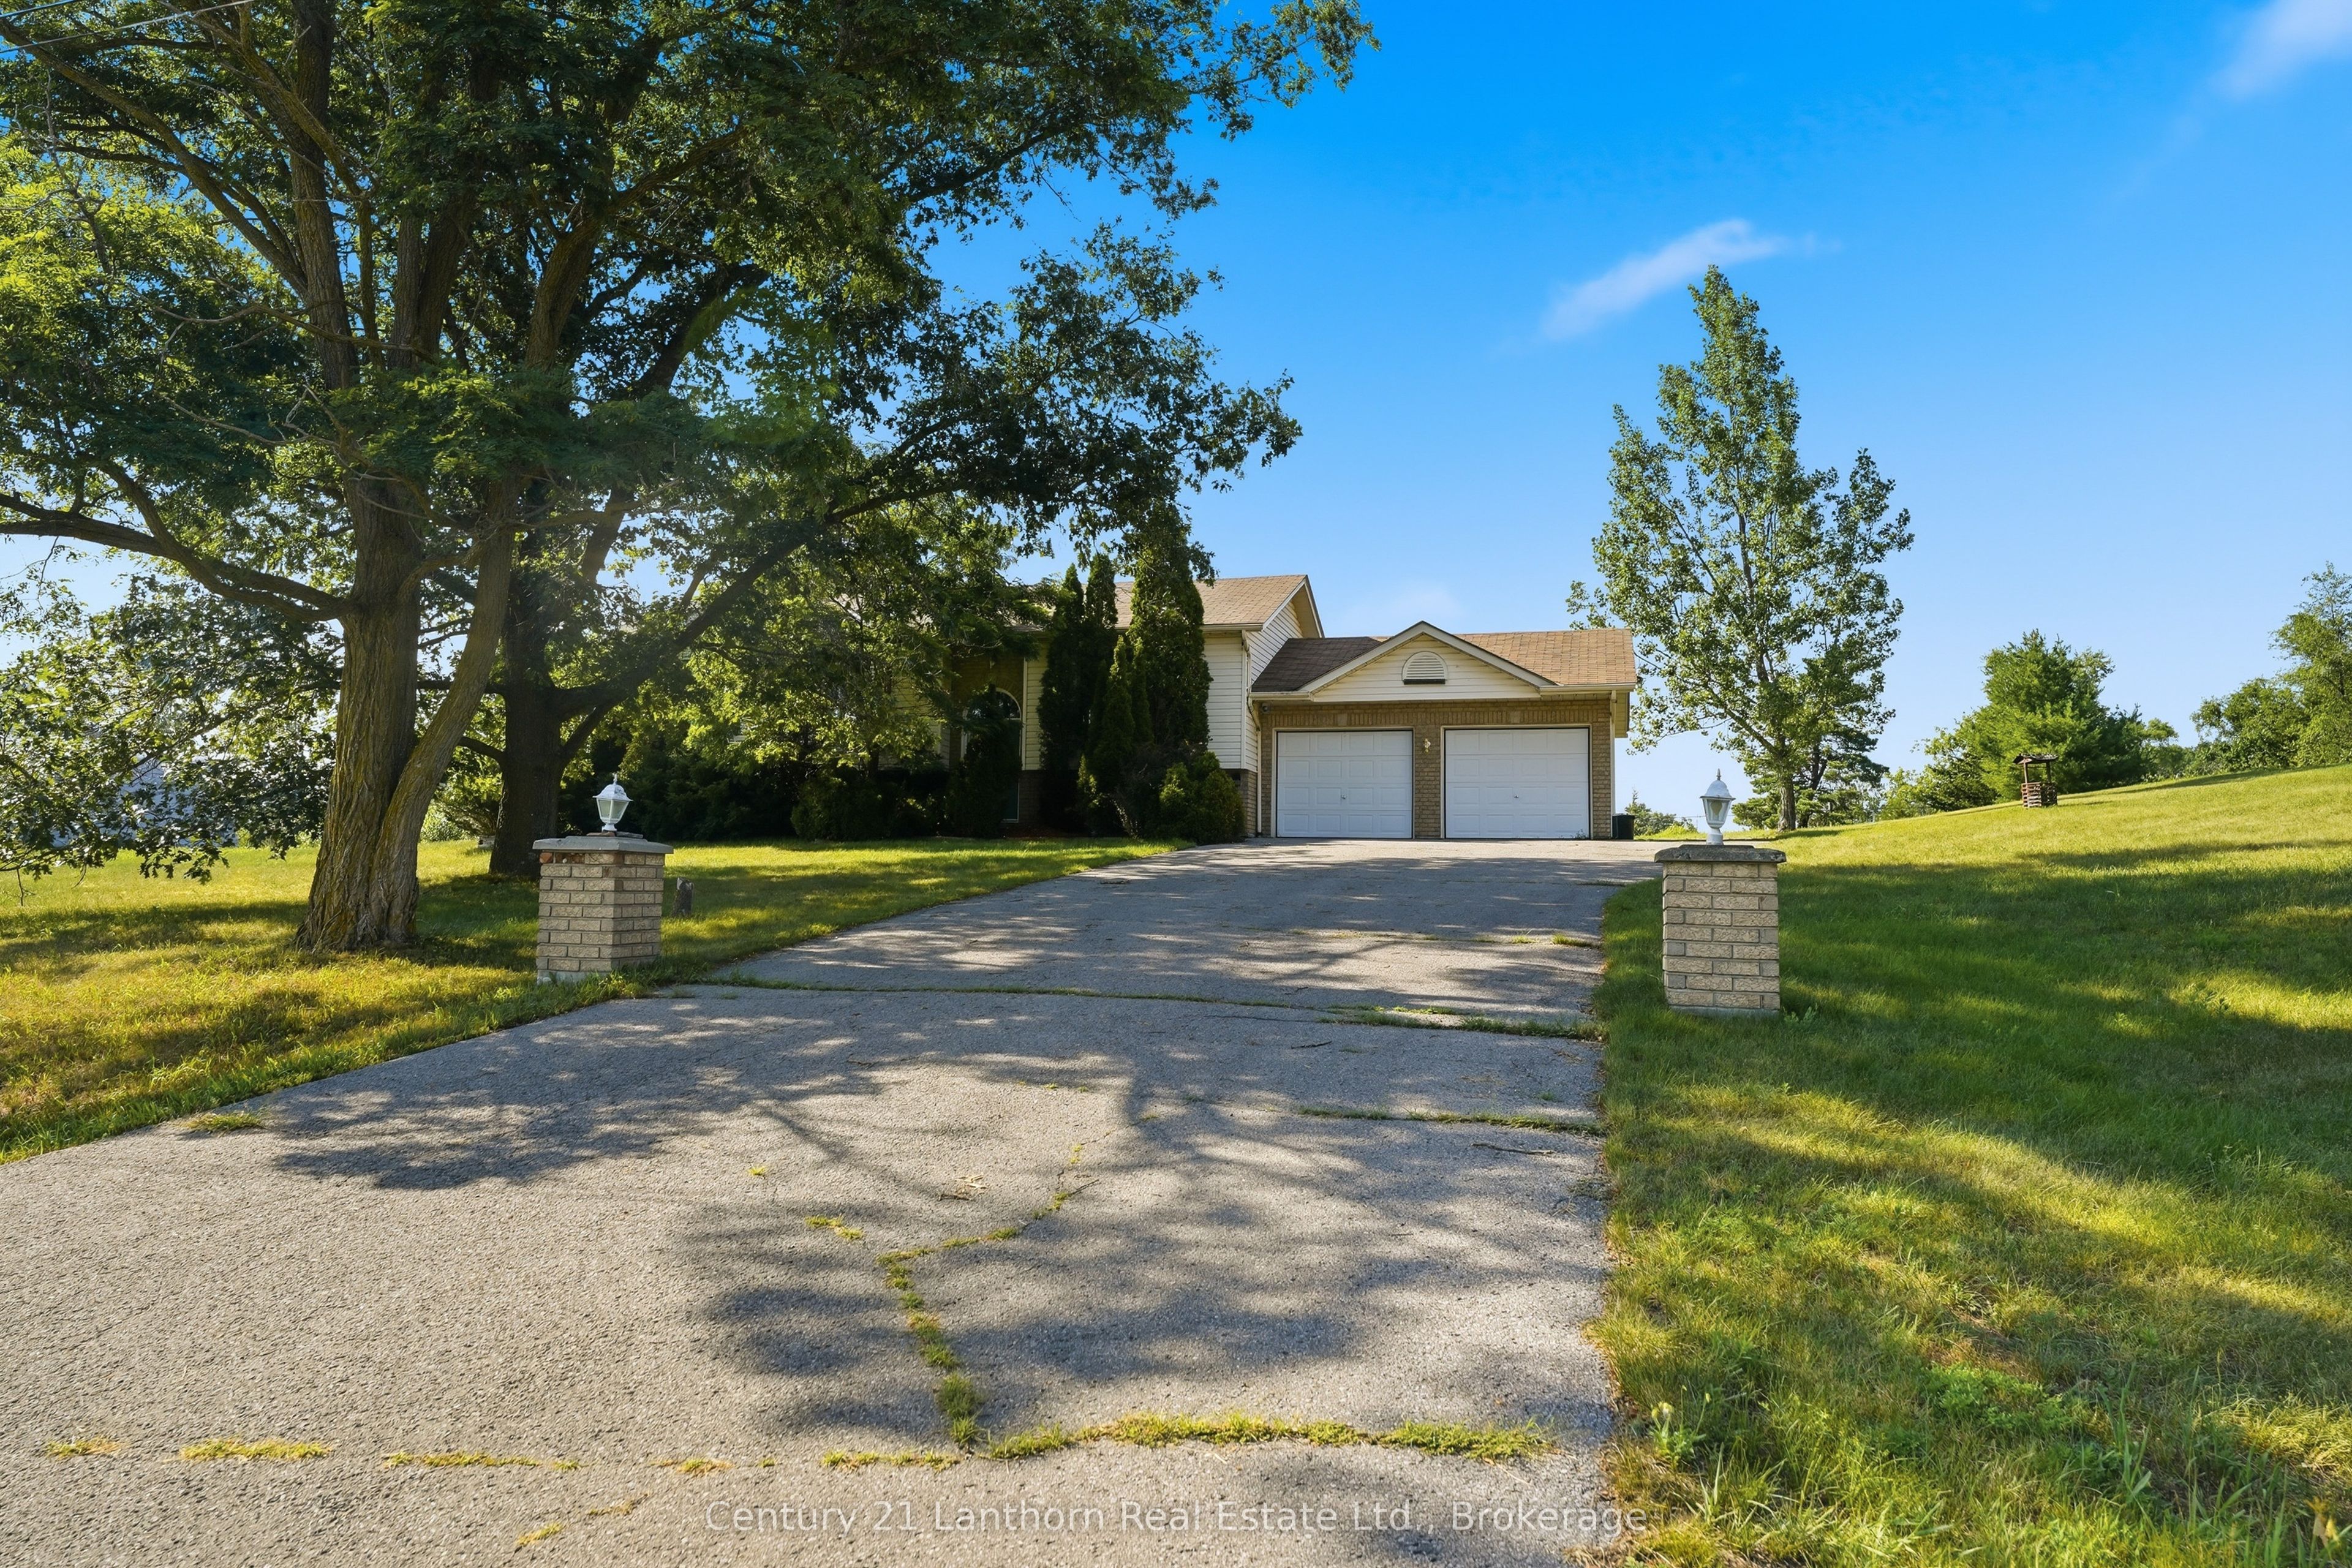
1420 County 5 Road, Quinte West, ON K0K 2C0
Hastings County
Key Facts
Description
Enjoy the peace and privacy of country living in this charming 3-bedroom, 2-bathroom home with a office/workout room and a 2-car garage. Designed for comfortable everyday living, this home offers a functional layout filled with natural light and a cozy propane fireplace that's perfect for relaxing year-round.Step out onto the back deck to enjoy your morning coffee, entertain family and friends, or simply take in the quiet countryside views. With open space, fresh air, and a slower pace of life, this property is the perfect place to call home while still being a convenient drive to nearby amenities.
Property Information
Property Type
Residential
Sub-Type
Single Family Residence
Style
Bungalow-Raised
Lot Dimensions
150.07x200.1
Parking Spaces
10
MLS® Listing#
X13564896
Property Features
Appliances
Cooling
Heating
Fireplace
Basement
Pool
Parking
Patio
Construction
Roof
Other Structures
Sewer
Financial Details
Annual Taxes
CA$3,349
Tax year 2025
Parcel Number
511810158
Directions
cty rd 5
Affordability Calculator
$107,700
Estimated monthly payment
$2,866/mo
Principal $430,800 · Est. interest $601,004 over 30 yrs
Neighborhood Market Statistics
How this home compares to active listings in Quinte West, ON
- CA$738,149
- Median Listing Price
- 40
- Median Days on Market
- 1,300
- Median Sq Ft
- CA$568
- Median Price / Sq Ft
- 3,654
- Active Listings
- This home’s price is 27% below the area median.
Market statistics compiled from active EXIT Realty® and MLS listings in Quinte West, ON.
Location

Points of Interest in Quinte West, ON
Showing the Quinte West area map.
Nearby Schools
Stockdale Public School
School · 1.0 km away
Frankford Public School
School · 3.6 km away
VP Carswell
Elementary · 10.1 km away
Trent River Public School
Elementary · 11.2 km away
Horizons Secondary School
Secondary · 11.4 km away
Murray Centennial Public School
School · 11.6 km away
Ecole Secondaire Publique Marc-Garneau
Secondary · 11.6 km away
St Mary's Catholic School
Elementary · 11.7 km away
Trenton High School
Secondary · 12.0 km away
St Peter Catholic School
School · 12.1 km away
Ecole L'Envol
School · 12.1 km away
Trenton Childrens Centre
School · 12.1 km away
St Paul Catholic Secondary School
Secondary · 12.1 km away
Trenton Christian School
School · 12.5 km away
Prince Charles School
Elementary · 12.8 km away
Stirling Senior Public School
School · 12.8 km away
Smithfield Public School
School · 15.0 km away
Bayside Public School
School · 15.3 km away
Bayside Secondary School
Secondary · 15.5 km away
Nova Children's Centre Daycare
Elementary · 16.3 km away
Commute Calculator
Nearby Homes


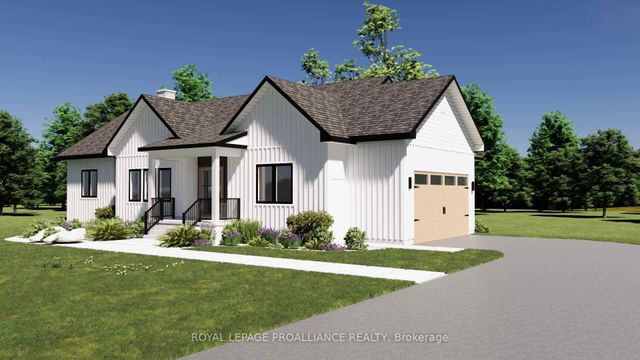
Similar Homes Nearby
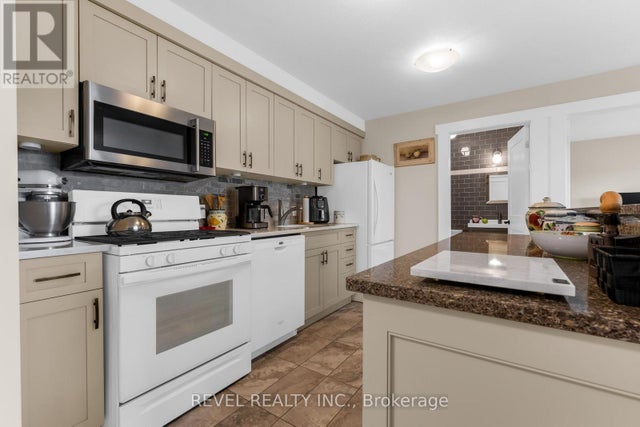


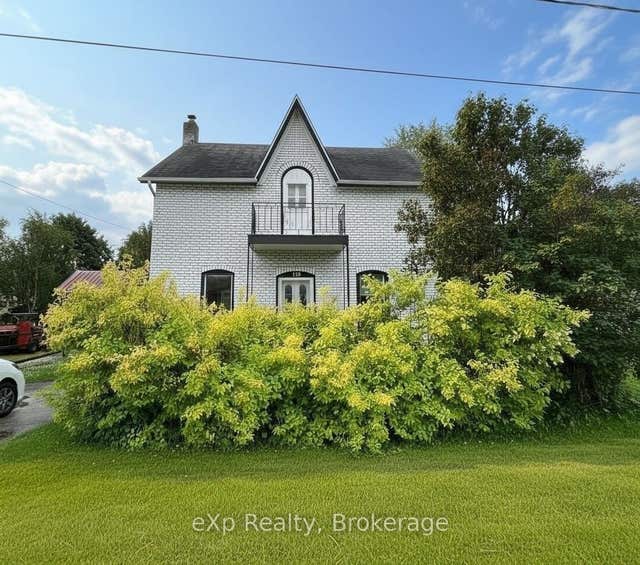
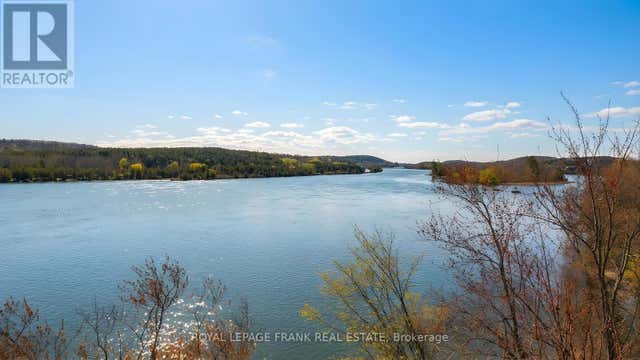
Similar Home Values
Comparable nearby listings and their asking prices.
| Address | Price | Beds | Baths | Sq Ft |
|---|---|---|---|---|
| 111 Smits N/A 302, West Lincoln, ON | CA$379,000 | 2 | 1 | — |
| 302 - 111 SMITS, West Lincoln (Smithville), ON | CA$379,000 | 2 | 1 | — |
| 202-10 Hillside Meadow Drive, Quinte West, ON | CA$379,744 | 2 | 1 | — |
| 202-10 HILLSIDE MEADOW DRIVE, Quinte West (Murray Ward), ON | CA$379,744 | 2 | 1 | — |
| 159 Jackson Street W, West Grey, ON | CA$379,900 | 4 | 2 | — |
| 55 PRIOR LANE, Quinte West (Frankford Ward), ON | CA$379,900 | 3 | 1 | — |


