

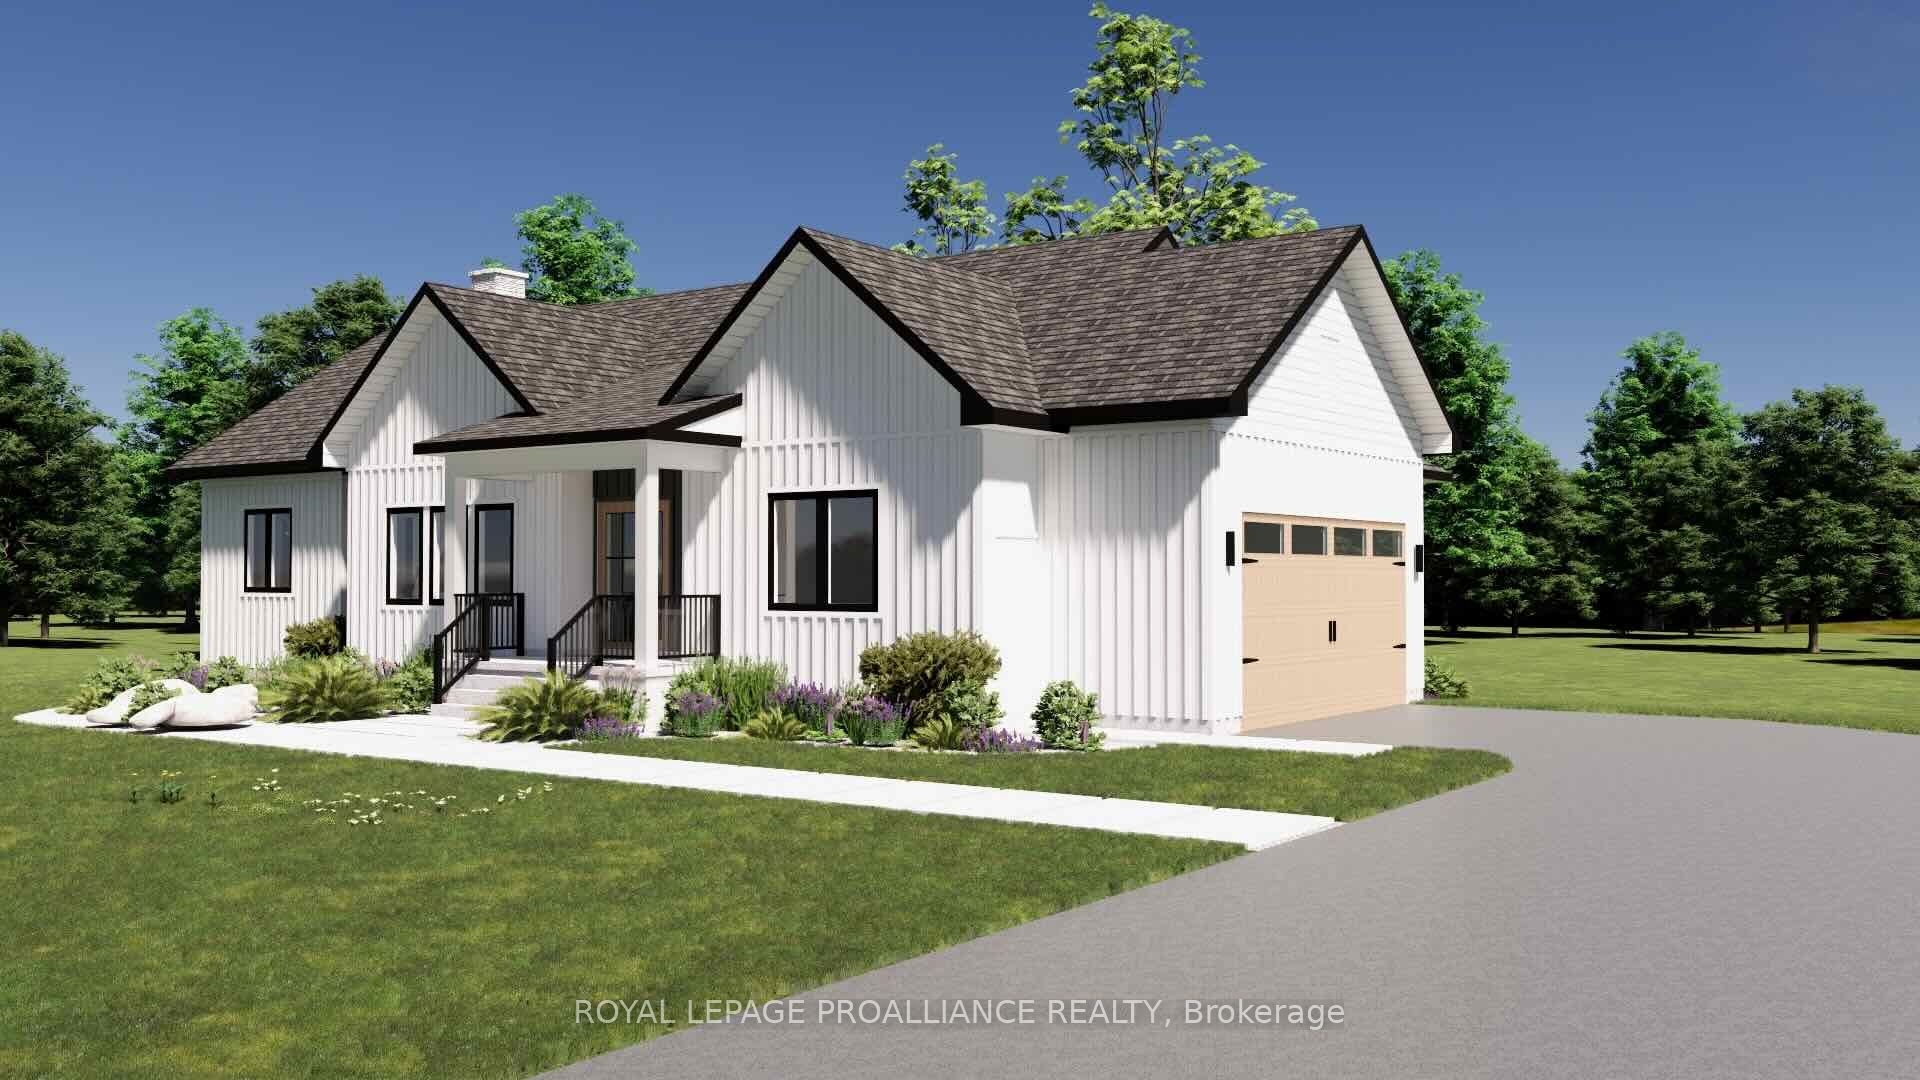
Lot 35 Ridgeline Drive, Alnwick/Haldimand, ON K0K 2G0
Northumberland County
Key Facts
Description
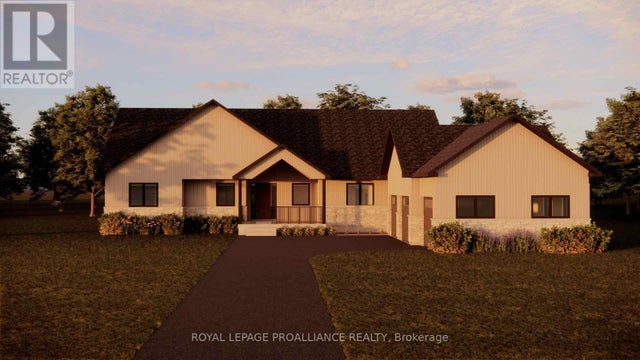
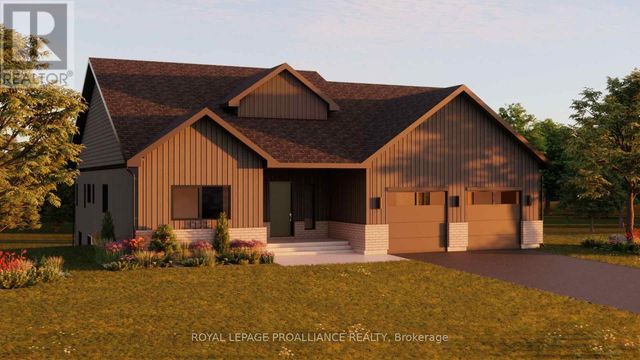
Introducing The Ashbury, a well designed bungalow offering approximately 1,689 sqft of thoughtfully planned main floor living, plus an unfinished 1,675 sqft basement ready for future use. With 3 bedrooms, 2.5 bathrooms and a 2 car garage, this home delivers comfort, function and flexibility in a streamlined layout. The open concept kitchen, dining and living area creates a natural gathering space for everyday living and entertaining, with the living room opening to a covered rear deck for seamless indoor outdoor flow. The privately positioned primary bedroom includes a walk in closet and ensuite, while two additional bedrooms are well sized and thoughtfully separated. Main floor laundry, a powder room, direct garage access and a covered front porch add everyday convenience. The unfinished basement offers excellent potential for additional living space as needs evolve. Located in Grafton Heights, a hillside community with scenic countryside and Lake Ontario views, homes are serviced by municipal water, natural gas, fibre optic internet and private septic systems on pool sized lots. Minutes to Cobourg and Highway 401, and within 45 minutes of the GTA, this location offers rural charm with easy urban access, close to Wicklow Beach, local schools and the trails of Northumberland Forest. Photos and renderings are for illustration only and may include upgrades. Specs, finishes and pricing subject to change.
Property Information
Property Type
Residential
Sub-Type
Single Family Residence
Style
Bungalow
Lot Dimensions
145.0x218.0
Parking Spaces
6
MLS® Listing#
X13007870
Property Features
Cooling
Heating
Fireplace
Basement
Pool
Parking
Construction
Sewer
Financial Details
Parcel Number
511360337
Directions
Ridgeline Dr & Vista View Dr
Affordability Calculator
$198,800
Estimated monthly payment
$5,290/mo
Principal $795,200 · Est. interest $1,109,375 over 30 yrs
Neighborhood Market Statistics
How this home compares to active listings in Alnwick/Haldimand, ON
- CA$688,889
- Median Listing Price
- 52
- Median Days on Market
- 1,300
- Median Sq Ft
- CA$473
- Median Price / Sq Ft
- 714
- Active Listings
- This home’s price is 44% above the area median.
Market statistics compiled from active EXIT Realty® and MLS listings in Alnwick/Haldimand, ON.
Location

Points of Interest in Alnwick/Haldimand, ON
Showing the Alnwick/Haldimand area map.
Nearby Schools
Stockdale Public School
School · 0.9 km away
Frankford Public School
School · 3.6 km away
VP Carswell
Elementary · 10.2 km away
Trent River Public School
Elementary · 11.3 km away
Horizons Secondary School
Secondary · 11.4 km away
Murray Centennial Public School
School · 11.6 km away
Ecole Secondaire Publique Marc-Garneau
Secondary · 11.7 km away
St Mary's Catholic School
Elementary · 11.8 km away
Trenton High School
Secondary · 12.0 km away
Ecole L'Envol
School · 12.1 km away
St Peter Catholic School
School · 12.1 km away
Trenton Childrens Centre
School · 12.1 km away
St Paul Catholic Secondary School
Secondary · 12.2 km away
Trenton Christian School
School · 12.6 km away
Stirling Senior Public School
School · 12.7 km away
Prince Charles School
Elementary · 12.9 km away
Smithfield Public School
School · 15.1 km away
Bayside Public School
School · 15.3 km away
Bayside Secondary School
Secondary · 15.5 km away
Nova Children's Centre Daycare
Elementary · 16.3 km away
Commute Calculator
Nearby Homes

Similar Homes Nearby
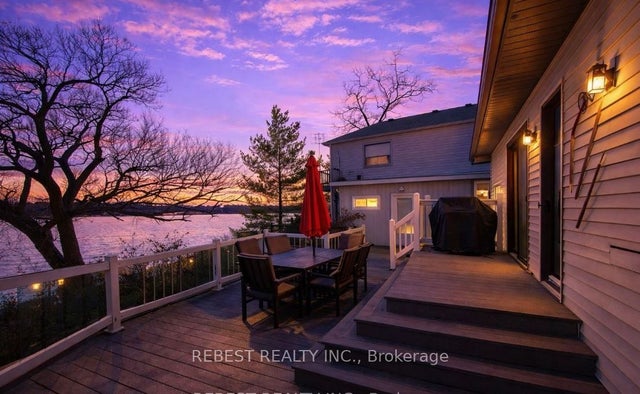


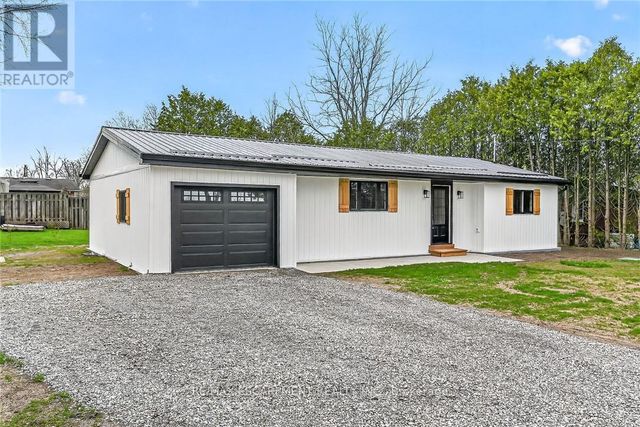
Similar Home Values
Comparable nearby listings and their asking prices.
| Address | Price | Beds | Baths | Sq Ft |
|---|---|---|---|---|
| 95 Haldimand County 17 Road, Haldimand, ON | CA$699,000 | 3 | 2 | — |
| 39 - 6108 CURTIS POINT ROAD, Alnwick/Haldimand, ON | CA$699,000 | 4 | 3 | — |
| 131 CRADDOCK BOULEVARD, Haldimand, ON | CA$699,000 | 2 | 2 | — |
| 131 CRADDOCK Boulevard, Haldimand, ON | CA$699,000 | 2 | 2 | 2,800 |
| 548 CONCESSION 14 Road, Haldimand, ON | CA$699,000 | 4 | 2 | — |
| 548 CONCESSION 14 ROAD, Haldimand, ON | CA$699,000 | 4 | 2 | — |


