

111 Smits N/A 302, West Lincoln, ON L0R 2A0
Niagara County
Key Facts
Description
Bright and well-maintained 2-bedroom, 1-bathroom walk-up condo located in the heart of Smithville. Situated on the top (3rd) level, this unit offers added privacy and quiet living with no neighbours above. Functional open-concept layout featuring a spacious living area, in-unit laundry, and plenty of natural light throughout. Bonus room which offers space to work from home, storage or a large walk-in pantry. This unit includes 1 owned parking space and low-maintenance condo living in a convenient location close to shops, parks, schools, and everyday amenities. A great opportunity for first-time buyers, downsizers, or investors looking for affordable living in a growing community.
Property Information
Property Type
Residential
Sub-Type
Condominium
Style
Apartment
Stories
3
Parking Spaces
1
MLS® Listing#
X13249294
Property Features
Cooling
Heating
Basement
Construction
Rooms
- Bathroom1.5 x 2.39Main
- Bedroom2.72 x 3.2Main
- Bedroom 23.28 x 3.89Main
- Den1.6 x 2.13Main
- Kitchen3.68 x 2.39Main
- Living Room4.78 x 3.99Main
Financial Details
HOA
CA$360
NN SCC
Annual Taxes
CA$2,300
Tax year 2026
Assessed Value
CA$151,000
Parcel Number
468920010
Directions
Griffin St to Smits cove First Left
Affordability Calculator
$75,800
Estimated monthly payment
$2,017/mo
Principal $303,200 · Est. interest $422,991 over 30 yrs
Neighborhood Market Statistics
How this home compares to active listings in West Lincoln, ON
- CA$736,498
- Median Listing Price
- 43
- Median Days on Market
- 1,300
- Median Sq Ft
- CA$561
- Median Price / Sq Ft
- 4,024
- Active Listings
- This home’s price is 49% below the area median.
Market statistics compiled from active EXIT Realty® and MLS listings in West Lincoln, ON.
Location

Points of Interest in West Lincoln, ON
Showing the West Lincoln area map.
Nearby Schools
South Lincoln High School
Secondary · 0.3 km away
West Lincoln Co-Op Nursery School
School · 0.3 km away
John Calvin School
Secondary · 0.9 km away
Smithville Christian High School
Secondary · 1.0 km away
Covenant Christian School
School · 1.0 km away
Caistor Central Public School
School · 8.9 km away
Jacob Beam Public School
School · 9.4 km away
West Niagara Secondary School
Secondary · 9.6 km away
Great Lakes Christian High School
Secondary · 9.9 km away
Beamsville District Secondary School
Secondary · 10.1 km away
Senator Gibson School
School · 10.1 km away
Nelles School
School · 10.2 km away
Grand Avenue School
School · 10.7 km away
Robert Land Academy
School · 11.2 km away
Blessed Trinity Catholic Secondary School
Secondary · 11.4 km away
Lakeview Public School
School · 11.6 km away
Lakeview Community Daycare
School · 11.6 km away
Our Lady of Fatima Catholic School
School · 11.8 km away
Twenty Valley Public School
Secondary · 14.3 km away
Vineland Public School
School · 14.4 km away
Commute Calculator
Nearby Homes
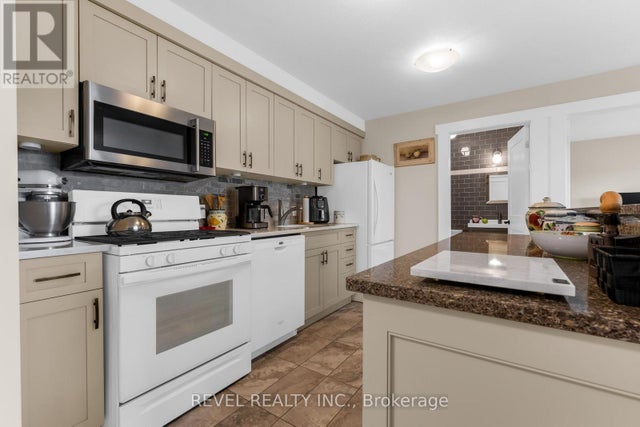


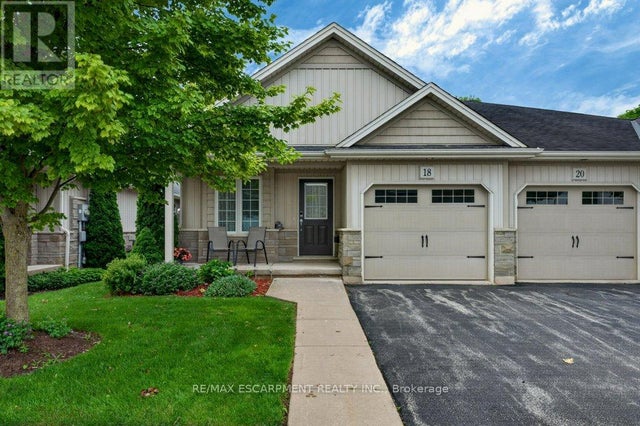
Similar Homes Nearby
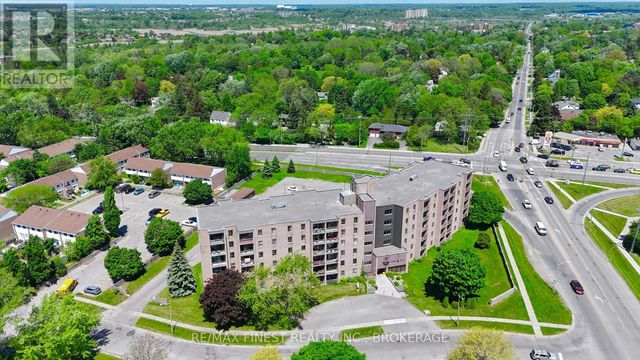

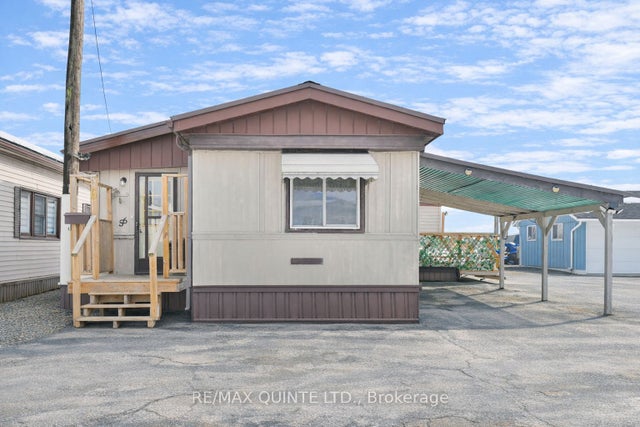


Similar Home Values
Comparable nearby listings and their asking prices.
| Address | Price | Beds | Baths | Sq Ft |
|---|---|---|---|---|
| 602 - 17 ELDON HALL PLACE, Kingston (Central City West), ON | CA$269,000 | 2 | 1 | — |
| 56 - 311 DUNDAS STREET, Quinte West (Trenton Ward), ON | CA$269,000 | 2 | 1 | — |
| 311 Dundas Street 56, Quinte West, ON | CA$269,000 | 2 | 1 | — |
| 206 - 17 ELDON HALL PLACE, Kingston (Central City West), ON | CA$269,900 | 2 | 1 | — |
| 191 Parkdale Avenue 308, West Centre Town, ON | CA$269,900 | 2 | 1 | — |
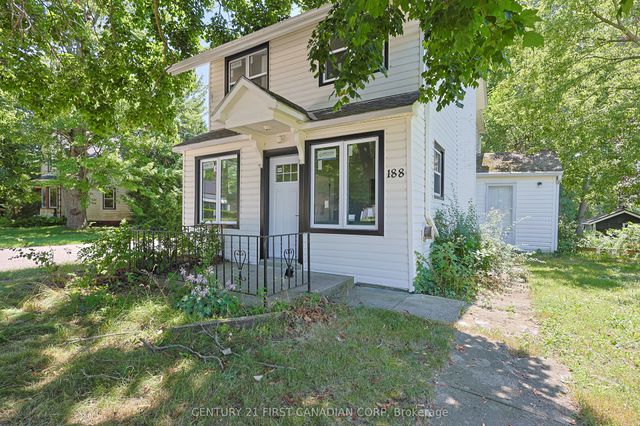
| 188 Furnival Road, West Elgin, ON | CA$269,900 | 2 | 2 | — |


