

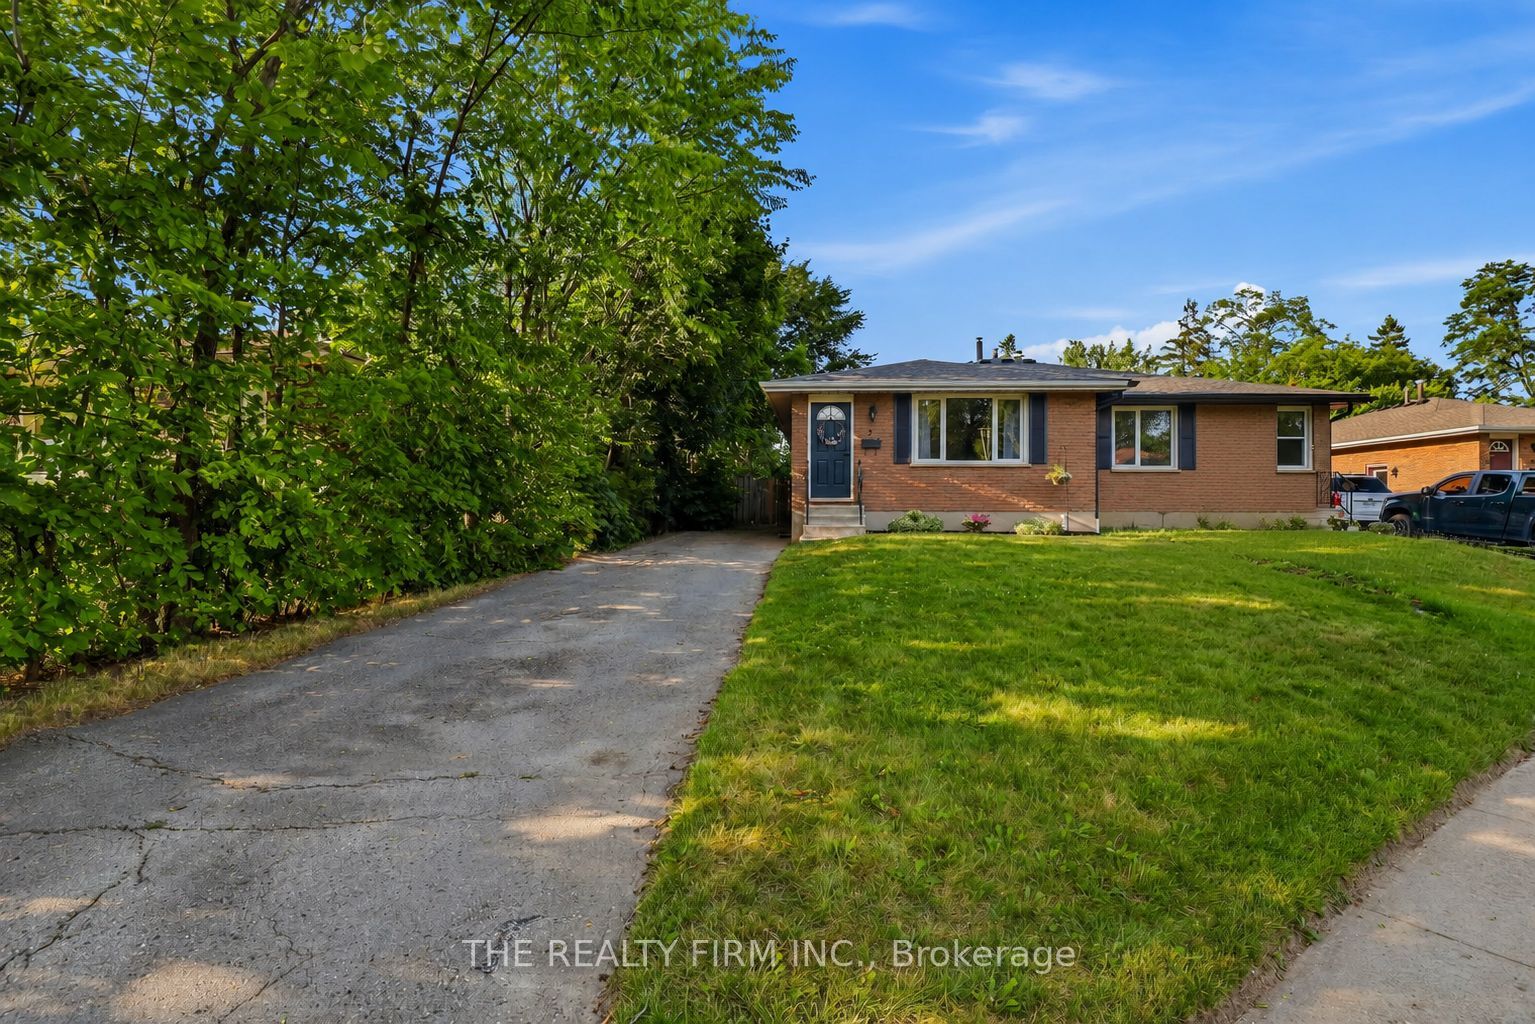
2 Noel Avenue, London East, ON N5V 1A9
Middlesex County
Key Facts
Description
Trafalgar Heights presents 2 Noel Avenue. This semi-detached home is an excellent opportunity for first-time home buyers, downsizers, and investors alike. The main level features a bright and spacious living room with newer luxury vinyl plank flooring (approx. 2021), a 4-piece bathroom, and three bedrooms showcasing original hardwood flooring. The kitchen is tucked away and offers classic white cabinetry along with convenient side-door access to the backyard. The partially finished lower level includes a recreation room plus an expansive laundry, utility, and storage area with plenty of room to keep everything organized. Whether you're looking to create a home office, gym, playroom, or additional living space, the lower level is awaiting your personal touch and offers plenty of potential to make it your own. Step outside to enjoy the fully fenced, oversized backyard - perfect for children, pets, gardening, or entertaining. Perfectly positioned in a convenient east-end location, this home offers easy access to Highway 401, Veterans Memorial Parkway, Argyle Mall, parks, schools, shopping, public transit, and all the amenities that make day-to-day living effortless. Roof (approx. 2020), Newer Furnace & AC.
Property Information
Property Type
Residential
Sub-Type
Single Family Residence
Style
Bungalow
Lot Dimensions
43.56x188.76
Parking Spaces
3
MLS® Listing#
X13563682
Property Features
Exterior
Appliances
Cooling
Heating
Basement
Pool
Parking
Lot Features
Construction
Roof
Security
Other Structures
Financial Details
Annual Taxes
CA$3,118
Tax year 2025
Parcel Number
081302798
Directions
OFF MARCONI BLVD
Affordability Calculator
$77,980
Estimated monthly payment
$2,075/mo
Principal $311,920 · Est. interest $435,156 over 30 yrs
Neighborhood Market Statistics
How this home compares to active listings in London East, ON
- CA$686,779
- Median Listing Price
- 45
- Median Days on Market
- 1,500
- Median Sq Ft
- CA$474
- Median Price / Sq Ft
- 7,026
- Active Listings
- This home’s price is 43% below the area median.
Market statistics compiled from active EXIT Realty® and MLS listings in London East, ON.
Location

Points of Interest in London East, ON
Showing the London East area map.
Nearby Schools
John P Robarts Public School
School · 0.3 km away
Holy Family Catholic School
School · 0.6 km away
London Christian Elementary School
Elementary · 0.8 km away
Lord Nelson Public School
School · 1.1 km away
Clarke Road Secondary School
Secondary · 1.3 km away
Princess Anne French Immersion Public School
School · 1.3 km away
Al-Taqwa Academy-Elementary & Secondary
Secondary · 1.5 km away
Tweedsmuir Public School
School · 1.6 km away
London Christian High
Secondary · 1.7 km away
St Bernadette Catholic School
School · 1.8 km away
Bonaventure Meadows Public School
School · 1.8 km away
Children's Place
School · 1.9 km away
Prince Charles Public School
School · 2.0 km away
Fairmont Public School
School · 2.3 km away
Blossoms E C E Center
Elementary · 2.6 km away
Ealing Public School
School · 3.2 km away
Franklin D Roosevelt Public School
School · 3.3 km away
Academie de la Tamise
School · 3.4 km away
Simply Kids
School · 3.5 km away
Centre for Lifeling Learning
School · 3.6 km away
Commute Calculator
Nearby Homes



Similar Homes Nearby
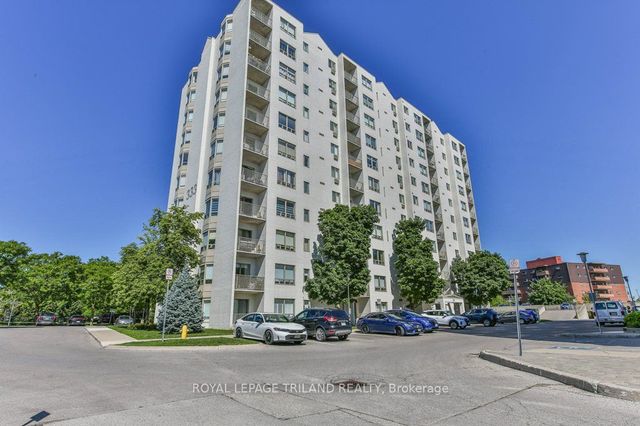
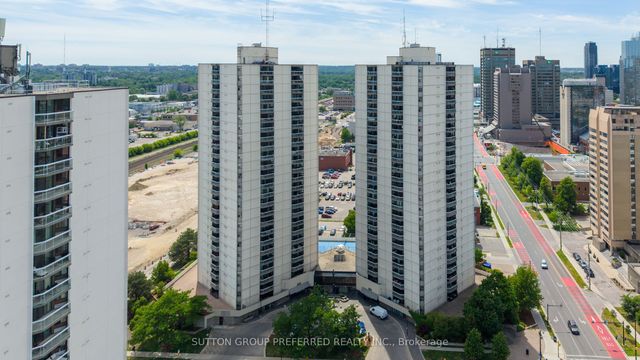
Similar Home Values
Comparable nearby listings and their asking prices.
| Address | Price | Beds | Baths | Sq Ft |
|---|---|---|---|---|
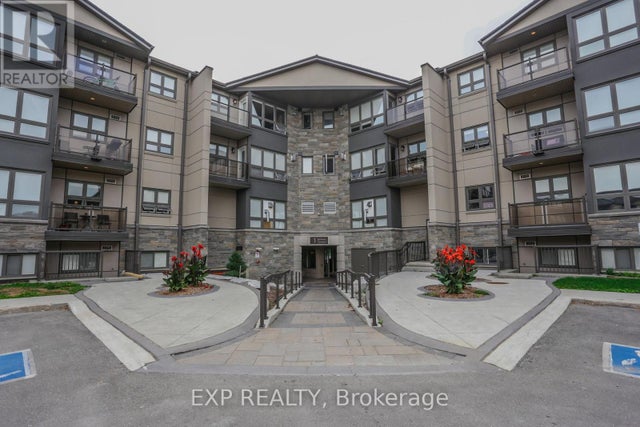
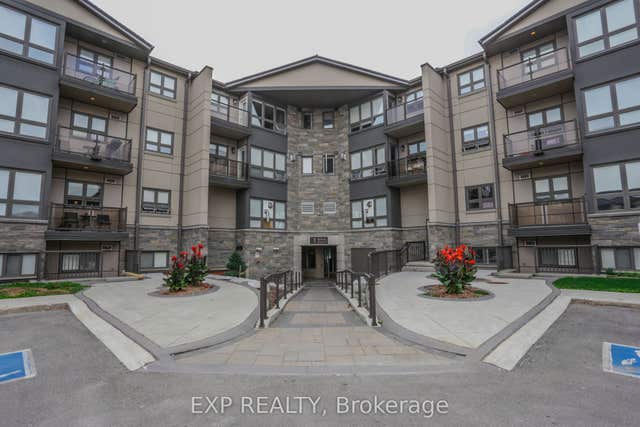
| 108 - 1 JACKSWAY CRESCENT, London North (North G), ON | CA$274,000 | 2 | 2 | — |
| 1 Jacksway Crescent 108, London North, ON | CA$274,000 | 2 | 2 | — |
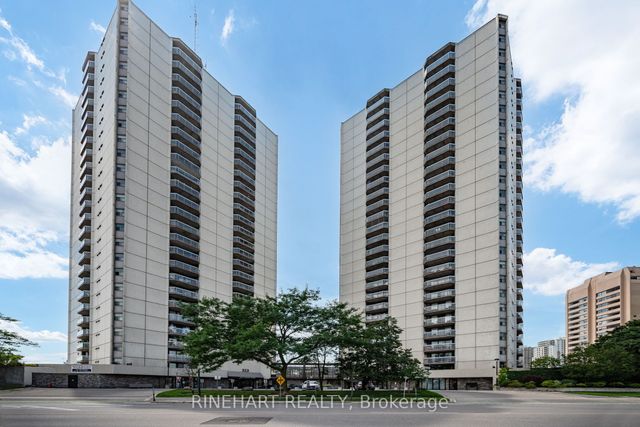
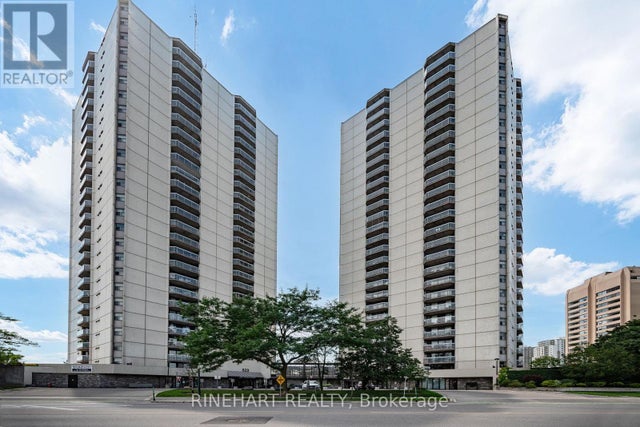
| 363 Colborne Street 2701, London East, ON | CA$274,800 | 2 | 2 | — |
| 2701 - 363 COLBORNE STREET, London East (East K), ON | CA$274,800 | 2 | 2 | — |
| 333 Commissioners Road W 405, London South, ON | CA$274,900 | 2 | 2 | — |
| 363 Colborne Street 704, London East, ON | CA$274,900 | 2 | 2 | — |


